
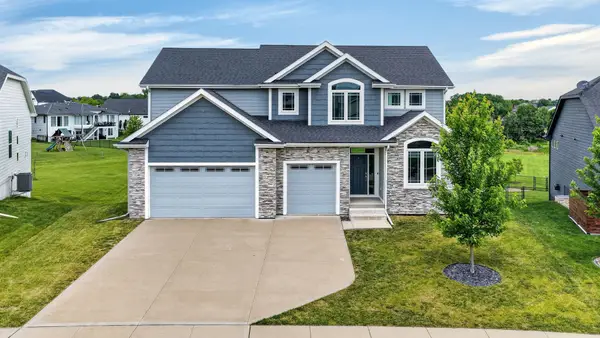
17511 Berkshire Parkway, Clive, IA 50325
Local realty services provided by:Better Homes and Gardens Real Estate Innovations
17511 Berkshire Parkway,Clive, IA 50325
$915,000
- 5 Beds
- 4 Baths
- 3,064 sq. ft.
- Single family
- Active
Listed by: ethan hokel
Office: century 21 signature
MLS#:750771
Source:IA_DMAAR
Price summary
- Price:$915,000
- Price per sq. ft.:$298.63
About this home
Thoughtful design and standout amenities come together in this stunning two-story Clive home, offering 4,439 sq ft of finished living space, 5 bedrooms, and 3.5 bathrooms. Beautiful landscaping and a covered front porch welcome you inside, where dramatic two-story windows fill the living room with natural light. A full stone gas fireplace, built-in shelving, and hardwood floors create an impressive gathering space. The spacious kitchen features a large island, gas range, warming drawer, and walk-in pantry with a hidden door providing convenient access to the garage. A mudroom with a dog-washing station adds everyday convenience, while an office with its own fireplace and a half bathroom complete the main level. Upstairs, the spacious primary suite offers a private deck, separate vanities, soaking tub, tile shower, and large walk-in closet. Two additional bedrooms, a full bathroom, and an upstairs laundry room complete the second floor. The finished walkout lower level is designed for entertaining, with a second living area, hidden theater room, wet bar, two bedrooms, and a full bathroom. Enjoy outdoor living with two decks, a covered patio, and a fenced backyard backing to mature trees, plus a three-car garage. Located in the Waukee School District, this home pairs a Clive address with convenient access to Waukee’s shopping, restaurants, and entertainment....
Contact an agent
Home facts
- Year built:2020
- Listing ID #:750771
- Added:1 day(s) ago
- Updated:October 08, 2026 at 08:45 PM
Rooms and interior
- Bedrooms:5
- Total bathrooms:4
- Full bathrooms:2
- Half bathrooms:1
- Flooring:Carpet, Hardwood, Tile
- Dining Description:Dining Area
- Kitchen Description:Dishwasher, Microwave, Refrigerator, Stove
- Basement:Yes
- Basement Description:Finished, Walk Out Access
- Living area:3,064 sq. ft.
Heating and cooling
- Cooling:Central Air
- Heating:Forced Air, Gas, Natural Gas
- Central air:Yes
Structure and exterior
- Roof:Asphalt, Shingle
- Year built:2020
- Building area:3,064 sq. ft.
- Lot area:0.42 Acres
- Lot Features:Rectangular Lot
- Architectural Style:Two Story
- Construction Materials:Stone
- Exterior Features:Covered, Deck, Patio
- Foundation Description:Poured
- Levels:2 Story
Utilities
- Water:Public
- Sewer:Public Sewer
Finances and disclosures
- Price:$915,000
- Price per sq. ft.:$298.63
- Tax amount:$13,218
Features and amenities
- Appliances:Dishwasher, Dryer, Microwave, Refrigerator, Stove, Washer
- Laundry features:Dryer, Upper Level, Washer
- Amenities:Smoke Detectors, Storage, Wet Bar
Parking
- Parking description:Attached, Garage, Three Car Garage
- Garage:Yes
- Garage spaces:3
New listings near 17511 Berkshire Parkway
- New
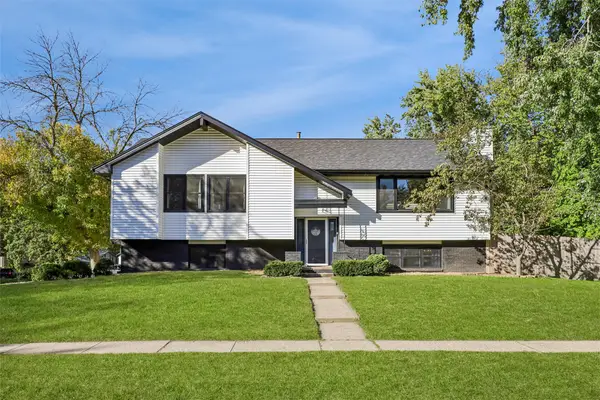 $330,000Active3 beds 3 baths1,395 sq. ft.
1607 Rio Valley Drive, Clive, IA 50325
MLS# 750684Listed by: KELLER WILLIAMS LEGACY GROUP - New
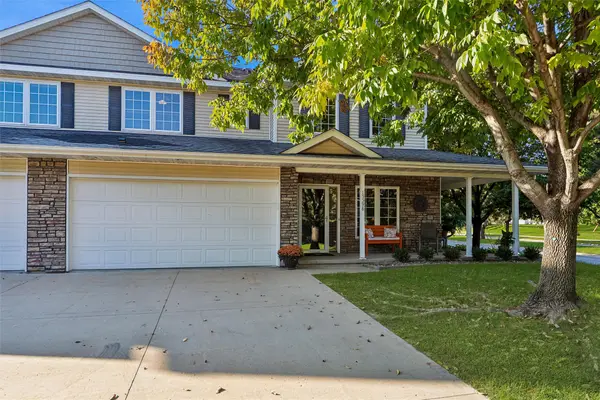 $247,900Active2 beds 3 baths1,437 sq. ft.
15598 Buena Vista Lane, Clive, IA 50325
MLS# 750693Listed by: LPT REALTY, LLC - New
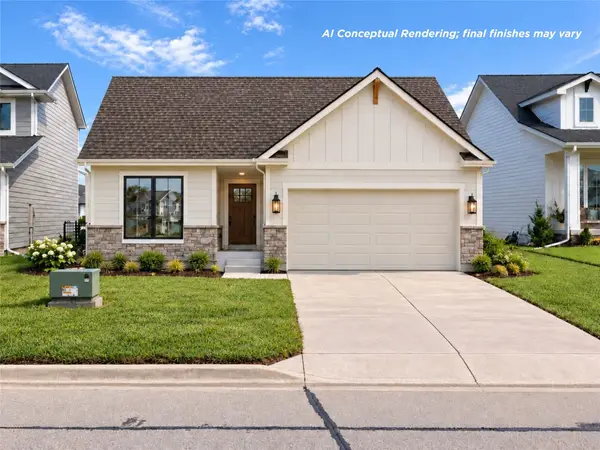 $439,900Active4 beds 3 baths1,373 sq. ft.
18281 Alpine Drive, Clive, IA 50325
MLS# 750668Listed by: RE/MAX CONCEPTS - Open Sun, 1 to 3pmNew
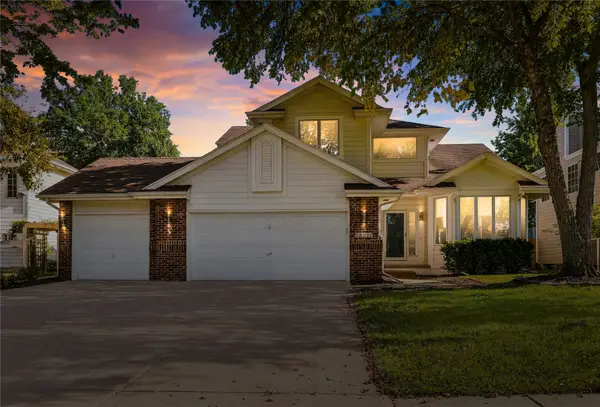 $429,900Active4 beds 4 baths1,970 sq. ft.
12222 Sunset Terrace, Clive, IA 50325
MLS# 750614Listed by: CENTURY 21 SIGNATURE - New
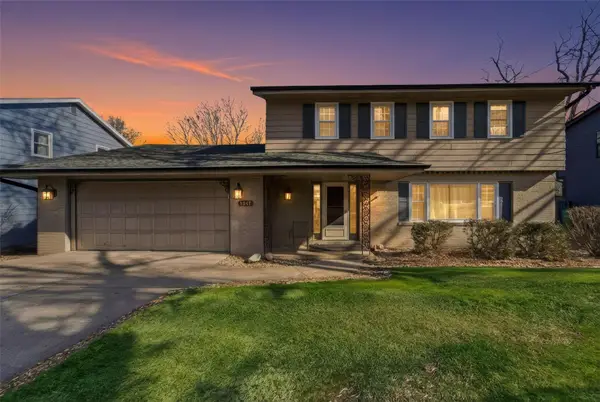 $359,000Active7 beds 3 baths1,925 sq. ft.
1847 NW 80th Place, Clive, IA 50325
MLS# 750525Listed by: PLATINUM REALTY LLC - New
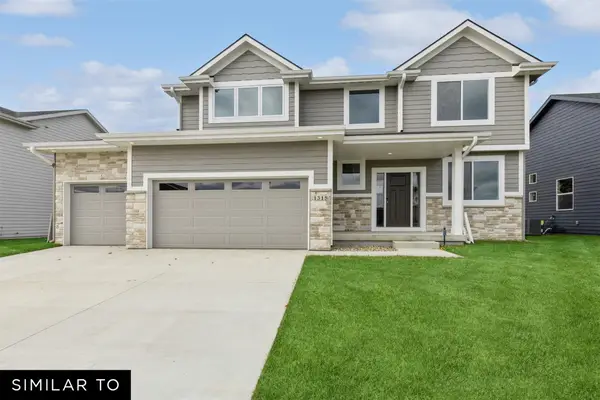 $539,990Active5 beds 4 baths2,225 sq. ft.
3647 Berkshire Parkway, Clive, IA 50325
MLS# 750378Listed by: REALTY ONE GROUP IMPACT - New
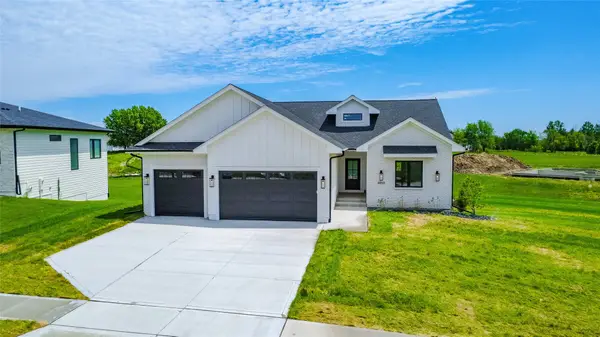 $825,000Active4 beds 5 baths1,913 sq. ft.
4657 NW 174th Street, Urbandale, IA 50263
MLS# 750478Listed by: RE/MAX CONCEPTS - Open Sun, 1 to 3pmNew
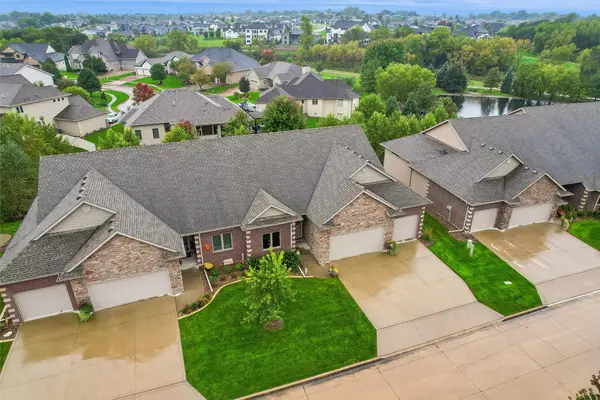 $560,000Active3 beds 3 baths1,692 sq. ft.
16544 Valleyview Lane, Clive, IA 50325
MLS# 750384Listed by: IOWA REALTY MILLS CROSSING - Open Sun, 1 to 2pmNew
 $649,900Active5 beds 5 baths2,741 sq. ft.
3667 NW 165th Street, Clive, IA 50325
MLS# 750364Listed by: RE/MAX CONCEPTS


Protect your home and budget from life's surprises with an Assurant Home Warranty, backed by a partner that supports you through every step of homeownership. Explore Plans.
© 2026 Better Homes and Gardens Real Estate LLC. An Anywhere Real Estate company. All rights reserved. Better Homes and Gardens® Real Estate is a registered trademark owned by Meredith Operations Corporation, licensed to Better Homes and Gardens Real Estate LLC and used with permission. Better Homes and Gardens Real Estate LLC fully supports the principles of the Fair Housing Act and the Equal Opportunity Act. Listing information is deemed reliable but is not guaranteed accurate.
Each office is independently owned and operated.
Any services or products provided by third parties are not provided by, affiliated with or related to Better Homes and Gardens Real Estate LLC, or its affiliated companies.