
2153 NW 159th Street #60, Clive, IA 50325
Local realty services provided by:Better Homes and Gardens Real Estate Innovations
2153 NW 159th Street #60,Clive, IA 50325
$144,400
- 2 Beds
- 2 Baths
- 978 sq. ft.
- Condominium
- Active
Listed by: amy forte, kyle clarkson
Office: lpt realty, llc.
MLS#:745094
Source:IA_DMAAR
Price summary
- Price:$144,400
- Price per sq. ft.:$147.65
- Monthly HOA dues:$295
About this home
NEW!! Seller offering a 2/1 Interest Rate Buydown! Don't miss this beautifully maintained, move-in ready 2-bedroom, 2-bath condo close to restaurants, grocery, bike trails. This move in ready home offers an open layout with a spacious living room and gas fireplace, dining area that can accommodate a full size table, open galley kitchen with pantry, and convenient in unit full size laundry. The primary bedroom includes a large walk-in closet and en suite bath, while the second bedroom offers flexibility for guests, home office or roommate and a 2nd full bath. Enjoy your morning coffee on the private covered deck, plus there's plenty of storage with a separate secure storage room on the same level and a detached one-car garage with shelving. Low-maintenance living with the HOA covering water, trash, exterior maintenance, and insurance. Avg. Mid American Gas/Elec is $76/mo. Pets are welcome, subject to weight restrictions.
Contact an agent
Home facts
- Year built:1999
- Listing ID #:745094
- Added:97 day(s) ago
- Updated:October 21, 2026 at 03:49 PM
Rooms and interior
- Bedrooms:2
- Total bathrooms:2
- Full bathrooms:2
- Flooring:Carpet, Laminate
- Dining Description:Dining Area
- Kitchen Description:Dishwasher, Microwave, Refrigerator, Stove
- Living area:978 sq. ft.
Heating and cooling
- Cooling:Central Air
- Heating:Electric, Forced Air
- Central air:Yes
Structure and exterior
- Roof:Asphalt, Shingle
- Year built:1999
- Building area:978 sq. ft.
- Exterior Features:Covered, Deck
Utilities
- Water:Public
- Sewer:Public Sewer
Finances and disclosures
- Price:$144,400
- Price per sq. ft.:$147.65
- Tax amount:$2,008
Features and amenities
- Appliances:Dishwasher, Dryer, Microwave, Refrigerator, Stove, Washer
- Laundry features:Dryer, Washer
- Amenities:Smoke Detectors
Parking
- Parking description:Detached, Garage, One Car Garage
- Garage:Yes
- Garage spaces:1
New listings near 2153 NW 159th Street #60
- Open Sat, 12 to 2pmNew
 $395,000Active3 beds 3 baths1,674 sq. ft.
1712 NW 100th Place, Clive, IA 50325
MLS# 751566Listed by: KELLER WILLIAMS REALTY GDM - New
 $392,000Active2 beds 2 baths1,629 sq. ft.
1976 NW 126th Street, Clive, IA 50325
MLS# 751517Listed by: RE/MAX CONCEPTS - New
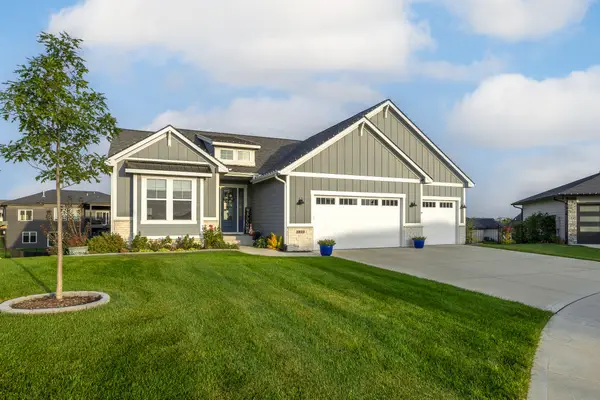 $800,000Active4 beds 3 baths2,144 sq. ft.
3943 NW 179th Court, Clive, IA 50325
MLS# 751381Listed by: RE/MAX CONCEPTS - New
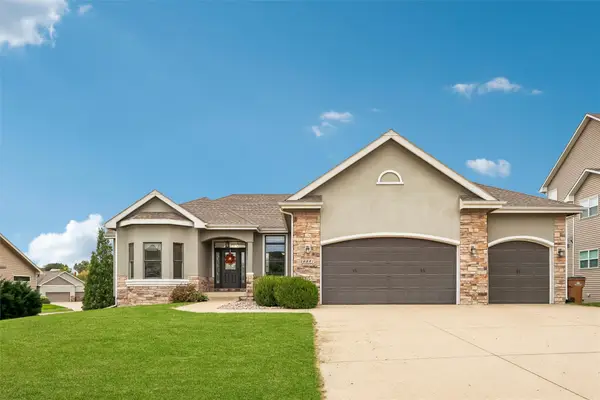 $644,900Active4 beds 3 baths2,325 sq. ft.
16891 Alpine Court, Clive, IA 50325
MLS# 751351Listed by: IOWA REALTY MILLS CROSSING - New
 $334,900Active4 beds 3 baths1,973 sq. ft.
1683 NW 100th Place, Clive, IA 50325
MLS# 751109Listed by: REALTY ONE GROUP IMPACT  $875,000Active4 beds 4 baths2,118 sq. ft.
17389 Berkshire Parkway, Clive, IA 50325
MLS# 750904Listed by: RE/MAX PRECISION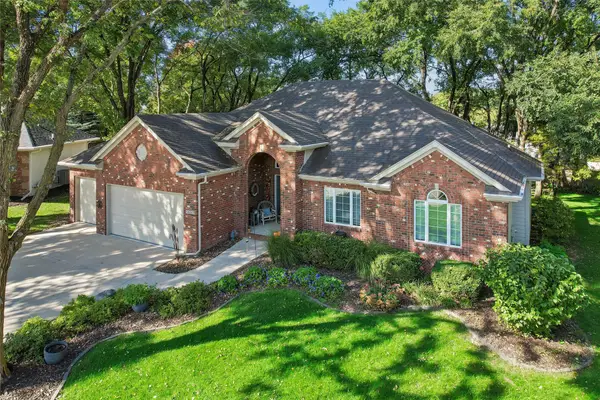 $595,000Active4 beds 4 baths2,050 sq. ft.
14353 Forest Court, Clive, IA 50325
MLS# 750907Listed by: IOWA REALTY MILLS CROSSING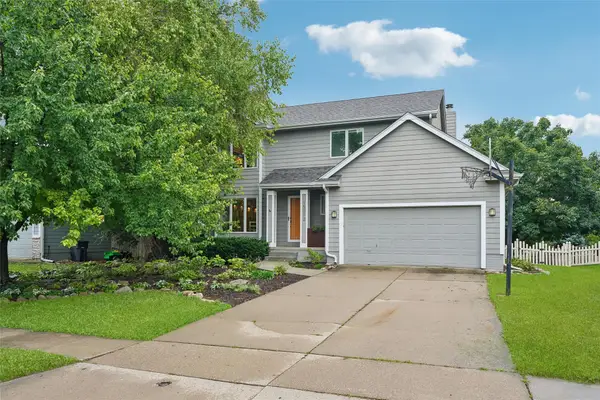 $379,000Active4 beds 3 baths1,850 sq. ft.
15012 Hawthorn Drive, Clive, IA 50325
MLS# 750814Listed by: IOWA REALTY ANKENY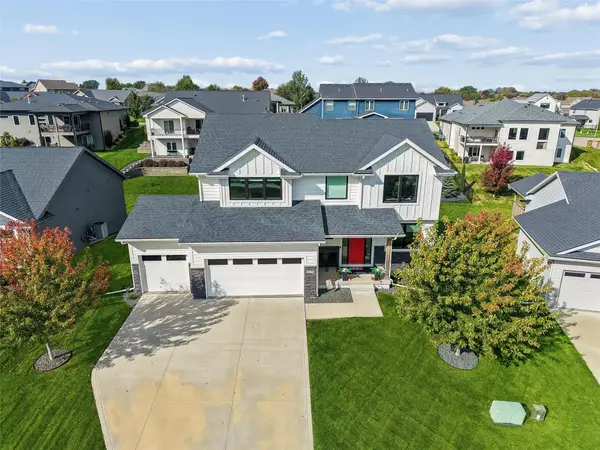 $489,900Active4 beds 3 baths2,225 sq. ft.
3638 NW 166th Street, Clive, IA 50325
MLS# 750774Listed by: IOWA REALTY ANKENY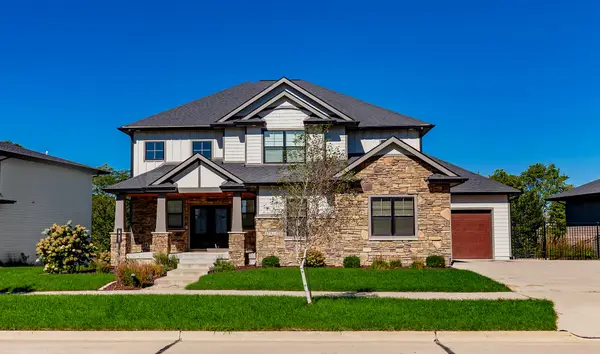 $915,000Active5 beds 4 baths3,064 sq. ft.
17511 Berkshire Parkway, Clive, IA 50325
MLS# 750771Listed by: CENTURY 21 SIGNATURE


Protect your home and budget from life's surprises with an Assurant Home Warranty, backed by a partner that supports you through every step of homeownership. Explore Plans.
© 2026 Better Homes and Gardens Real Estate LLC. An Anywhere Real Estate company. All rights reserved. Better Homes and Gardens® Real Estate is a registered trademark owned by Meredith Operations Corporation, licensed to Better Homes and Gardens Real Estate LLC and used with permission. Better Homes and Gardens Real Estate LLC fully supports the principles of the Fair Housing Act and the Equal Opportunity Act. Listing information is deemed reliable but is not guaranteed accurate.
Each office is independently owned and operated.
Any services or products provided by third parties are not provided by, affiliated with or related to Better Homes and Gardens Real Estate LLC, or its affiliated companies.