
2739 Buena Vista Lane, Clive, IA 50325
Local realty services provided by:Better Homes and Gardens Real Estate Innovations
2739 Buena Vista Lane,Clive, IA 50325
$235,000
- 2 Beds
- 3 Baths
- 1,437 sq. ft.
- Condominium
- Active
Listed by: cheryl goodall, andrew goodall
Office: goodall properties llc.
MLS#:749182
Source:IA_DMAAR
Price summary
- Price:$235,000
- Price per sq. ft.:$163.54
- Monthly HOA dues:$240
About this home
This beautifully designed townhome has a covered front porch, zero entry from front door, shade tree and a private sunny outdoor patio for outdoor grilling. These features offer you space to relax and entertain in your own home. Inside is over 1,400 square feet of finished space and a convenient layout. The large living area features a stone corner fireplace, luxury vinyl flooring as you enter from the front door which flows into the dining area. The kitchen has tile floors, a generous pantry, maple cabinetry and kitchen counter space to please any cook. Enter the kitchen from the 2 car garage making it easy for unloading those groceries. ½ bath located on this level next to laundry room. All kitchen SS appliances plus the washer and dryer are included. Tall counter with overhang separates the dining area from the kitchen prep area. Upstairs, a versatile loft space is perfect for a home office or bonus area, accompanied by two sizable bedrooms. The primary suite is impressive with tray ceilings, a walk-in closet, and a shower with glass doors. The second bedroom is like a 2nd primary suite also offering a walk-in closet, vaulted ceiling, and access to a full bath with tiled floors. The location of this home is close to so many of the newer Waukee amenities and minutes from Hickman Road and I-80/35 that will get you anywhere in the metro within minutes....
Contact an agent
Home facts
- Year built:2006
- Listing ID #:749182
- Added:6 day(s) ago
- Updated:September 19, 2026 at 03:07 PM
Rooms and interior
- Bedrooms:2
- Total bathrooms:3
- Full bathrooms:1
- Half bathrooms:1
- Flooring:Carpet, Laminate, Tile
- Dining Description:Dining Area
- Kitchen Description:Dishwasher, Microwave, Refrigerator, Stove
- Living area:1,437 sq. ft.
Heating and cooling
- Cooling:Central Air
- Heating:Forced Air, Gas, Natural Gas
- Central air:Yes
Structure and exterior
- Roof:Asphalt, Shingle
- Year built:2006
- Building area:1,437 sq. ft.
- Lot area:0.04 Acres
- Exterior Features:Covered, Open, Patio
- Foundation Description:Slab
Utilities
- Water:Public
- Sewer:Public Sewer
Finances and disclosures
- Price:$235,000
- Price per sq. ft.:$163.54
- Tax amount:$3,396
Features and amenities
- Appliances:Dishwasher, Dryer, Microwave, Refrigerator, Stove, Washer
- Laundry features:Dryer, Main Level, Washer
- Amenities:Window Treatments
Parking
- Parking description:Attached, Garage, Two Car Garage
- Garage:Yes
- Garage spaces:2
New listings near 2739 Buena Vista Lane
- New
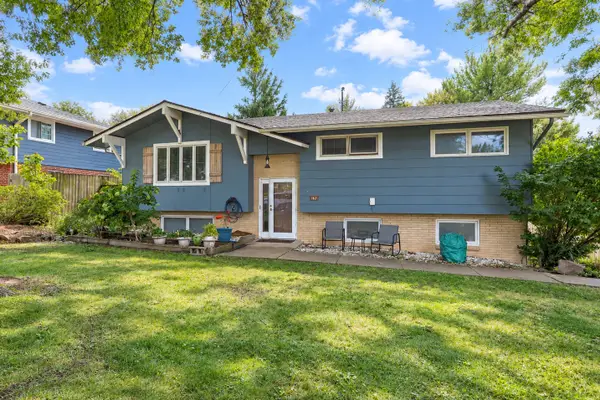 $280,000Active3 beds 2 baths1,094 sq. ft.
8194 Sunrise Boulevard, Clive, IA 50325
MLS# 749397Listed by: RE/MAX CONCEPTS - New
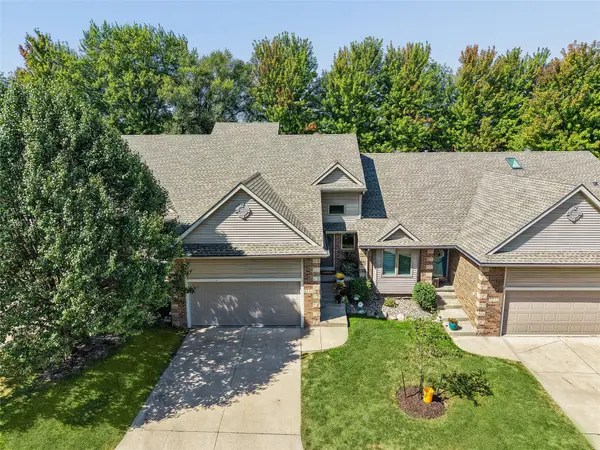 $325,000Active2 beds 3 baths1,384 sq. ft.
2416 NW 163rd Street, Clive, IA 50325
MLS# 749407Listed by: IOWA REALTY MILLS CROSSING - Open Sun, 1 to 3pmNew
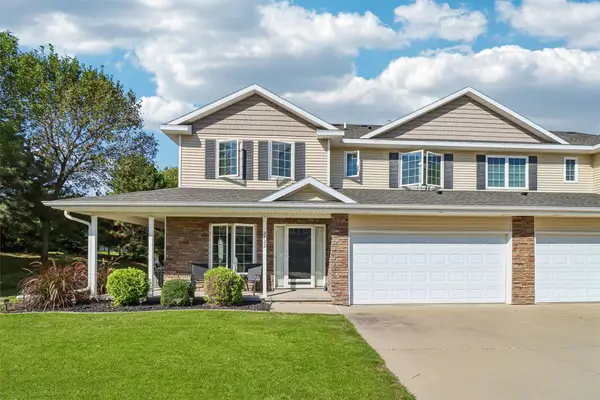 $249,900Active2 beds 3 baths1,446 sq. ft.
2722 NW 154th Court, Clive, IA 50325
MLS# 749341Listed by: LPT REALTY, LLC - Open Sat, 12 to 2pmNew
 Listed by BHGRE$368,000Active3 beds 3 baths1,312 sq. ft.
14421 Summit Drive, Clive, IA 50325
MLS# 749342Listed by: BH&G REAL ESTATE INNOVATIONS - New
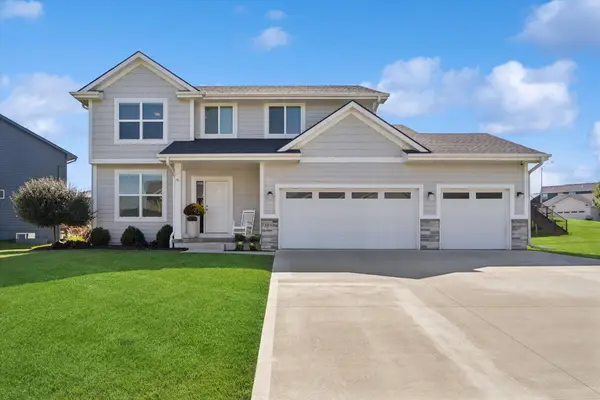 $449,900Active4 beds 3 baths2,106 sq. ft.
3646 NW 165th Street, Clive, IA 50325
MLS# 749294Listed by: IOWA REALTY BEAVERDALE - New
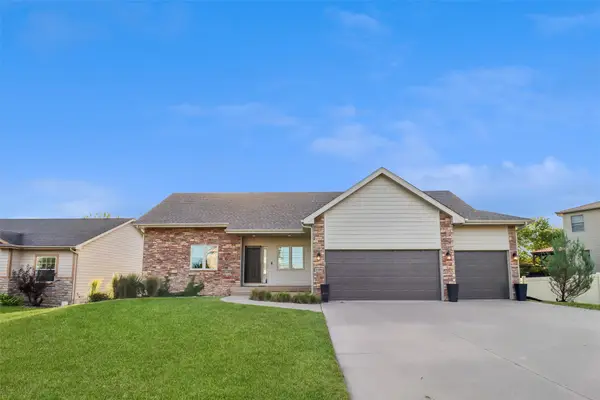 $474,900Active4 beds 4 baths1,665 sq. ft.
4486 NW 165th Street, Clive, IA 50325
MLS# 749284Listed by: IOWA REALTY MILLS CROSSING - New
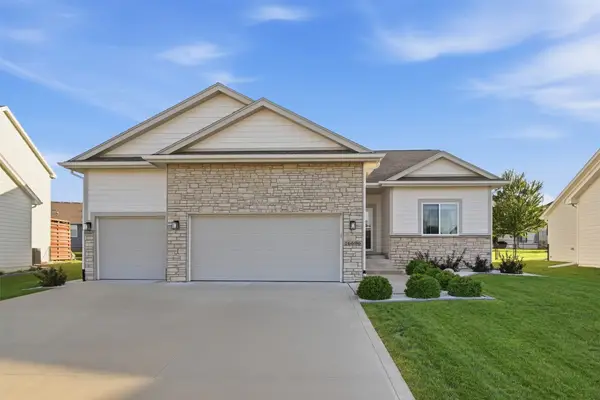 $444,900Active4 beds 3 baths1,440 sq. ft.
16696 Wilden Drive, Clive, IA 50325
MLS# 749079Listed by: RE/MAX CONCEPTS - Open Sun, 1 to 3pmNew
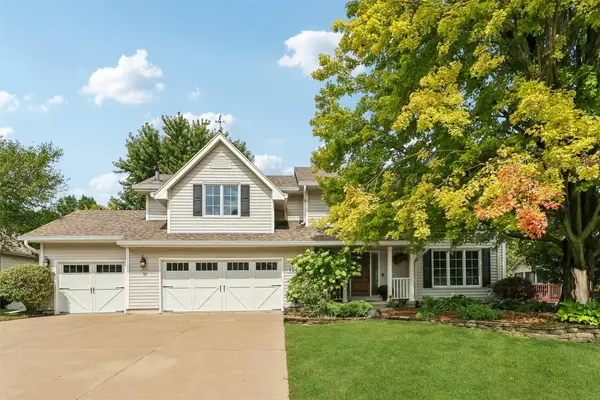 $579,900Active5 beds 4 baths2,630 sq. ft.
12851 Walnut Ridge Drive, Clive, IA 50325
MLS# 748924Listed by: LPT REALTY, LLC - New
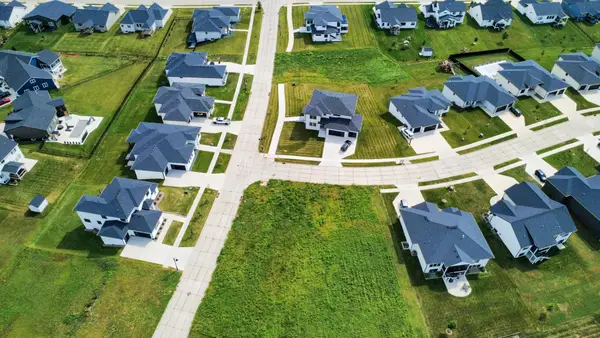 $175,000Active0.55 Acres
17927 Hammontree Circle, Clive, IA 50325
MLS# 748867Listed by: KELLER WILLIAMS REALTY GDM


Protect your home and budget from life's surprises with an Assurant Home Warranty, backed by a partner that supports you through every step of homeownership. Explore Plans.
© 2026 Better Homes and Gardens Real Estate LLC. An Anywhere Real Estate company. All rights reserved. Better Homes and Gardens® Real Estate is a registered trademark owned by Meredith Operations Corporation, licensed to Better Homes and Gardens Real Estate LLC and used with permission. Better Homes and Gardens Real Estate LLC fully supports the principles of the Fair Housing Act and the Equal Opportunity Act. Listing information is deemed reliable but is not guaranteed accurate.
Each office is independently owned and operated.
Any services or products provided by third parties are not provided by, affiliated with or related to Better Homes and Gardens Real Estate LLC, or its affiliated companies.