
2776 NW 166th Court, Clive, IA 50325
Local realty services provided by:Better Homes and Gardens Real Estate Innovations
2776 NW 166th Court,Clive, IA 50325
$599,999
- 5 Beds
- 3 Baths
- 1,862 sq. ft.
- Single family
- Active
Listed by: beth cochran, matthew gooding
Office: agency iowa
MLS#:746471
Source:IA_DMAAR
Price summary
- Price:$599,999
- Price per sq. ft.:$322.23
About this home
Welcome home to this beautifully updated ranch. Walk into an open floor plan with a large island with bright lighting and so much natural sunlight. The impressive high trey ceilings in the main room make the space feel HUGE. The whole house has all new cabinets (2025), countertops (2025) and flooring (2026). The kitchen was updated with Cafe appliances, gorgeous lighting, a hood vent to impress, and a shiny backsplash. There is a little coffee bar beside the dining room. The sun room is gorgeous with windows lining the whole room.
Back inside there are 2 bedrooms and a full bathroom on the south side of the house. The primary bedroom is on the other side of the house. It also boasts the trey ceilings and updated bathroom with large closet. Go downstairs to see a wet bar with bar seating and a second living space. Two more bedrooms and a 3/4 bath make a total of 5 bedrooms. The basement has plenty of room for work out equipment or extra gaming space. Laundry room is in the basement with storage area.
Updated landscaping in 2025 and stone deck added in 2025. One owner home with so many upgrades! Walkable to Shuler Elementary and so many great neighbors!...
Contact an agent
Home facts
- Year built:2013
- Listing ID #:746471
- Added:1 day(s) ago
- Updated:August 01, 2026 at 12:43 AM
Rooms and interior
- Bedrooms:5
- Total bathrooms:3
- Full bathrooms:1
- Flooring:Carpet, Laminate, Tile
- Dining Description:Dining Area
- Kitchen Description:Dishwasher, Microwave, Refrigerator, Stove
- Basement:Yes
- Basement Description:Finished
- Living area:1,862 sq. ft.
Heating and cooling
- Cooling:Central Air
- Heating:Forced Air, Gas
- Central air:Yes
Structure and exterior
- Roof:Asphalt, Shingle
- Year built:2013
- Building area:1,862 sq. ft.
- Lot area:0.27 Acres
- Architectural Style:Ranch
- Exterior Features:Deck, Sprinkler Irrigation
- Foundation Description:Poured
Utilities
- Water:Public
- Sewer:Public Sewer
Finances and disclosures
- Price:$599,999
- Price per sq. ft.:$322.23
- Tax amount:$6,892
Features and amenities
- Appliances:Dishwasher, Dryer, Microwave, Refrigerator, Stove, Washer
- Laundry features:Dryer, Washer
- Amenities:Fire Alarm, Smoke Detectors, Wet Bar, Window Treatments
Parking
- Parking description:Attached, Garage, Three Car Garage
- Garage:Yes
- Garage spaces:3
New listings near 2776 NW 166th Court
- New
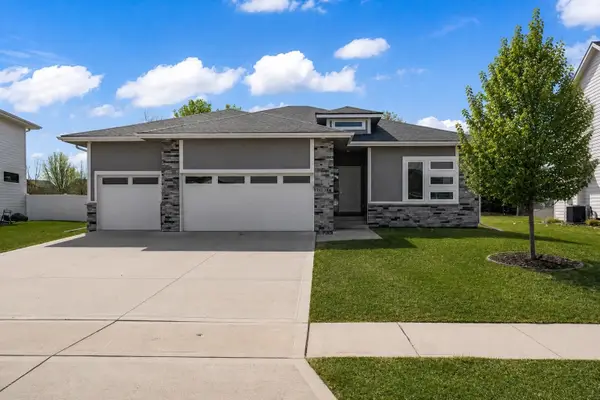 $599,900Active5 beds 2 baths1,854 sq. ft.
16734 Maple Street, Clive, IA 50325
MLS# 746455Listed by: LPT REALTY, LLC - New
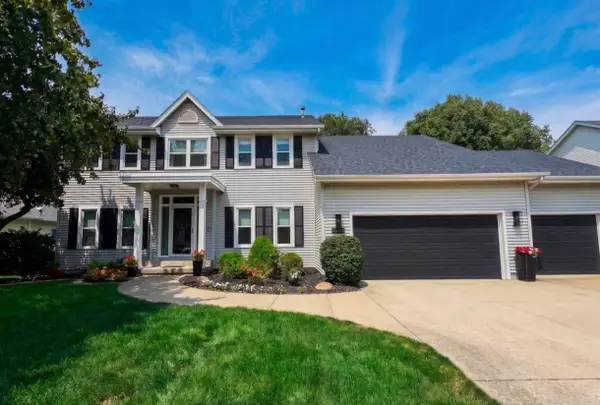 $589,900Active4 beds 4 baths2,666 sq. ft.
12925 Lincoln Avenue, Clive, IA 50325
MLS# 746458Listed by: KELLER WILLIAMS REALTY GDM - New
 $428,500Active4 beds 3 baths1,625 sq. ft.
2755 NW 157th Street, Clive, IA 50325
MLS# 746326Listed by: IOWA REALTY MILLS CROSSING - New
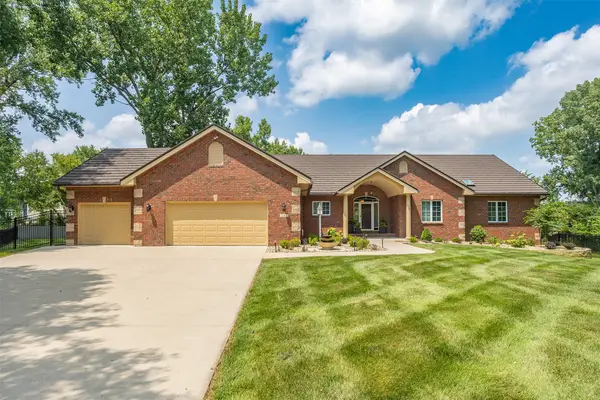 $845,000Active4 beds 4 baths2,772 sq. ft.
2142 NW 134th Street, Clive, IA 50325
MLS# 746380Listed by: RE/MAX PRECISION - New
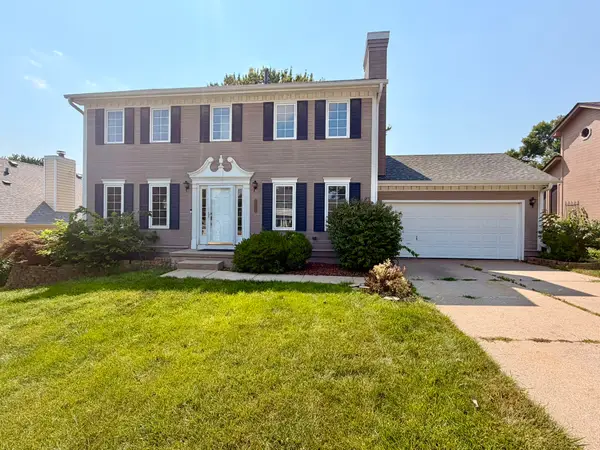 $350,000Active4 beds 3 baths2,058 sq. ft.
1828 NW 87th Place, Clive, IA 50325
MLS# 746360Listed by: GOODALL PROPERTIES LLC - New
 $295,000Active2 beds 3 baths1,534 sq. ft.
2692 NW 165th Lane, Clive, IA 50325
MLS# 746218Listed by: IOWA REALTY SOUTH - New
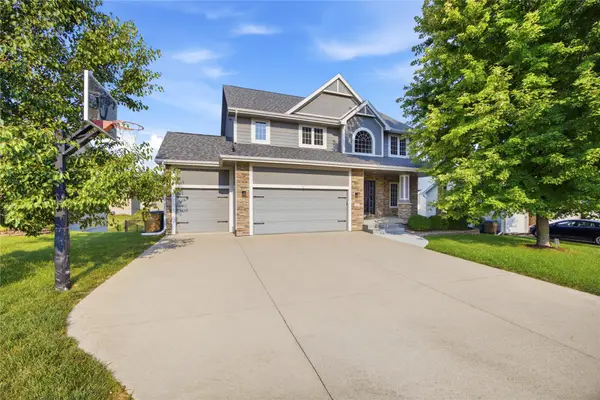 $565,000Active4 beds 5 baths2,401 sq. ft.
4455 NW 165th Street, Clive, IA 50325
MLS# 746234Listed by: RE/MAX PRECISION - New
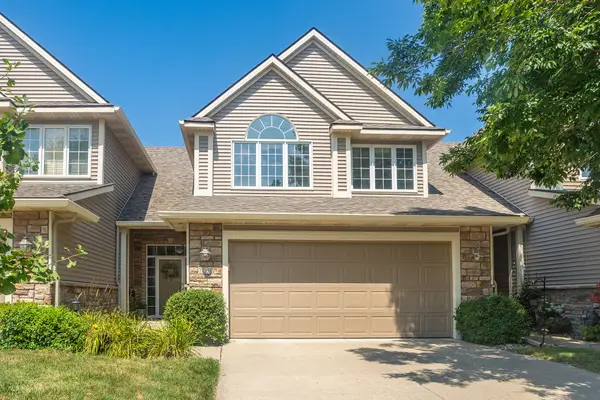 $315,000Active2 beds 3 baths1,920 sq. ft.
12591 Diamond Ridge Court, Clive, IA 50325
MLS# 746043Listed by: RE/MAX PRECISION - New
 $410,000Active2 beds 2 baths1,325 sq. ft.
17584 Madison Drive, Clive, IA 50325
MLS# 745959Listed by: RE/MAX CONCEPTS


Protect your home and budget from life's surprises with an Assurant Home Warranty, backed by a partner that supports you through every step of homeownership. Explore Plans.
© 2026 Better Homes and Gardens Real Estate LLC. An Anywhere Real Estate company. All rights reserved. Better Homes and Gardens® Real Estate is a registered trademark owned by Meredith Operations Corporation, licensed to Better Homes and Gardens Real Estate LLC and used with permission. Better Homes and Gardens Real Estate LLC fully supports the principles of the Fair Housing Act and the Equal Opportunity Act. Listing information is deemed reliable but is not guaranteed accurate.
Each office is independently owned and operated.
Any services or products provided by third parties are not provided by, affiliated with or related to Better Homes and Gardens Real Estate LLC, or its affiliated companies.