
17584 Madison Drive, Clive, IA 50325
Local realty services provided by:Better Homes and Gardens Real Estate Innovations
17584 Madison Drive,Clive, IA 50325
$400,000
- 2 Beds
- 2 Baths
- - sq. ft.
- Condominium
- Sold
Listed by: julie moore
Office: re/max concepts
MLS#:745959
Source:IA_DMAAR
Sorry, we are unable to map this address
Price summary
- Price:$400,000
- Monthly HOA dues:$280
About this home
Fabulous opportunity to become part of the Villas of Shadow Creek family! This 55+ community features a swimming pool and clubhouse, complete w/ workout room. Tucked into a quiet neighborhood, this meticulous zero entry home is just a few blocks from grocery stores and shopping. This light and airy home has almost 15K in recent upgrades! Highlights include new interior paint, steel fence, front porch stamped concrete, gutters, plexiglass windows in screened in porch, and new washer and dryer. Charming covered front porch and stone exterior welcome you home. Front entry has side light and LVP flooring throughout main living areas. Open floor plan, arched doorways, 2 panel doors and upgraded plantation shutters throughout. 2 good sized bedrooms, full bath for guests. Spacious living room has tray ceiling and large windows. Kitchen has great storage, white cabinetry pantry closet, granite countertops, tiled backsplash and stainless steel appliances. Good sized laundry/utility room complete w/ sink. Inviting primary suite has great space, lots of windows and natural daylight galore. Dual sinks in the bathroom, along w/ walk-in tiled shower and window. Large closet w/ wire shelving. 2 car attached garage, lots of room for extra storage. Fabulous neighborhood, lots of activities and close knit community! No rentals, pets are allowed. Enjoy the convenience of low-maintenance living, with irrigation, lawn care & snow removal included....
Contact an agent
Home facts
- Year built:2021
- Listing ID #:745959
- Added:43 day(s) ago
- Updated:September 06, 2026 at 06:40 AM
Rooms and interior
- Bedrooms:2
- Total bathrooms:2
- Full bathrooms:1
- Flooring:Carpet, Tile
- Dining Description:Dining Area
- Kitchen Description:Dishwasher, Microwave, Refrigerator, Stove
Heating and cooling
- Cooling:Central Air
- Heating:Forced Air, Gas, Natural Gas
- Central air:Yes
Structure and exterior
- Roof:Asphalt, Shingle
- Year built:2021
- Lot Features:Rectangular Lot
- Architectural Style:Ranch
- Construction Materials:Stone
- Exterior Features:Covered, Enclosed Porch, Open, Patio, Porch, Screened
- Foundation Description:Block, Slab
Utilities
- Water:Public
- Sewer:Public Sewer
Finances and disclosures
- Price:$400,000
- Tax amount:$5,243
Features and amenities
- Appliances:Dishwasher, Microwave, Refrigerator, Stove
- Laundry features:Main Level
- Amenities:Smoke Detectors, Window Treatments
Parking
- Parking description:Attached, Garage, Two Car Garage
- Garage:Yes
- Garage spaces:2
New listings near 17584 Madison Drive
- New
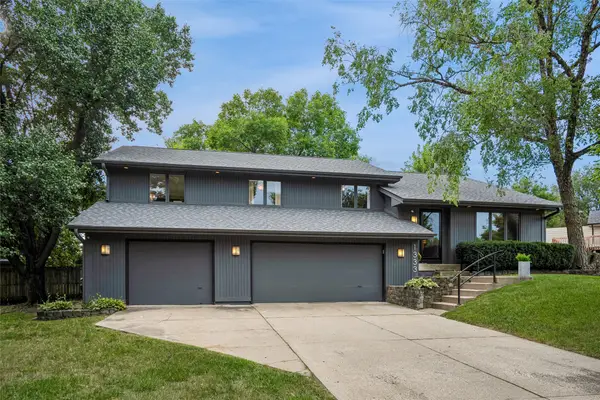 $570,000Active4 beds 3 baths1,775 sq. ft.
1333 NW 90th Street, Clive, IA 50325
MLS# 748523Listed by: LPT REALTY, LLC - New
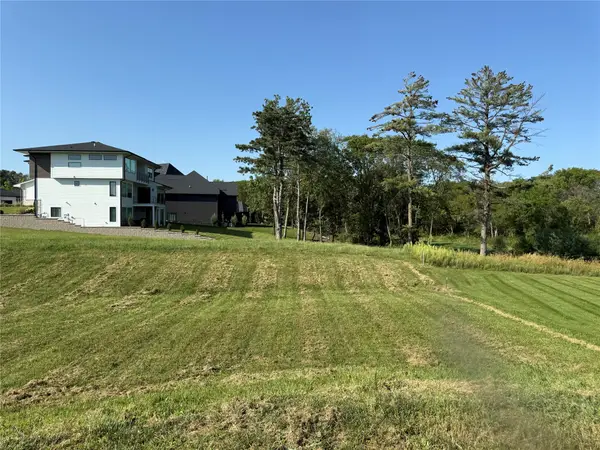 $269,000Active0.33 Acres
18275 Valleyview Circle, Clive, IA 50325
MLS# 748701Listed by: RE/MAX REAL ESTATE CENTER - New
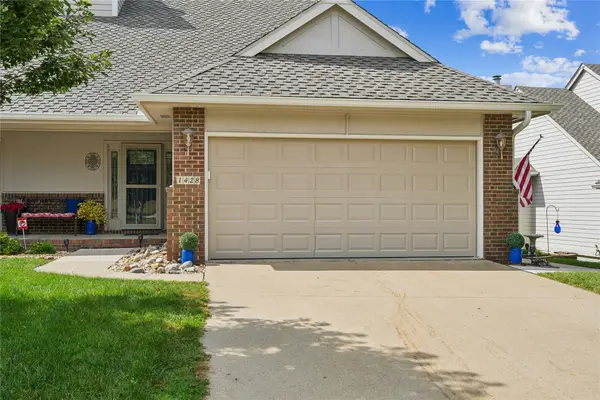 $329,900Active3 beds 3 baths1,366 sq. ft.
1428 Pompano Drive, Clive, IA 50325
MLS# 748503Listed by: ZEALTY HOME ADVISORS - New
 $1,600,000Active5 beds 7 baths2,624 sq. ft.
16659 Winston Drive, Clive, IA 50325
MLS# 748453Listed by: COMPASS REALTY - New
 $349,000Active4 beds 3 baths1,392 sq. ft.
1679 NW 99th Street, Clive, IA 50325
MLS# 748486Listed by: RE/MAX CONCEPTS - New
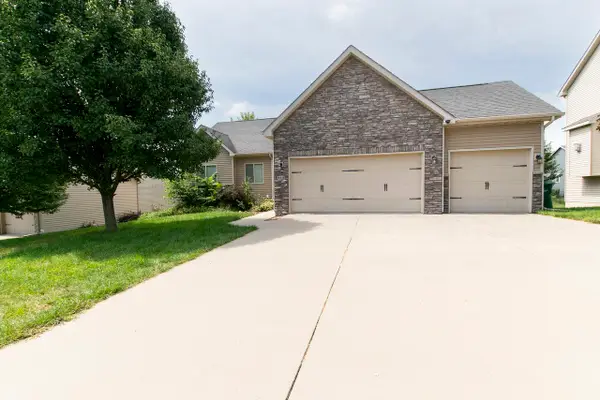 $479,000Active4 beds 3 baths1,707 sq. ft.
4418 NW 166th Street, Clive, IA 50325
MLS# 748378Listed by: GOLDFINCH REALTY GROUP - New
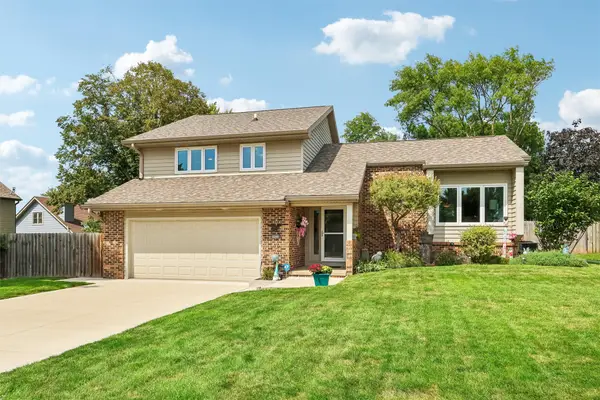 $434,900Active3 beds 3 baths1,854 sq. ft.
10233 Clark Street, Clive, IA 50325
MLS# 748278Listed by: LPT REALTY, LLC  $649,900Pending5 beds 3 baths2,197 sq. ft.
1689 NW 124th Street, Clive, IA 50325
MLS# 748195Listed by: RE/MAX PRECISION- New
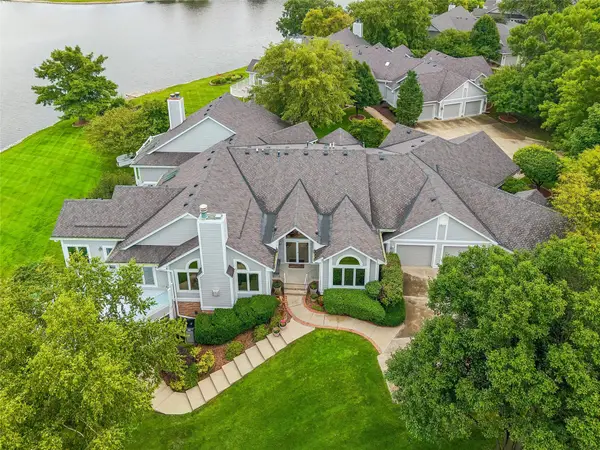 $1,095,000Active2 beds 3 baths2,415 sq. ft.
13671 Bay Hill Drive, Clive, IA 50325
MLS# 748005Listed by: IOWA REALTY MILLS CROSSING - New
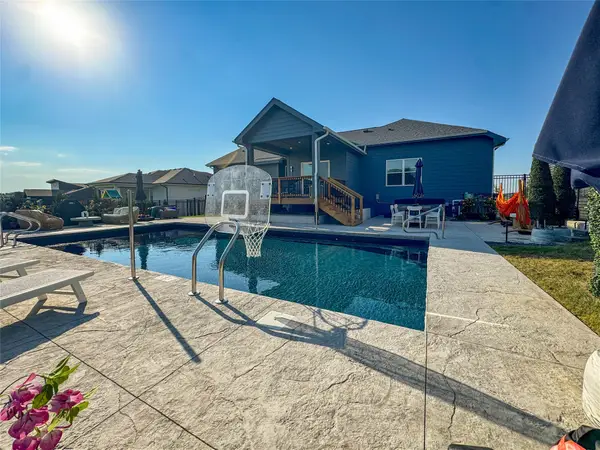 $689,900Active5 beds 3 baths1,723 sq. ft.
17763 Valleyview Drive, Clive, IA 50325
MLS# 747935Listed by: RE/MAX CONCEPTS


Protect your home and budget from life's surprises with an Assurant Home Warranty, backed by a partner that supports you through every step of homeownership. Explore Plans.
© 2026 Better Homes and Gardens Real Estate LLC. An Anywhere Real Estate company. All rights reserved. Better Homes and Gardens® Real Estate is a registered trademark owned by Meredith Operations Corporation, licensed to Better Homes and Gardens Real Estate LLC and used with permission. Better Homes and Gardens Real Estate LLC fully supports the principles of the Fair Housing Act and the Equal Opportunity Act. Listing information is deemed reliable but is not guaranteed accurate.
Each office is independently owned and operated.
Any services or products provided by third parties are not provided by, affiliated with or related to Better Homes and Gardens Real Estate LLC, or its affiliated companies.