
4123 Westgate Parkway, Clive, IA 50325
Local realty services provided by:Better Homes and Gardens Real Estate Innovations
4123 Westgate Parkway,Clive, IA 50325
$925,000
- 6 Beds
- 5 Baths
- 2,113 sq. ft.
- Single family
- Active
Listed by: emina pajazetovic
Office: re/max precision
MLS#:741487
Source:IA_DMAAR
Price summary
- Price:$925,000
- Price per sq. ft.:$437.77
About this home
Stunning ranch home built by Magnolia Homes in desirable Shadow Creek and within sought-after Waukee Schools offering nearly 4,000 SF of quality finish! This walkout home features 6 bedrooms (one ideal for office/flex space), 5 baths, and lots of natural light throughout. The finished lower level includes a full bar with wine fridge plus a private guest suite with walk-in closet and bath. Spacious main suite offers covered deck access, dual vanities, tiled shower, soaker tub, and a walk-in closet that conveniently connects to the laundry room. Kitchen showcases quartz countertops, waterfall island, double oven, SS appliances, walk-in pantry, under-cabinet lighting, and soft-close cabinets/drawers. Additional highlights include 10’ ceilings on main, 9’ lower-level ceilings, custom closets throughout, an oversized covered composite deck, large patio, irrigation, tornado shelter, mudroom with an additional coat closet, EV charger, and oversized 3-car garage including a 10x10 garage door perfect for larger vehicles, plus pre-wiring for a future garage heater. All information obtained from seller and public records....
Contact an agent
Home facts
- Year built:2026
- Listing ID #:741487
- Added:45 day(s) ago
- Updated:July 07, 2026 at 06:57 PM
Rooms and interior
- Bedrooms:6
- Total bathrooms:5
- Full bathrooms:2
- Half bathrooms:1
- Flooring:Tile
- Dining Description:Dining Area
- Kitchen Description:Built-In Oven, Cooktop, Dishwasher, Microwave, Refrigerator
- Basement:Yes
- Basement Description:Finished, Walk Out Access
- Living area:2,113 sq. ft.
Heating and cooling
- Cooling:Central Air
- Heating:Forced Air, Gas, Natural Gas
- Central air:Yes
Structure and exterior
- Roof:Asphalt, Shingle
- Year built:2026
- Building area:2,113 sq. ft.
- Lot area:0.29 Acres
- Lot Features:Rectangular Lot
- Architectural Style:Ranch
- Construction Materials:Stucco, Wood Siding
- Exterior Features:Covered, Deck, Patio, Sprinkler Irrigation
- Foundation Description:Poured
Utilities
- Water:Public
- Sewer:Public Sewer
Finances and disclosures
- Price:$925,000
- Price per sq. ft.:$437.77
- Tax amount:$16
Features and amenities
- Appliances:Built-In Oven, Cooktop, Dishwasher, Microwave, Refrigerator
- Laundry features:Main Level
- Amenities:Smoke Detectors, Wet Bar
Parking
- Parking description:Attached, Garage, Three Car Garage
- Garage:Yes
- Garage spaces:3
New listings near 4123 Westgate Parkway
- New
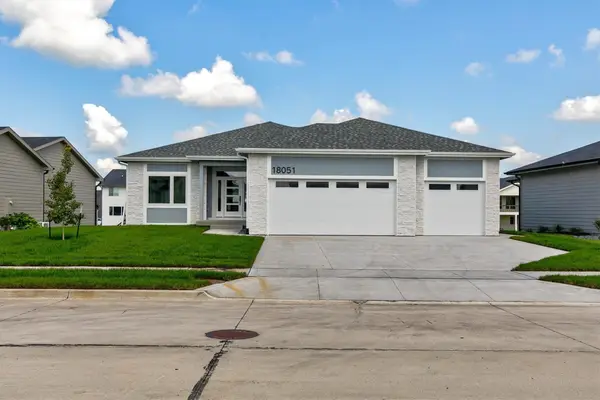 $700,000Active5 beds 3 baths1,818 sq. ft.
18051 Tanglewood Drive, Clive, IA 50325
MLS# 744580Listed by: RE/MAX REAL ESTATE CENTER - New
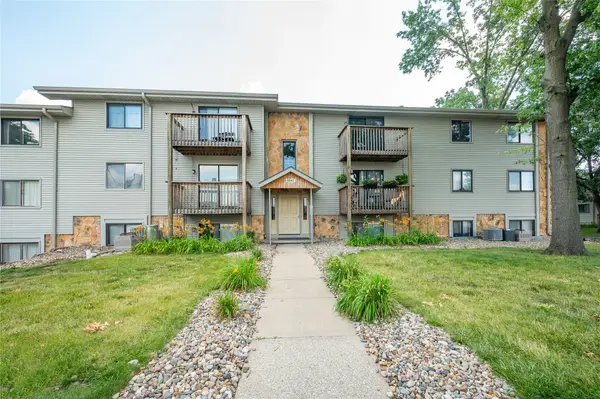 $90,000Active2 beds 2 baths1,112 sq. ft.
9547 University Avenue #23, Clive, IA 50325
MLS# 744592Listed by: RE/MAX CONCEPTS - Open Sun, 11am to 1pmNew
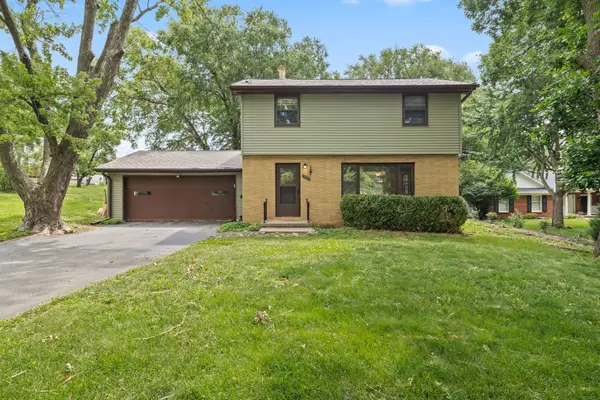 $295,000Active4 beds 2 baths1,372 sq. ft.
1655 NW 78th Street, Clive, IA 50325
MLS# 744400Listed by: RE/MAX PRECISION - New
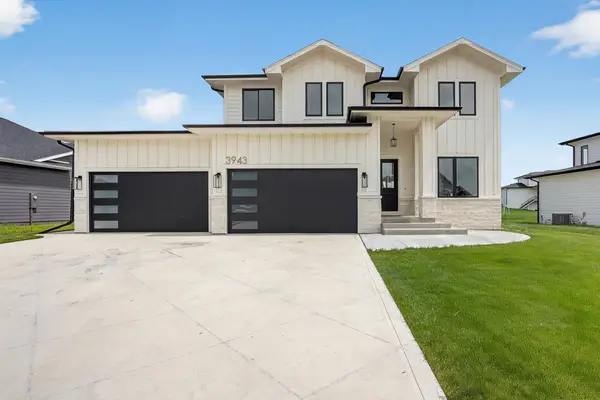 $689,900Active6 beds 5 baths2,885 sq. ft.
3943 NW 181st Street, Clive, IA 50325
MLS# 744217Listed by: PLATINUM REALTY LLC - New
 $545,000Active5 beds 4 baths2,426 sq. ft.
16447 Buena Vista Drive, Clive, IA 50325
MLS# 744068Listed by: LPT REALTY, LLC - New
 $1,299,000Active4 beds 5 baths2,251 sq. ft.
17583 Townsend Drive, Clive, IA 50325
MLS# 744013Listed by: RE/MAX CONCEPTS - New
 $1,149,900Active5 beds 6 baths3,730 sq. ft.
1772 NW 120th Street, Clive, IA 50325
MLS# 744028Listed by: RE/MAX CONCEPTS  $325,000Pending4 beds 4 baths2,153 sq. ft.
1572 NW 109th Street, Clive, IA 50325
MLS# 743960Listed by: REALTY ONE GROUP IMPACT $360,000Active2 beds 3 baths1,856 sq. ft.
1902 NW 126th Street, Clive, IA 50325
MLS# 740204Listed by: LPT REALTY, LLC $800,000Active3 beds 5 baths2,576 sq. ft.
13543 Village Court, Clive, IA 50325
MLS# 743937Listed by: RE/MAX CONCEPTS


Protect your home and budget from life's surprises with an Assurant Home Warranty, backed by a partner that supports you through every step of homeownership. Explore Plans.
© 2026 Better Homes and Gardens Real Estate LLC. An Anywhere Real Estate company. All rights reserved. Better Homes and Gardens® Real Estate is a registered trademark owned by Meredith Operations Corporation, licensed to Better Homes and Gardens Real Estate LLC and used with permission. Better Homes and Gardens Real Estate LLC fully supports the principles of the Fair Housing Act and the Equal Opportunity Act. Listing information is deemed reliable but is not guaranteed accurate.
Each office is independently owned and operated.
Any services or products provided by third parties are not provided by, affiliated with or related to Better Homes and Gardens Real Estate LLC, or its affiliated companies.