
10714 S 36th Avenue W, Colfax, IA 50054
Local realty services provided by:Better Homes and Gardens Real Estate Innovations
10714 S 36th Avenue W,Colfax, IA 50054
$699,000
- 4 Beds
- 4 Baths
- 2,344 sq. ft.
- Single family
- Active
Listed by: kelly lorenzen
Office: re/max revolution
MLS#:750136
Source:IA_DMAAR
Price summary
- Price:$699,000
- Price per sq. ft.:$298.21
About this home
Discover the ultimate acreage opportunity where refined country living meets exceptional income potential and unmatched versatility.
Welcome to this meticulously maintained ranch-style home on a rare 3-acre parcel, delivering the perfect blend of peaceful rural privacy and convenient interstate access. Just off pavement yet minutes from major roadways and everyday amenities, this property offers the best of both worlds.
Step inside to a warm, inviting four-season room anchored by a stunning dual-sided fireplace your year-round sanctuary for enjoying the views. Outside, professionally landscaped grounds, a firepit, and an included hot tub create the ideal setting for outdoor entertaining and relaxation in every season.
The true standout is the impressive 40x72 heated detached shop (14-ft and 12-ft doors) complete with electrical and RV plugs, plus additional living quarters featuring a loft with bathroom and full laundry/kitchen. This multi-family-ready apartment opens the door to rental income, guest space, or flexible living while the heated shop provides abundant room for hobbies, projects, equipment, storage, or RVs.
With expansive acreage, income-producing potential, a heated shop with living quarters, four-season room, outdoor amenities, and effortless interstate access, properties of this caliber and versatility are exceptionally rare.
This is more than a home it's a lifestyle and investment opportunity that simply doesn't come along often....
Contact an agent
Home facts
- Year built:2001
- Listing ID #:750136
- Added:8 day(s) ago
- Updated:October 07, 2026 at 04:04 PM
Rooms and interior
- Bedrooms:4
- Total bathrooms:4
- Full bathrooms:2
- Flooring:Vinyl
- Dining Description:Dining Area
- Kitchen Description:Dishwasher, Microwave, Refrigerator, Stove
- Basement:Yes
- Basement Description:Partially Finished, Walk Out Access
- Living area:2,344 sq. ft.
Heating and cooling
- Cooling:Central Air
- Heating:Forced Air, Gas, Natural Gas
- Central air:Yes
Structure and exterior
- Roof:Asphalt, Shingle
- Year built:2001
- Building area:2,344 sq. ft.
- Lot area:3 Acres
- Lot Features:Rectangular Lot
- Architectural Style:Ranch
- Exterior Features:Covered, Deck, Enclosed Porch, Fire Pit, Open, Patio, Porch, Screened
- Foundation Description:Block
Utilities
- Water:Public
- Sewer:Septic Tank
Finances and disclosures
- Price:$699,000
- Price per sq. ft.:$298.21
- Tax amount:$7,350
Features and amenities
- Appliances:Dishwasher, Dryer, Microwave, Refrigerator, Stove, Washer
- Laundry features:Dryer, Main Level, Washer
- Amenities:Smoke Detectors, Storage
Parking
- Parking description:Attached, Detached, Garage, Two Car Garage
- Garage:Yes
- Garage spaces:2
New listings near 10714 S 36th Avenue W
- New
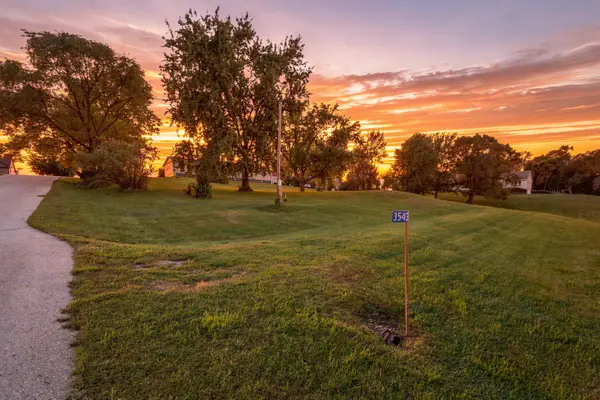 $85,000Active0.84 Acres
3543 West Street, Colfax, IA 50054
MLS# 750453Listed by: RE/MAX REVOLUTION 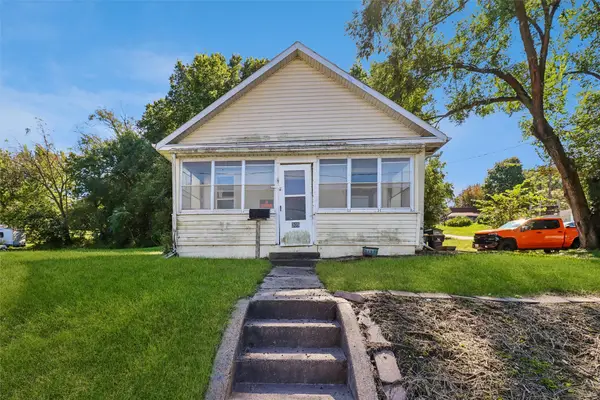 $29,000Pending3 beds 1 baths825 sq. ft.
305 E Division Street, Colfax, IA 50054
MLS# 750151Listed by: IOWA REALTY ALTOONA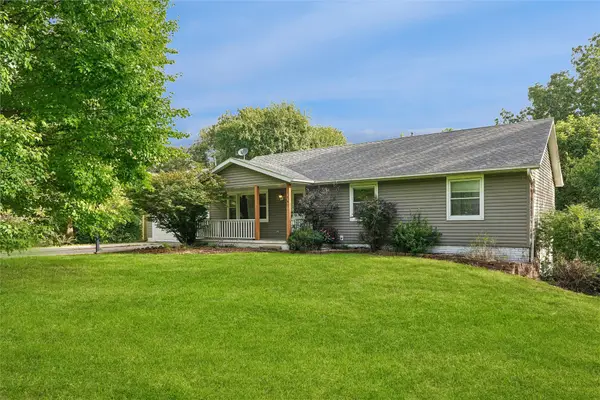 $349,000Active3 beds 2 baths1,400 sq. ft.
214 S Goodrich Street, Colfax, IA 50054
MLS# 750029Listed by: IOWA REALTY COLFAX $795,000Active5 beds 5 baths2,292 sq. ft.
320 College Avenue, Colfax, IA 50054
MLS# 749668Listed by: RE/MAX PRECISION $147,000Active3 beds 1 baths1,144 sq. ft.
521 W Washington Street, Colfax, IA 50054
MLS# 749312Listed by: RE/MAX PRECISION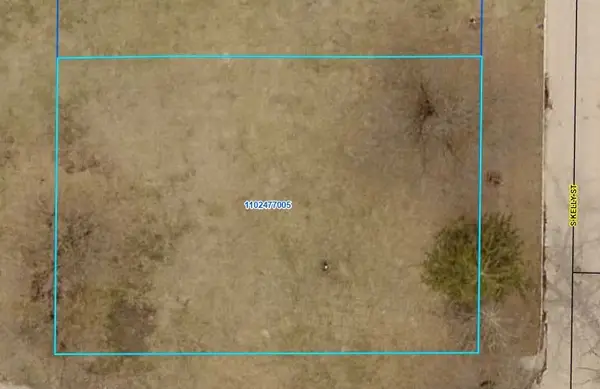 $1Active0.32 Acres
W A Winder's Add Lots 6-7 Street, Colfax, IA 50054
MLS# 748337Listed by: IOWA REALTY COLFAX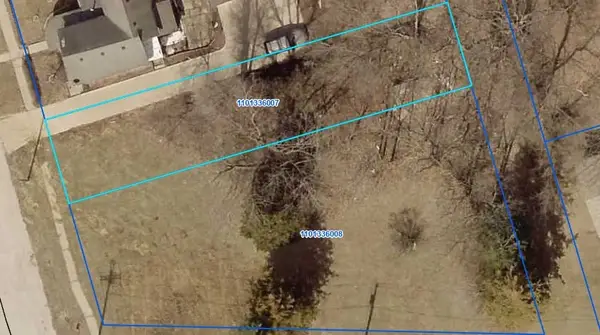 $1Active0.38 Acres
2 & 6 N Elm Street, Colfax, IA 50054
MLS# 748338Listed by: IOWA REALTY COLFAX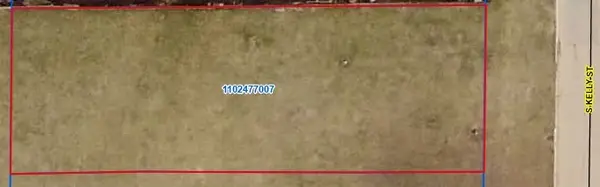 $1Active0.16 Acres
W A Winder's Add Lot 5 Street, Colfax, IA 50054
MLS# 748341Listed by: IOWA REALTY COLFAX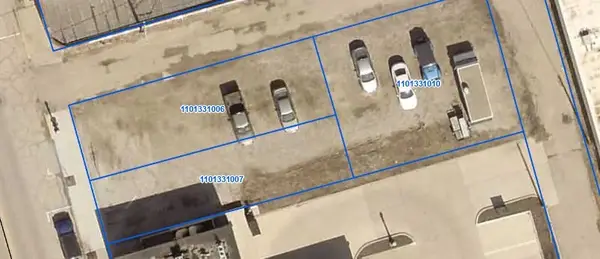 $1Active0.05 Acres
112 & 114 N Walnut Street, Colfax, IA 50054
MLS# 748345Listed by: IOWA REALTY COLFAX


Protect your home and budget from life's surprises with an Assurant Home Warranty, backed by a partner that supports you through every step of homeownership. Explore Plans.
© 2026 Better Homes and Gardens Real Estate LLC. An Anywhere Real Estate company. All rights reserved. Better Homes and Gardens® Real Estate is a registered trademark owned by Meredith Operations Corporation, licensed to Better Homes and Gardens Real Estate LLC and used with permission. Better Homes and Gardens Real Estate LLC fully supports the principles of the Fair Housing Act and the Equal Opportunity Act. Listing information is deemed reliable but is not guaranteed accurate.
Each office is independently owned and operated.
Any services or products provided by third parties are not provided by, affiliated with or related to Better Homes and Gardens Real Estate LLC, or its affiliated companies.