
214 S Goodrich Street, Colfax, IA 50054
Local realty services provided by:Better Homes and Gardens Real Estate Innovations
Listed by: heather rawlins
Office: iowa realty colfax
MLS#:750029
Source:IA_DMAAR
Price summary
- Price:$349,000
- Price per sq. ft.:$249.29
About this home
Welcome to 214 S Goodrich, a one-owner, well-maintained home set on a secluded, tree-lined lot that offers rare privacy and a peaceful setting. This inviting 1400 sq ft property features 3 main-level bedrooms, 2 bathrooms, and a layout designed for comfort, functionality, and everyday living. Step inside to a nice-sized living area with hardwood floors, and great natural light. The kitchen opens directly to the dining space, and French doors lead you to the private backyard, perfect for quiet mornings, pets, or outdoor entertaining.
The lower level adds even more versatility with a non-conforming room ideal for a home office, craft room, workout space, or kids' play area. The walkout basement is partially finished and offers tons of potential for additional living space, storage, or future customization. Outside, the mature trees and private setting create a peaceful retreat while still being close to town conveniences. This location is quiet, private, and ready for its next family.
Contact an agent
Home facts
- Year built:1995
- Listing ID #:750029
- Added:1 day(s) ago
- Updated:September 27, 2026 at 03:02 PM
Rooms and interior
- Bedrooms:3
- Total bathrooms:2
- Full bathrooms:1
- Flooring:Carpet, Hardwood, Laminate, Tile
- Dining Description:Dining Area
- Kitchen Description:Dishwasher, Microwave, Refrigerator, Stove
- Basement:Yes
- Basement Description:Partially Finished, Walk Out Access
- Living area:1,400 sq. ft.
Heating and cooling
- Cooling:Central Air
- Heating:Forced Air, Gas, Natural Gas
- Central air:Yes
Structure and exterior
- Roof:Asphalt, Shingle
- Year built:1995
- Building area:1,400 sq. ft.
- Lot area:0.59 Acres
- Architectural Style:Ranch, Traditional
- Construction Materials:Vinyl Siding
- Exterior Features:Deck
- Foundation Description:Block
Utilities
- Water:Public
- Sewer:Septic Tank
Finances and disclosures
- Price:$349,000
- Price per sq. ft.:$249.29
- Tax amount:$5,504
Features and amenities
- Appliances:Dishwasher, Microwave, Refrigerator, Stove
- Amenities:Smoke Detectors, Storage, Window Treatments
Parking
- Parking description:Attached, Garage, Two Car Garage
- Garage:Yes
- Garage spaces:2
New listings near 214 S Goodrich Street
- New
 $825,000Active5 beds 5 baths2,292 sq. ft.
320 College Avenue, Colfax, IA 50054
MLS# 749668Listed by: RE/MAX PRECISION  $147,000Active3 beds 1 baths1,144 sq. ft.
521 W Washington Street, Colfax, IA 50054
MLS# 749312Listed by: RE/MAX PRECISION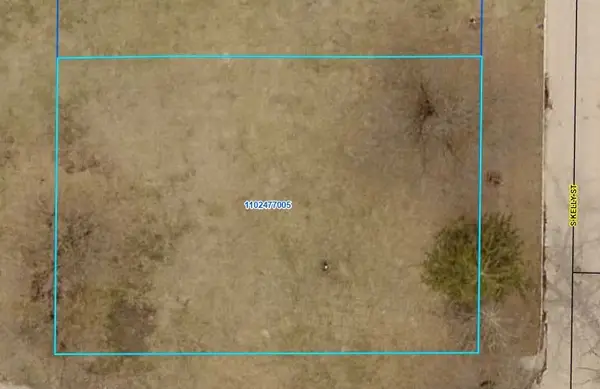 $1Active0.32 Acres
W A Winder's Add Lots 6-7 Street, Colfax, IA 50054
MLS# 748337Listed by: IOWA REALTY COLFAX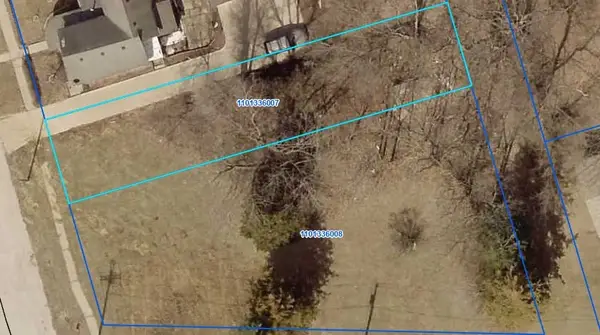 $1Active0.38 Acres
2 & 6 N Elm Street, Colfax, IA 50054
MLS# 748338Listed by: IOWA REALTY COLFAX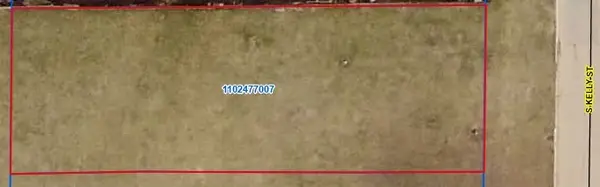 $1Active0.16 Acres
W A Winder's Add Lot 5 Street, Colfax, IA 50054
MLS# 748341Listed by: IOWA REALTY COLFAX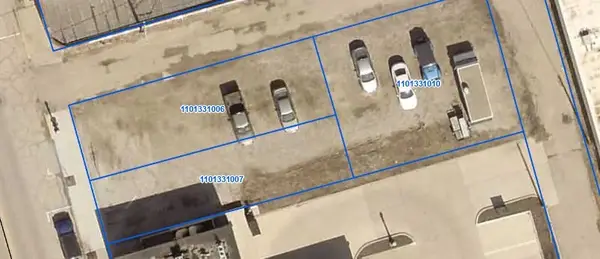 $1Active0.05 Acres
112 & 114 N Walnut Street, Colfax, IA 50054
MLS# 748345Listed by: IOWA REALTY COLFAX- Open Sun, 1 to 3pm
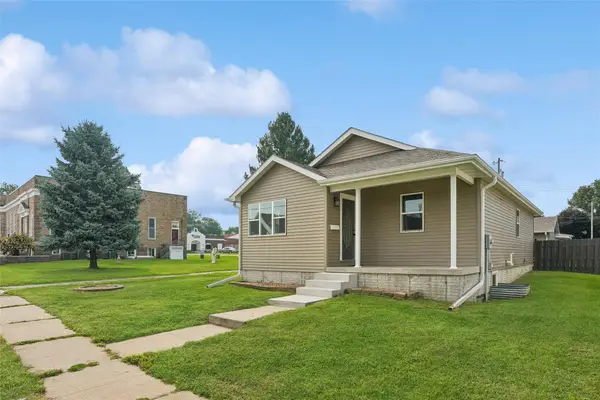 $255,000Active4 beds 1 baths1,058 sq. ft.
119 W Division Street, Colfax, IA 50054
MLS# 747896Listed by: IOWA REALTY COLFAX  $225,000Pending4 beds 2 baths1,904 sq. ft.
302 W Division Street, Colfax, IA 50054
MLS# 747424Listed by: RE/MAX REVOLUTION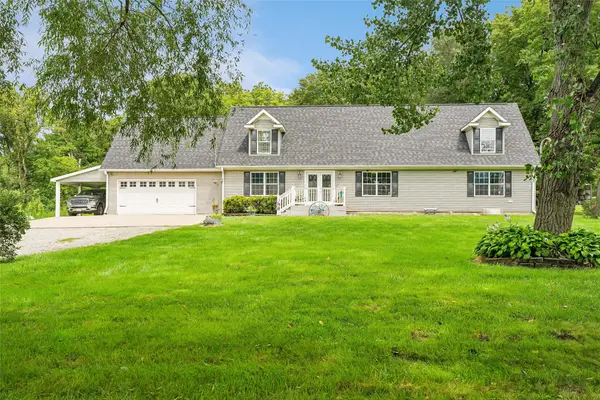 $449,900Active6 beds 4 baths2,268 sq. ft.
12286 Federal Avenue, Colfax, IA 50054
MLS# 747218Listed by: IOWA REALTY COLFAX


Protect your home and budget from life's surprises with an Assurant Home Warranty, backed by a partner that supports you through every step of homeownership. Explore Plans.
© 2026 Better Homes and Gardens Real Estate LLC. An Anywhere Real Estate company. All rights reserved. Better Homes and Gardens® Real Estate is a registered trademark owned by Meredith Operations Corporation, licensed to Better Homes and Gardens Real Estate LLC and used with permission. Better Homes and Gardens Real Estate LLC fully supports the principles of the Fair Housing Act and the Equal Opportunity Act. Listing information is deemed reliable but is not guaranteed accurate.
Each office is independently owned and operated.
Any services or products provided by third parties are not provided by, affiliated with or related to Better Homes and Gardens Real Estate LLC, or its affiliated companies.