
12 Comanche Street, Council Bluffs, IA 51501
Local realty services provided by:Better Homes and Gardens Real Estate The Good Life Group
12 Comanche Street,Council Bluffs, IA 51501
$279,900
- 3 Beds
- 3 Baths
- 2,198 sq. ft.
- Townhouse
- Active
Listed by: john edwards
Office: key real estate
MLS#:26-2470
Source:IA_SWIAR
Price summary
- Price:$279,900
- Price per sq. ft.:$127.34
- Monthly HOA dues:$200
About this home
Golf course views her, three bedroom three bath townhome in perfect condition. Open kitchen living room plan. HOA dues of $200 month pays snow removal, grass mowing and fertilizer an exterior insurance on roof and siding.
Contact an agent
Home facts
- Year built:1984
- Listing ID #:26-2470
- Added:1 day(s) ago
- Updated:November 12, 2026 at 01:53 AM
Rooms and interior
- Bedrooms:3
- Total bathrooms:3
- Full bathrooms:3
- Dining Description:KIT/DR Combo
- Kitchen Description:Dishwasher, Electric Range, Garbage Disposal, Microwave, Refrigerator
- Basement Description:Baths, Family Room, Full
- Living area:2,198 sq. ft.
Structure and exterior
- Roof:Composition
- Year built:1984
- Building area:2,198 sq. ft.
- Construction Materials:Frame
- Exterior Features:Deck, Fence, Sprinkler System
- Levels:2 Story
Schools
- High school:Lewis Central
- Middle school:Lewis Central
- Elementary school:Lewis Central
Finances and disclosures
- Price:$279,900
- Price per sq. ft.:$127.34
- Tax amount:$3,592 (2025)
Features and amenities
- Laundry features:Dryer Hookup, Washer Hookup
- Amenities:Deck, Fence, Humidifier, Original Woodwork, Perm Siding, Sprinkler System, Sump Pumps
Parking
- Parking description:Attached
- Garage spaces:2
New listings near 12 Comanche Street
- New
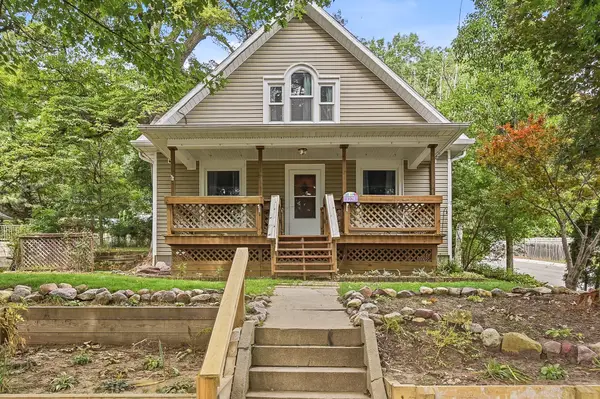 $250,000Active3 beds 2 baths1,646 sq. ft.
1228 E Washington Avenue, COUNCIL BLUFFS, IA 51503
MLS# 26-2472Listed by: BHHS AMBASSADOR - CB - New
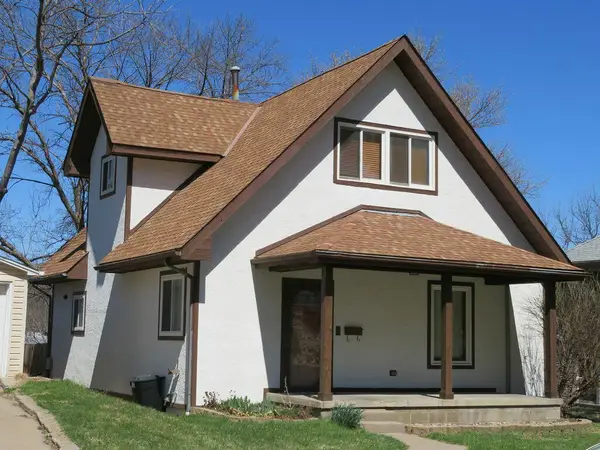 $218,900Active3 beds 2 baths1,809 sq. ft.
506 Voorhis Street, COUNCIL BLUFFS, IA 51503
MLS# 26-2461Listed by: HEARTLAND PROPERTIES - New
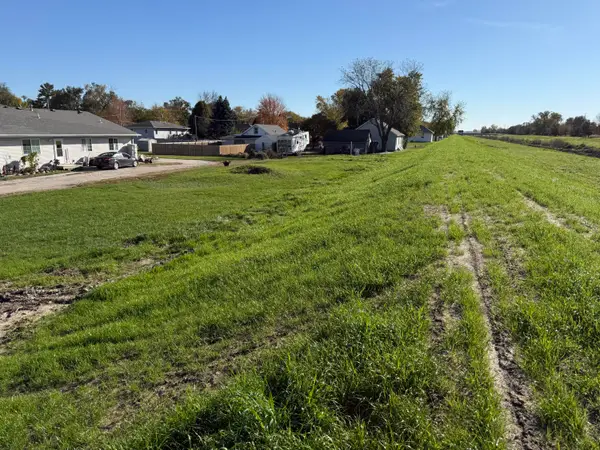 $30,000Active0 Acres
0.16 Acers S14th And 17th Ave Avenue, COUNCIL BLUFFS, IA 51501
MLS# 26-2465Listed by: NP DODGE REAL ESTATE - COUNCIL BLUFFS - New
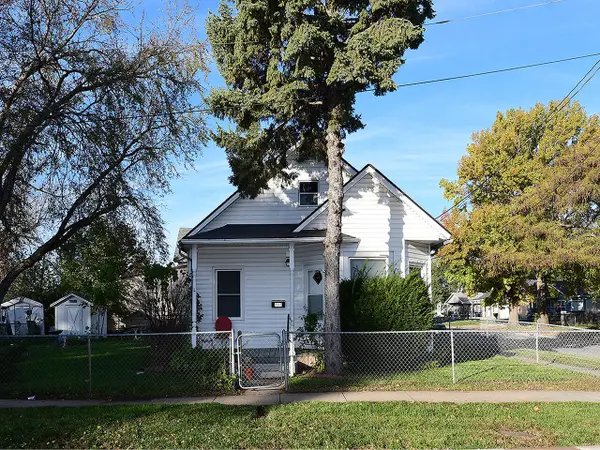 $235,000Active4 beds 2 baths899 sq. ft.
202 S 24th Street, COUNCIL BLUFFS, IA 51501
MLS# 26-2466Listed by: EMBARC REALTY - New
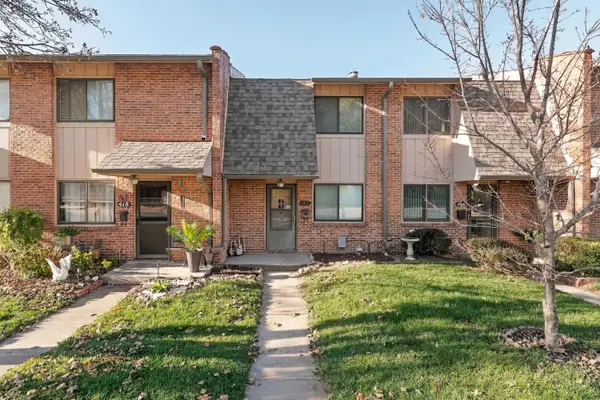 $164,900Active2 beds 2 baths1,320 sq. ft.
422 Voorhis Street, COUNCIL BLUFFS, IA 51503
MLS# 26-2463Listed by: PEGASUS REALTY LLC - New
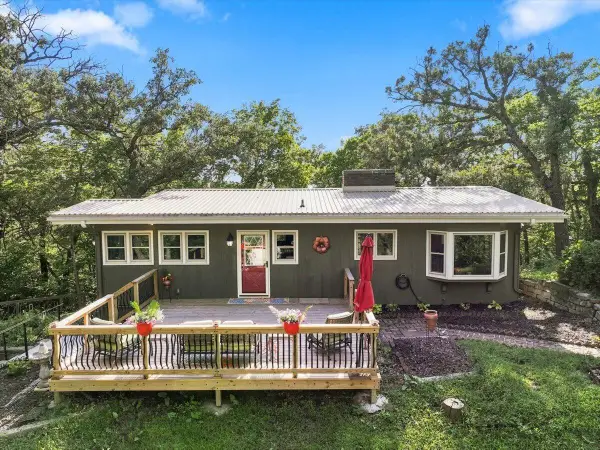 $329,900Active3 beds 2 baths2,122 sq. ft.
1700 Grand Avenue, COUNCIL BLUFFS, IA 51503
MLS# 26-2464Listed by: HEARTLAND PROPERTIES - New
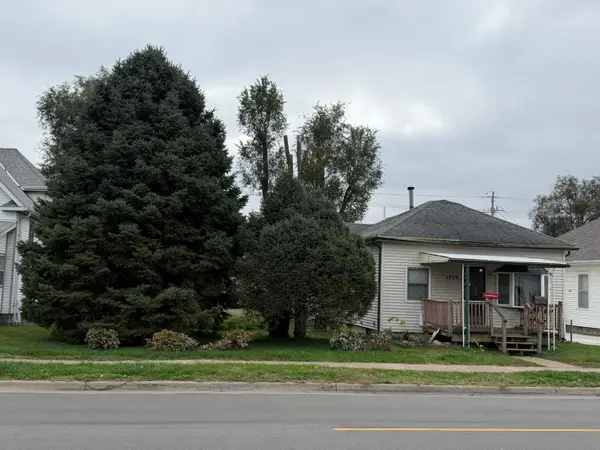 $165,000Active2 beds 1 baths1,034 sq. ft.
1719 5th Avenue, COUNCIL BLUFFS, IA 51501
MLS# 26-2457Listed by: KEY REAL ESTATE - New
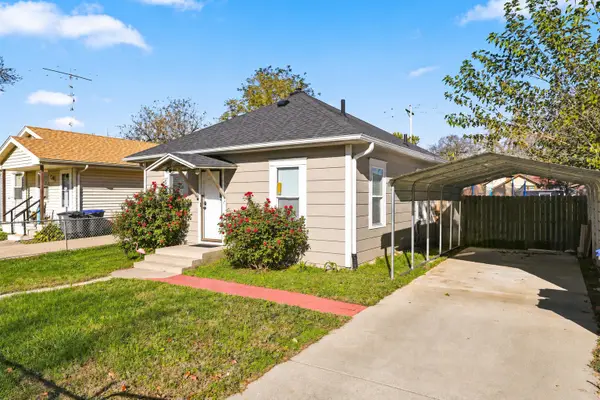 $140,000Active2 beds 1 baths676 sq. ft.
2906 Avenue H, COUNCIL BLUFFS, IA 51501
MLS# 26-2458Listed by: HEARTLAND PROPERTIES 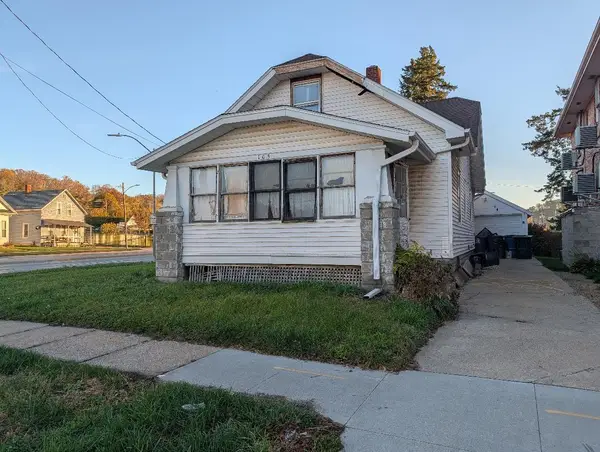 $60,000Pending3 beds 2 baths1,227 sq. ft.
105 Benton Street, COUNCIL BLUFFS, IA 51503
MLS# 26-2452Listed by: MENKE AUCTION & REALTY


Protect your home and budget from life's surprises with an Assurant Home Warranty, backed by a partner that supports you through every step of homeownership. Explore Plans.
© 2026 Better Homes and Gardens Real Estate LLC. An Anywhere Real Estate company. All rights reserved. Better Homes and Gardens® Real Estate is a registered trademark owned by Meredith Operations Corporation, licensed to Better Homes and Gardens Real Estate LLC and used with permission. Better Homes and Gardens Real Estate LLC fully supports the principles of the Fair Housing Act and the Equal Opportunity Act. Listing information is deemed reliable but is not guaranteed accurate.
Each office is independently owned and operated.
Any services or products provided by third parties are not provided by, affiliated with or related to Better Homes and Gardens Real Estate LLC, or its affiliated companies.