
202 S 24th Street, Council Bluffs, IA 51501
Local realty services provided by:Better Homes and Gardens Real Estate The Good Life Group
202 S 24th Street,Council Bluffs, IA 51501
$235,000
- 4 Beds
- 2 Baths
- 899 sq. ft.
- Single family
- Active
Listed by: jessica j rangel
Office: embarc realty
MLS#:26-2466
Source:IA_SWIAR
Price summary
- Price:$235,000
- Price per sq. ft.:$261.4
About this home
Welcome to this updated 4-bedroom, 1.5-bath home situated on a spacious, level corner lot! Featuring an oversized kitchen with plenty of room for cooking and entertaining, vinyl windows, and a functional layout with comfortable living spaces. The main level features a full bath, while the basement offers an additional half bath and an egress window. Conveniently located near schools, shopping, dining, and everyday amenities, with easy access to downtown Omaha! The central air conditioning unit will be connected and fully operational prior to closing. Schedule your showing today!
Contact an agent
Home facts
- Year built:1910
- Listing ID #:26-2466
- Added:1 day(s) ago
- Updated:November 11, 2026 at 03:45 AM
Rooms and interior
- Bedrooms:4
- Total bathrooms:2
- Full bathrooms:2
- Kitchen Description:Electric Range, Refrigerator
- Basement Description:Full, Partially Finished
- Living area:899 sq. ft.
Structure and exterior
- Roof:Composition
- Year built:1910
- Building area:899 sq. ft.
- Lot area:0.22 Acres
- Construction Materials:Frame
- Levels:1.0
Schools
- High school:Thomas Jefferson
- Middle school:Woodrow Wilson
- Elementary school:Rue
Finances and disclosures
- Price:$235,000
- Price per sq. ft.:$261.4
- Tax amount:$1,580 (2025)
New listings near 202 S 24th Street
- New
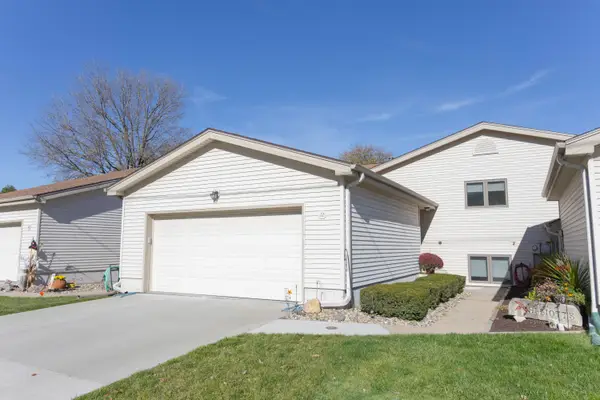 $279,900Active2 beds 3 baths2,198 sq. ft.
12 Comanche Street, COUNCIL BLUFFS, IA 51501
MLS# 26-2470Listed by: KEY REAL ESTATE - New
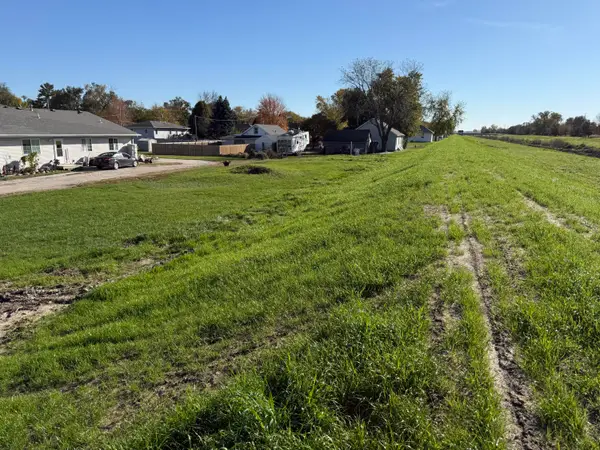 $30,000Active0 Acres
0.16 Acers S14th And 17th Ave Avenue, COUNCIL BLUFFS, IA 51501
MLS# 26-2465Listed by: NP DODGE REAL ESTATE - COUNCIL BLUFFS - New
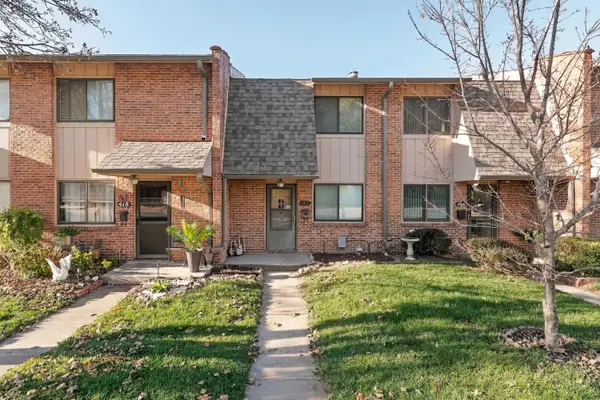 $164,900Active2 beds 2 baths1,320 sq. ft.
422 Voorhis Street, COUNCIL BLUFFS, IA 51503
MLS# 26-2463Listed by: PEGASUS REALTY LLC - New
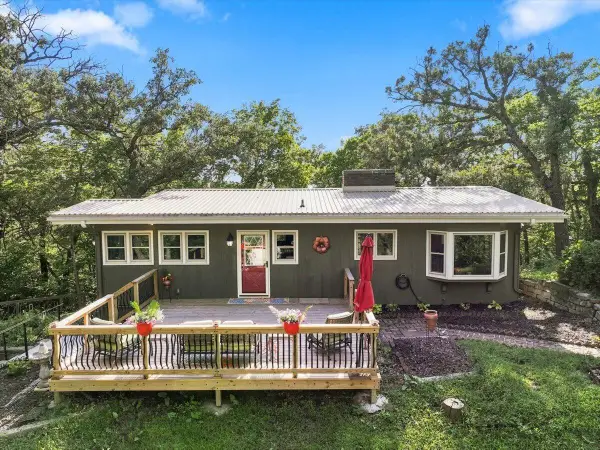 $329,900Active3 beds 2 baths2,122 sq. ft.
1700 Grand Avenue, COUNCIL BLUFFS, IA 51503
MLS# 26-2464Listed by: HEARTLAND PROPERTIES - New
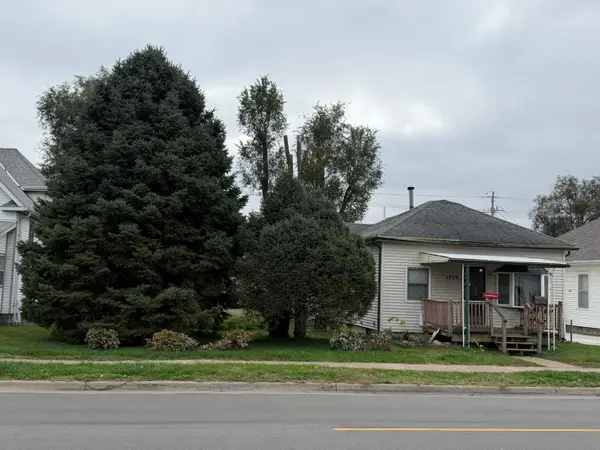 $165,000Active2 beds 1 baths1,034 sq. ft.
1719 5th Avenue, COUNCIL BLUFFS, IA 51501
MLS# 26-2457Listed by: KEY REAL ESTATE - New
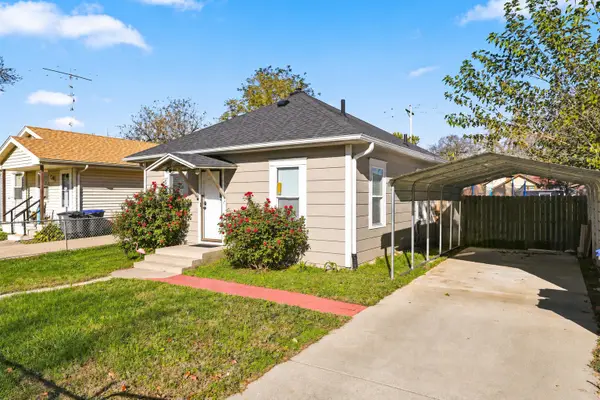 $140,000Active2 beds 1 baths676 sq. ft.
2906 Avenue H, COUNCIL BLUFFS, IA 51501
MLS# 26-2458Listed by: HEARTLAND PROPERTIES 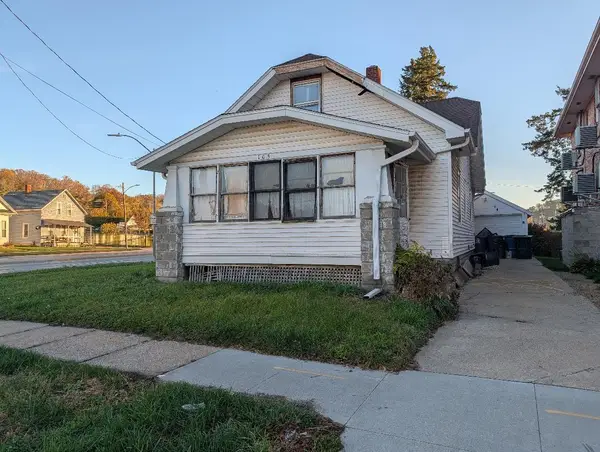 $60,000Pending3 beds 2 baths1,227 sq. ft.
105 Benton Street, COUNCIL BLUFFS, IA 51503
MLS# 26-2452Listed by: MENKE AUCTION & REALTY- New
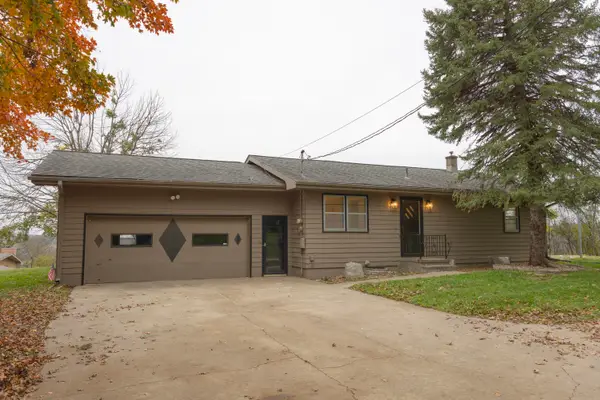 $350,000Active3 beds 2 baths1,868 sq. ft.
1188 Jennings Avenue, COUNCIL BLUFFS, IA 51503
MLS# 26-2451Listed by: KEY REAL ESTATE - New
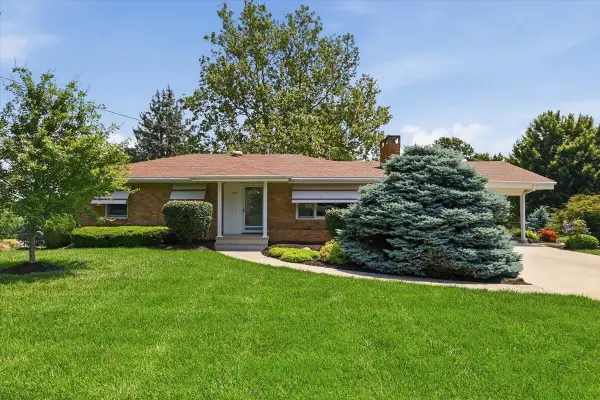 $324,000Active3 beds 2 baths2,232 sq. ft.
123 Brentwood, COUNCIL BLUFFS, IA 51503
MLS# 26-2450Listed by: NP DODGE REAL ESTATE - COUNCIL BLUFFS


Protect your home and budget from life's surprises with an Assurant Home Warranty, backed by a partner that supports you through every step of homeownership. Explore Plans.
© 2026 Better Homes and Gardens Real Estate LLC. An Anywhere Real Estate company. All rights reserved. Better Homes and Gardens® Real Estate is a registered trademark owned by Meredith Operations Corporation, licensed to Better Homes and Gardens Real Estate LLC and used with permission. Better Homes and Gardens Real Estate LLC fully supports the principles of the Fair Housing Act and the Equal Opportunity Act. Listing information is deemed reliable but is not guaranteed accurate.
Each office is independently owned and operated.
Any services or products provided by third parties are not provided by, affiliated with or related to Better Homes and Gardens Real Estate LLC, or its affiliated companies.