
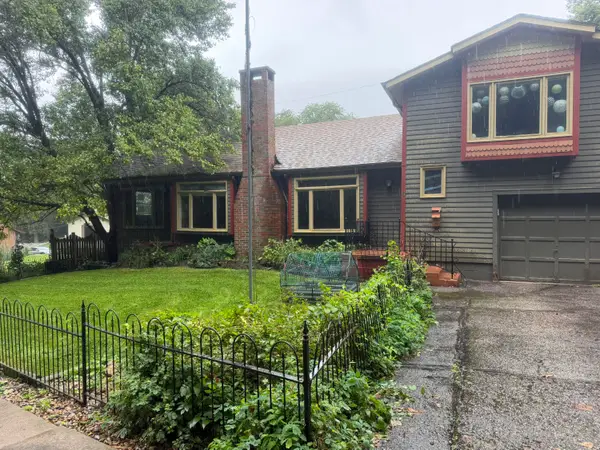
121 Sunny Ridge Drive, Council Bluffs, IA 51503
Local realty services provided by:Better Homes and Gardens Real Estate The Good Life Group
121 Sunny Ridge Drive,Council Bluffs, IA 51503
$319,000
- 2 Beds
- 3 Baths
- 2,402 sq. ft.
- Single family
- Active
Listed by:
 Joe Clanton(402) 630 - 7176Better Homes and Gardens Real Estate The Good Life Group
- Better Homes and Gardens Real Estate The Good Life Group
Office: better homes and gardens real estate the good life group
MLS#:26-2028
Source:IA_SWIAR
Price summary
- Price:$319,000
- Price per sq. ft.:$132.81
About this home
Great opportunity to own a spacious 2-bedroom, 3-bathroom ranch with over 2,400 sq. ft. of finished living space! Featuring a convenient main-level laundry, fresh paint throughout, new carpet on the main floor and a comfortable layout with plenty of room to live and entertain. The attached 2-car garage provides ample parking and storage. The expansive basement offers incredible potential, including the opportunity to add a full kitchen and create additional living, entertaining, or guest space. With its generous square footage, 3 bathroom areas and endless possibilities, this home is ready for you to make it your own!
Contact an agent
Home facts
- Year built:1993
- Listing ID #:26-2028
- Added:1 day(s) ago
- Updated:September 14, 2026 at 04:33 PM
Rooms and interior
- Bedrooms:2
- Total bathrooms:3
- Full bathrooms:3
- Dining Description:Snack Bar
- Kitchen Description:Dishwasher, Electric Range, Garbage Disposal, Microwave, Refrigerator
- Basement Description:Baths, Family Room, Full
- Living area:2,402 sq. ft.
Structure and exterior
- Roof:Composition
- Year built:1993
- Building area:2,402 sq. ft.
- Lot area:0.19 Acres
- Construction Materials:Brick, Frame
- Exterior Features:Covered Patio, Deck
- Levels:1.0
Schools
- High school:Abraham Lincoln
- Middle school:Gerald W Kirn
- Elementary school:Hoover
Finances and disclosures
- Price:$319,000
- Price per sq. ft.:$132.81
- Tax amount:$5,006 (2025)
Features and amenities
- Laundry features:Dryer Hookup, Washer Hookup
- Amenities:Covered Patio, Deck, Original Woodwork
Parking
- Parking description:Attached
- Garage spaces:2
New listings near 121 Sunny Ridge Drive
- New
 $425,000Active3 beds 3 baths2,112 sq. ft.
137 Brentwood, COUNCIL BLUFFS, IA 51503
MLS# 26-2029Listed by: NP DODGE REAL ESTATE - COUNCIL BLUFFS - New
 $140,000Active3 beds 3 baths1,969 sq. ft.
6 Gould Avenue, COUNCIL BLUFFS, IA 51503
MLS# 26-2030Listed by: EMBARC REALTY - New
 Listed by BHGRE$319,000Active2 beds 3 baths2,402 sq. ft.
121 Sunny Ridge Drive, COUNCIL BLUFFS, IA 51503
MLS# 26-2028Listed by: BETTER HOMES AND GARDENS REAL ESTATE THE GOOD LIFE GROUP - New
 Listed by BHGRE$699,900Active4 beds 3 baths4,227 sq. ft.
24646 Richfield Loop, COUNCIL BLUFFS, IA 51503
MLS# 26-2027Listed by: BETTER HOMES AND GARDENS REAL ESTATE THE GOOD LIFE GROUP - New
 $499,000Active5 beds 3 baths3,254 sq. ft.
5107 Ballard Circle, COUNCIL BLUFFS, IA 51503
MLS# 26-2025Listed by: BHHS AMBASSADOR - CB - New
 $160,000Active5 beds 2 baths2,478 sq. ft.
830 6th Avenue, COUNCIL BLUFFS, IA 51501
MLS# 26-2024Listed by: BHHS AMBASSADOR - CB - New
 $230,000Active3 beds 2 baths1,780 sq. ft.
3233 Avenue C, COUNCIL BLUFFS, IA 51501
MLS# 26-2023Listed by: NP DODGE REAL ESTATE - COUNCIL BLUFFS - New
 $450,000Active3 beds 3 baths2,669 sq. ft.
12075 Waldon Circle, COUNCIL BLUFFS, IA 51503
MLS# 26-2020Listed by: NEXTHOME IN THE BLUFFS - New
 $269,000Active2 beds 2 baths1,920 sq. ft.
434 S Sierra Drive, COUNCIL BLUFFS, IA 51503
MLS# 26-2016Listed by: NP DODGE REAL ESTATE - COUNCIL BLUFFS - New
 $239,999Active3 beds 2 baths1,651 sq. ft.
3212 3rd Avenue, COUNCIL BLUFFS, IA 51501
MLS# 26-2015Listed by: BHHS AMBASSADOR REAL ESTATE


Protect your home and budget from life's surprises with an Assurant Home Warranty, backed by a partner that supports you through every step of homeownership. Explore Plans.
© 2026 Better Homes and Gardens Real Estate LLC. An Anywhere Real Estate company. All rights reserved. Better Homes and Gardens® Real Estate is a registered trademark owned by Meredith Operations Corporation, licensed to Better Homes and Gardens Real Estate LLC and used with permission. Better Homes and Gardens Real Estate LLC fully supports the principles of the Fair Housing Act and the Equal Opportunity Act. Listing information is deemed reliable but is not guaranteed accurate.
Each office is independently owned and operated.
Any services or products provided by third parties are not provided by, affiliated with or related to Better Homes and Gardens Real Estate LLC, or its affiliated companies.