
1211 Jim Brown Parkway, Council Bluffs, IA 51503
Local realty services provided by:Better Homes and Gardens Real Estate The Good Life Group
1211 Jim Brown Parkway,Council Bluffs, IA 51503
$334,900
- 3 Beds
- 3 Baths
- 1,772 sq. ft.
- Single family
- Active
Listed by: mike yowell
Office: np dodge real estate - council bluffs
MLS#:26-1648
Source:IA_SWIAR
Price summary
- Price:$334,900
- Price per sq. ft.:$189
About this home
Welcome home to this well-maintained 1,772-square-foot ranch-style home built in 2004. Designed with comfortable living in mind, this home offers a spacious layout with plenty of room to relax and entertain.
The living areas create a welcoming atmosphere, while the thoughtfully designed floor plan provides a great balance of shared and private spaces. The kitchen offers ample cabinetry and workspace,
Whether you're looking for your first home or downsizing, this property is ready to welcome its next owner.
Contact an agent
Home facts
- Year built:2004
- Listing ID #:26-1648
- Added:49 day(s) ago
- Updated:September 18, 2026 at 10:44 AM
Rooms and interior
- Bedrooms:3
- Total bathrooms:3
- Full bathrooms:3
- Dining Description:KIT/DR Combo, Snack Bar
- Kitchen Description:Dishwasher, Electric Range, Garbage Disposal, Microwave, Vent Fan
- Basement Description:Baths, Family Room, Full, Partially Finished
- Living area:1,772 sq. ft.
Structure and exterior
- Roof:Composition
- Year built:2004
- Building area:1,772 sq. ft.
- Construction Materials:Frame
- Exterior Features:Deck, Patio
- Levels:1.0
Schools
- High school:Abraham Lincoln
- Middle school:Gerald W Kirn
- Elementary school:Lewis & Clark
Finances and disclosures
- Price:$334,900
- Price per sq. ft.:$189
- Tax amount:$4,760 (2024)
Features and amenities
- Laundry features:Dryer Hookup, Washer Hookup
- Amenities:Deck, Original Woodwork, Patio, Smoke Alarms
Parking
- Parking description:Attached
- Garage spaces:2
New listings near 1211 Jim Brown Parkway
- Open Sat, 10am to 12pmNew
 $545,000Active3 beds 3 baths2,811 sq. ft.
15 Butternut Circle, Council Bluffs, IA 51503
MLS# 22626973Listed by: BHHS AMBASSADOR REAL ESTATE - New
 $170,000Active3 beds 2 baths1,552 sq. ft.
2526 S 10th Street, COUNCIL BLUFFS, IA 51501
MLS# 26-2056Listed by: HEARTLAND PROPERTIES - New
 $349,900Active3 beds 3 baths1,576 sq. ft.
20474 Cardinal Lane, Council Bluffs, IA 51503
MLS# 22626942Listed by: BHHS AMBASSADOR REAL ESTATE - New
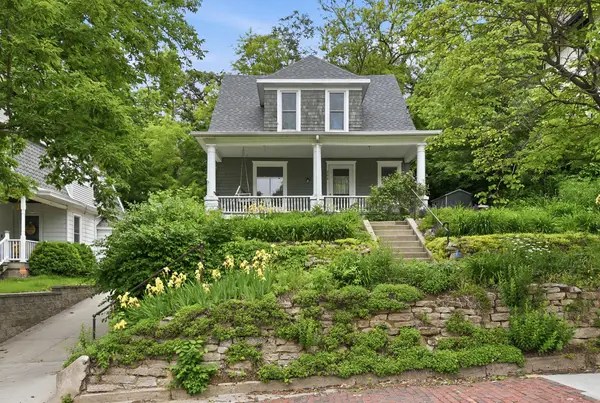 $229,000Active2 beds 2 baths2,268 sq. ft.
206 Turley Avenue, COUNCIL BLUFFS, IA 51503
MLS# 26-2053Listed by: BHHS AMBASSADOR REAL ESTATE - New
 $325,000Active3 beds 2 baths1,870 sq. ft.
500 Highland Acres Loop, COUNCIL BLUFFS, IA 51503
MLS# 26-2051Listed by: EVOLVE REALTY - New
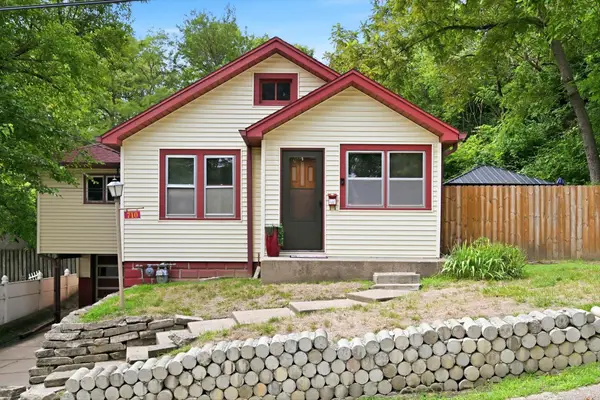 $215,000Active3 beds 2 baths1,516 sq. ft.
710 Cook Avenue, COUNCIL BLUFFS, IA 51503
MLS# 26-2049Listed by: BHHS AMBASSADOR - CB - New
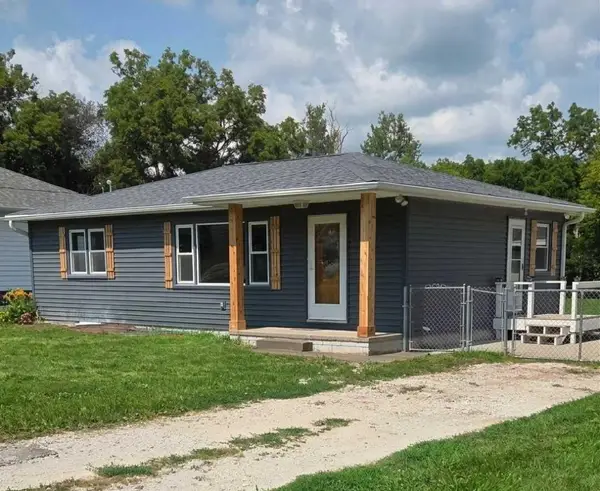 $355,000Active4 beds 2 baths1,612 sq. ft.
19515 Garner Avenue, COUNCIL BLUFFS, IA 51503
MLS# 26-2048Listed by: NP DODGE REAL ESTATE - COUNCIL BLUFFS - New
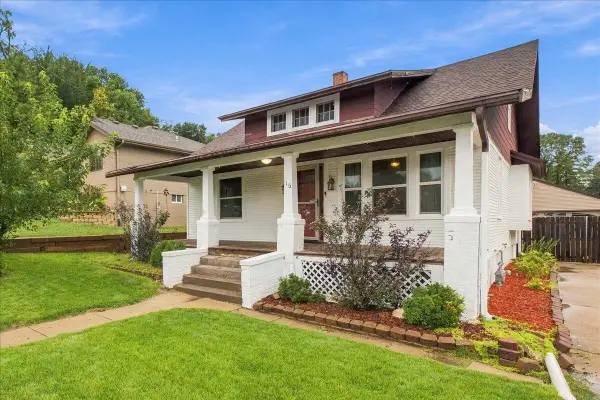 Listed by BHGRE$190,000Active2 beds 2 baths1,060 sq. ft.
16 Ivy Drive, COUNCIL BLUFFS, IA 51503
MLS# 26-2046Listed by: BETTER HOMES AND GARDENS REAL ESTATE THE GOOD LIFE GROUP - New
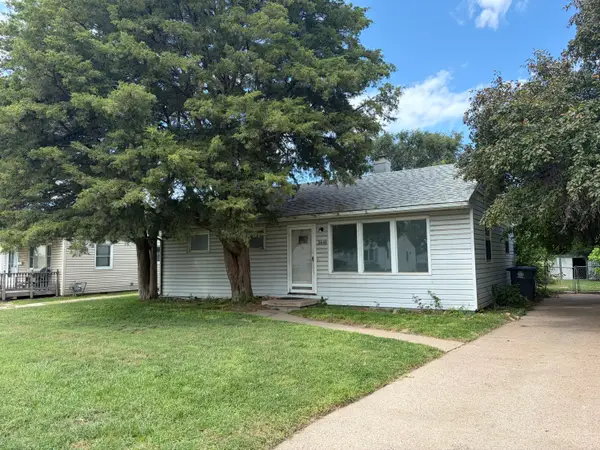 $129,900Active3 beds 1 baths864 sq. ft.
3410 9th Avenue, COUNCIL BLUFFS, IA 51501
MLS# 26-2031Listed by: KEY REAL ESTATE - New
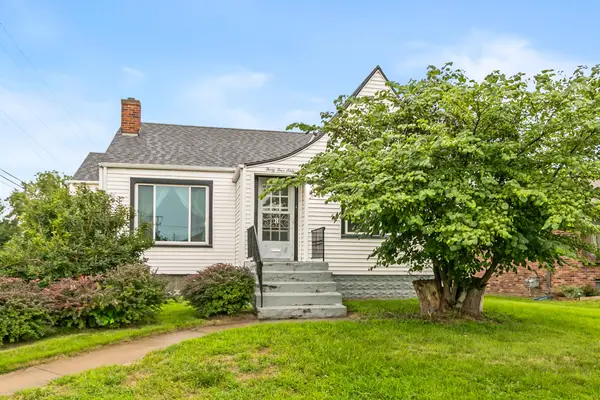 Listed by BHGRE$224,900Active2 beds 2 baths1,321 sq. ft.
3460 8th Avenue, COUNCIL BLUFFS, IA 51501
MLS# 26-2045Listed by: BETTER HOMES AND GARDENS REAL ESTATE THE GOOD LIFE GROUP


Protect your home and budget from life's surprises with an Assurant Home Warranty, backed by a partner that supports you through every step of homeownership. Explore Plans.
© 2026 Better Homes and Gardens Real Estate LLC. An Anywhere Real Estate company. All rights reserved. Better Homes and Gardens® Real Estate is a registered trademark owned by Meredith Operations Corporation, licensed to Better Homes and Gardens Real Estate LLC and used with permission. Better Homes and Gardens Real Estate LLC fully supports the principles of the Fair Housing Act and the Equal Opportunity Act. Listing information is deemed reliable but is not guaranteed accurate.
Each office is independently owned and operated.
Any services or products provided by third parties are not provided by, affiliated with or related to Better Homes and Gardens Real Estate LLC, or its affiliated companies.