
15464 Nall Road, Council Bluffs, IA 51503
Local realty services provided by:Better Homes and Gardens Real Estate The Good Life Group
15464 Nall Road,Council Bluffs, IA 51503
$355,000
- 3 Beds
- 2 Baths
- - sq. ft.
- Single family
- Sold
Listed by: michael j doocy
Office: np dodge real estate - council bluffs
MLS#:26-1043
Source:IA_SWIAR
Sorry, we are unable to map this address
Price summary
- Price:$355,000
- Monthly HOA dues:$12.5
About this home
Welcome home to this beautifully maintained 3 bed, 2 bath property located on a quiet street in the desirable Lewis Central School District! This lovingly cared-for home offers numerous updates, including fresh paint and LVP flooring on the main level and entryway (2025), a new septic system installed in (2026), and a high-efficiency furnace and central AC (2024). The spacious layout includes a 4th non-conforming bedroom in the basement, perfect for guests, a home office, gym, or additional living space. Enjoy outdoor living with both a deck and patio, ideal for entertaining or relaxing evenings at home. The oversized 2-car garage provides plenty of storage and convenience. Move-in ready with major updates already completed--this is one you won't want to miss!
Contact an agent
Home facts
- Year built:1968
- Listing ID #:26-1043
- Added:46 day(s) ago
- Updated:July 09, 2026 at 08:06 AM
Rooms and interior
- Bedrooms:3
- Total bathrooms:2
- Full bathrooms:2
- Dining Description:KIT/DR Combo
- Kitchen Description:Dishwasher, Gas Range, Refrigerator, Vent Fan
- Basement Description:Family Room, Partial, Partially Finished
Structure and exterior
- Roof:Composition
- Year built:1968
- Construction Materials:Frame
- Exterior Features:Deck, Patio
- Levels:2 Story
Schools
- High school:Lewis Central
- Middle school:Lewis Central
- Elementary school:Lewis Central
Finances and disclosures
- Price:$355,000
- Tax amount:$2,895 (2024)
Features and amenities
- Laundry features:Dryer Hookup, Washer Hookup
- Amenities:Deck, Patio, Smoke Alarms, Sump Pumps, Water Soft-Own
Parking
- Parking description:Attached
- Garage spaces:2
New listings near 15464 Nall Road
- New
 $300,000Active3 beds 2 baths1,318 sq. ft.
1506 25th Avenue, COUNCIL BLUFFS, IA 51501
MLS# 26-1483Listed by: NP DODGE REAL ESTATE - COUNCIL BLUFFS - New
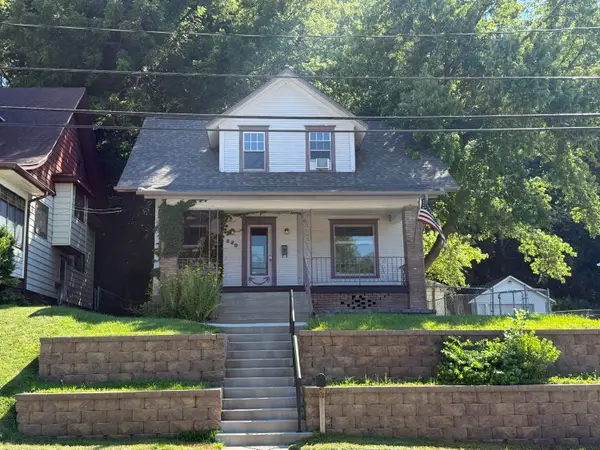 $165,800Active3 beds 1 baths1,440 sq. ft.
220 Lincoln Avenue, COUNCIL BLUFFS, IA 51503
MLS# 26-1482Listed by: NP DODGE REAL ESTATE - COUNCIL BLUFFS - New
 Listed by BHGRE$215,000Active3 beds 2 baths1,148 sq. ft.
3504 6th Avenue, COUNCIL BLUFFS, IA 51501
MLS# 26-1481Listed by: BETTER HOMES AND GARDENS REAL ESTATE THE GOOD LIFE GROUP - New
 $550,000Active3 beds 3 baths1,940 sq. ft.
13238 Bluebird Lane, COUNCIL BLUFFS, IA 51503
MLS# 26-1479Listed by: HEARTLAND PROPERTIES - New
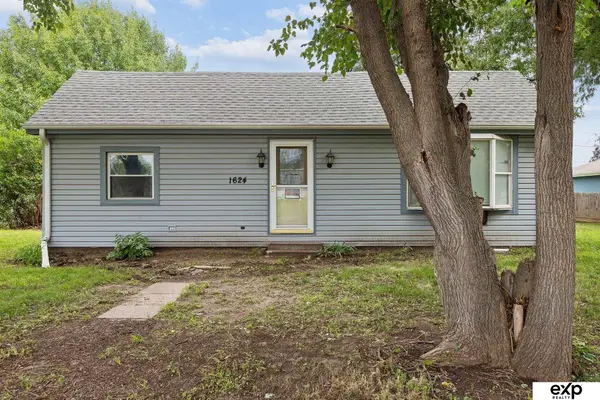 $135,000Active2 beds 1 baths1,032 sq. ft.
1624 Avenue K, Council Bluffs, IA 51501
MLS# 22619659Listed by: EXP REALTY LLC - New
 $179,000Active2 beds 1 baths834 sq. ft.
2111 S 10th Street, COUNCIL BLUFFS, IA 51501
MLS# 26-1473Listed by: BHHS AMBASSADOR REAL ESTATE - New
 $225,000Active3 beds 1 baths1,248 sq. ft.
4109 Savage Street, COUNCIL BLUFFS, IA 51501
MLS# 26-1472Listed by: BHHS AMBASSADOR- REGENCY - New
 $189,900Active3 beds 1 baths952 sq. ft.
2819 S 9th Street, COUNCIL BLUFFS, IA 51501
MLS# 26-1467Listed by: TRELORA REALTY, INC. - New
 $439,000Active4 beds 3 baths2,445 sq. ft.
312 Buena Vista Circle, COUNCIL BLUFFS, IA 51503
MLS# 26-1465Listed by: HEARTLAND PROPERTIES  $319,500Pending3 beds 2 baths2,922 sq. ft.
205 Keeline Avenue, COUNCIL BLUFFS, IA 51503
MLS# 26-1463Listed by: HEARTLAND PROPERTIES


Protect your home and budget from life's surprises with an Assurant Home Warranty, backed by a partner that supports you through every step of homeownership. Explore Plans.
© 2026 Better Homes and Gardens Real Estate LLC. An Anywhere Real Estate company. All rights reserved. Better Homes and Gardens® Real Estate is a registered trademark owned by Meredith Operations Corporation, licensed to Better Homes and Gardens Real Estate LLC and used with permission. Better Homes and Gardens Real Estate LLC fully supports the principles of the Fair Housing Act and the Equal Opportunity Act. Listing information is deemed reliable but is not guaranteed accurate.
Each office is independently owned and operated.
Any services or products provided by third parties are not provided by, affiliated with or related to Better Homes and Gardens Real Estate LLC, or its affiliated companies.