
13238 Bluebird Lane, Council Bluffs, IA 51503
Local realty services provided by:Better Homes and Gardens Real Estate The Good Life Group
13238 Bluebird Lane,Council Bluffs, IA 51503
$499,500
- 3 Beds
- 3 Baths
- 1,940 sq. ft.
- Single family
- Pending
Listed by: susan noland - hunter
Office: heartland properties
MLS#:26-1479
Source:IA_SWIAR
Price summary
- Price:$499,500
- Price per sq. ft.:$257.47
About this home
What an opportunity here. This lovely ranch can be used as a single dwelling with a mother in law apartment or a duplex. Live in one level and rent out the other. Upper level has 2 bedrooms, 1 bath and an oversized 3 car garage. The lower unit has 1 bed and 1 bath. Both open with a lot of sun. Utilize the 28x40 building (has heat, AC and a 1/2 bath) for a small business, toys, vehicles, and/or those great football parties! OR rent out the building too. The 18x40 carport and the shed are bonuses. This is a quality built home that has been meticulously maintained. Both the home and shop have 2x6 outer wall construction with blown in insulation. And the best part - it's located on a hard surfaced dead end road minutes from town. Private and quiet.
Contact an agent
Home facts
- Year built:1999
- Listing ID #:26-1479
- Added:78 day(s) ago
- Updated:September 30, 2026 at 09:21 AM
Rooms and interior
- Bedrooms:3
- Total bathrooms:3
- Full bathrooms:3
- Kitchen Description:Built-in Oven, Dishwasher, Gas Range, Microwave, Refrigerator, Vent Fan
- Basement Description:Baths, Full, Kitchen, Living Room
- Living area:1,940 sq. ft.
Structure and exterior
- Roof:Composition
- Year built:1999
- Building area:1,940 sq. ft.
- Construction Materials:Frame
- Exterior Features:Deck, Patio
- Levels:1.0
Schools
- High school:Lewis Central
- Middle school:Lewis Central
- Elementary school:Lewis Central
Finances and disclosures
- Price:$499,500
- Price per sq. ft.:$257.47
- Tax amount:$4,308 (2024)
Features and amenities
- Laundry features:Dryer Hookup, Gas, Washer Hookup
- Amenities:Deck, Patio, Perm Siding, Sky Light, Smoke Alarms, Water Soft-Own
Parking
- Parking description:Attached & Detached, Tandem
- Garage spaces:5
New listings near 13238 Bluebird Lane
- Coming Soon
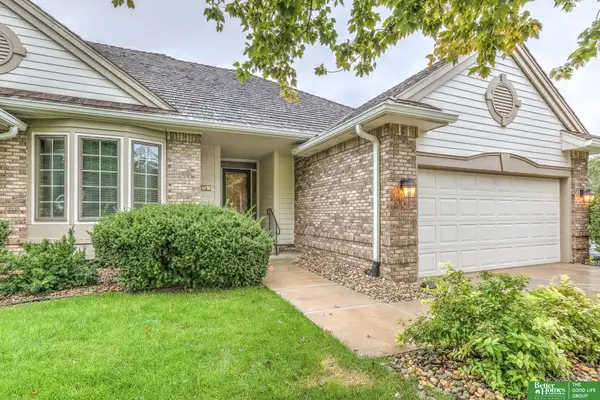 Listed by BHGRE$380,000Coming Soon2 beds 3 baths2,350 sq. ft.
4 Norwood Court, Council Bluffs, IA 51503
MLS# 22628122Listed by: BETTER HOMES AND GARDENS R.E. - New
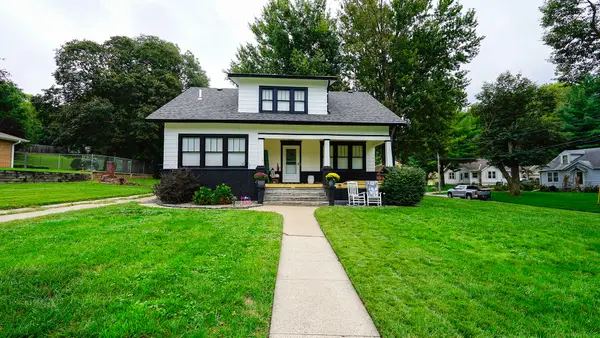 $295,000Active4 beds 2 baths2,406 sq. ft.
2201 Raymond Avenue, COUNCIL BLUFFS, IA 51503
MLS# 26-2133Listed by: NEXTHOME IN THE BLUFFS - New
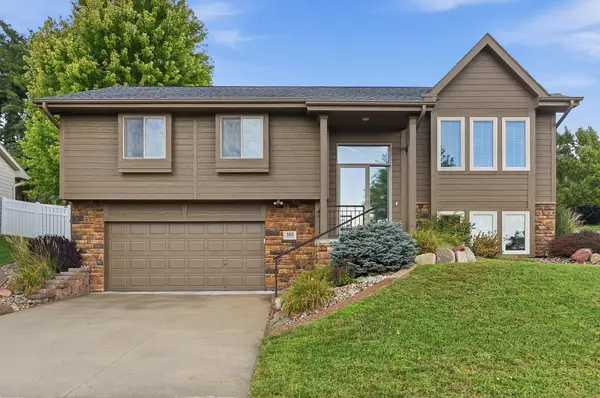 $375,000Active3 beds 3 baths1,912 sq. ft.
302 Carly Circle, COUNCIL BLUFFS, IA 51503
MLS# 26-2131Listed by: BHHS AMBASSADOR- REGENCY - New
 $335,000Active3 beds 2 baths1,701 sq. ft.
154 Woodbury Circle, COUNCIL BLUFFS, IA 51503
MLS# 26-2129Listed by: HEARTLAND PROPERTIES - New
 Listed by BHGRE$165,000Active3 beds 1 baths1,639 sq. ft.
925 Spruce Street, COUNCIL BLUFFS, IA 51501
MLS# 26-2128Listed by: BETTER HOMES AND GARDENS REAL ESTATE THE GOOD LIFE GROUP - New
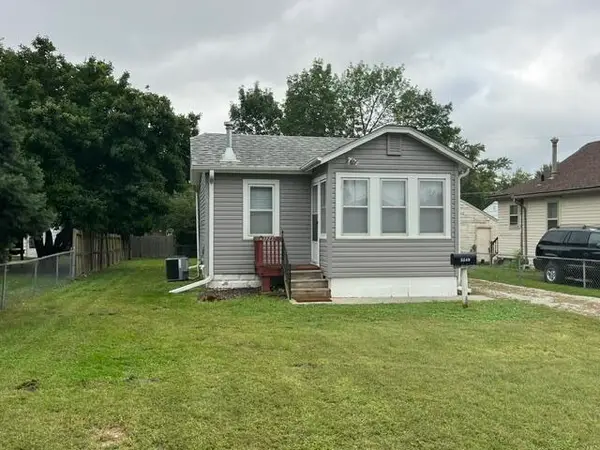 $91,000Active1 beds 1 baths580 sq. ft.
3249 Avenue H, COUNCIL BLUFFS, IA 51501
MLS# 26-2127Listed by: NP DODGE REAL ESTATE - COUNCIL BLUFFS - New
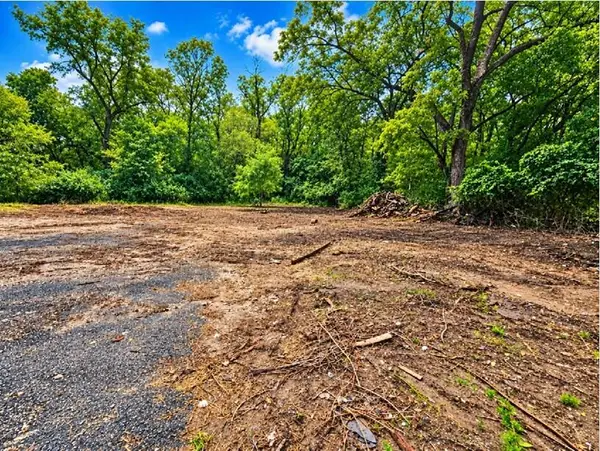 $50,000Active0 Acres
LOT 5 Moore Avenue, COUNCIL BLUFFS, IA 51501
MLS# 26-2126Listed by: BHHS AMBASSADOR - CB - New
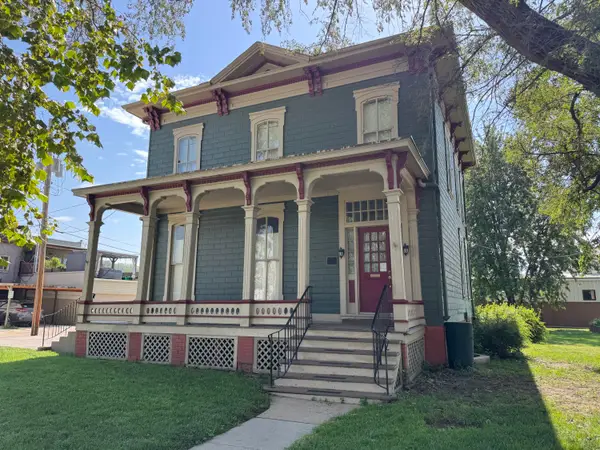 $369,000Active4 beds 3 baths3,304 sq. ft.
523 6th Ave Avenue, COUNCIL BLUFFS, IA 51503
MLS# 26-2121Listed by: NP DODGE REAL ESTATE - GLENWOOD 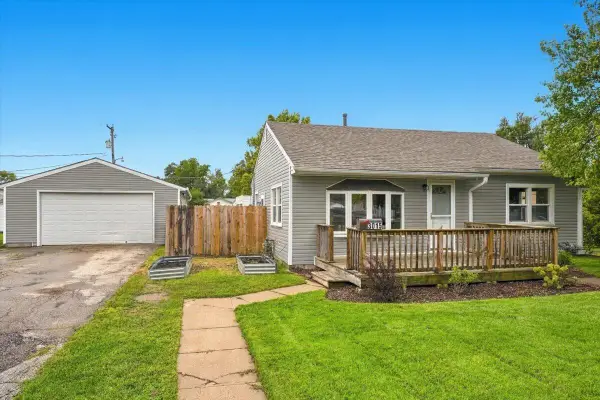 Listed by BHGRE$189,000Pending2 beds 1 baths832 sq. ft.
3015 7th Avenue, COUNCIL BLUFFS, IA 51501
MLS# 26-2120Listed by: BETTER HOMES AND GARDENS REAL ESTATE THE GOOD LIFE GROUP- New
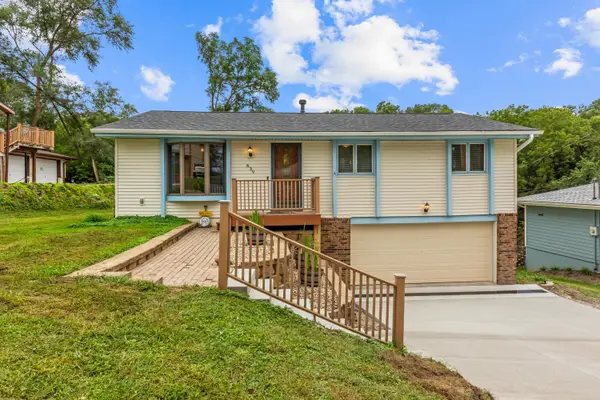 $275,000Active3 beds 2 baths1,342 sq. ft.
639 Spencer Avenue, COUNCIL BLUFFS, IA 51503
MLS# 26-2119Listed by: NP DODGE REAL ESTATE - COUNCIL BLUFFS


Protect your home and budget from life's surprises with an Assurant Home Warranty, backed by a partner that supports you through every step of homeownership. Explore Plans.
© 2026 Better Homes and Gardens Real Estate LLC. An Anywhere Real Estate company. All rights reserved. Better Homes and Gardens® Real Estate is a registered trademark owned by Meredith Operations Corporation, licensed to Better Homes and Gardens Real Estate LLC and used with permission. Better Homes and Gardens Real Estate LLC fully supports the principles of the Fair Housing Act and the Equal Opportunity Act. Listing information is deemed reliable but is not guaranteed accurate.
Each office is independently owned and operated.
Any services or products provided by third parties are not provided by, affiliated with or related to Better Homes and Gardens Real Estate LLC, or its affiliated companies.