
16 Boxelder Street, Council Bluffs, IA 51503
Local realty services provided by:Better Homes and Gardens Real Estate The Good Life Group
16 Boxelder Street,Council Bluffs, IA 51503
$469,711
- 3 Beds
- 3 Baths
- 2,492 sq. ft.
- Single family
- Coming Soon
Listed by: ken jansen, byrl lehnus
Office: np dodge re sales inc 86dodge
MLS#:22627099
Source:NE_OABR
Price summary
- Price:$469,711
- Price per sq. ft.:$188.49
About this home
COMING SOON – THIS PROPERTY NOT AVAILABLE FOR SHOWINGS.Showings begin Sept 23. This ranch home features an open floor plan with birch cabinetry, quartz countertops, wood floors and an awesome walk-in pantry. The fully finished walkout basement adds even more living space with a bedroom, bathroom and large rec room. Outside, extensive landscaping surrounds the home, adding curb appeal and creating a beautifully finished outdoor setting. Professional photos will be added prior to the live date.
Contact an agent
Home facts
- Year built:2019
- Subdivision & Development:Whispering Oaks
- Listing ID #:22627099
- Updated:September 19, 2026 at 02:41 PM
Rooms and interior
- Bedrooms:3
- Total bathrooms:3
- Full bathrooms:1
- Half bathrooms:1
- Basement Description:Daylight, FInished, Walk-Out Access
- Living area:2,492 sq. ft.
Heating and cooling
- Cooling:Central Air
- Heating:Forced Air
- Central air:Yes
Structure and exterior
- Roof:Composition
- Year built:2019
- Building area:2,492 sq. ft.
- Lot Features:City Lot, Level, Over 1/4 up to 1/2 Acre, Subdivided
- Architectural Style:Ranch
- Construction Materials:Brick/Other
- Exterior Features:Covered Deck, Patio, Porch
- Foundation Description:Concrete Perimeter
Schools
- High school:Lewis Central
- Middle school:Lewis Central
- Elementary school:Lewis Central
Utilities
- Water:Public
- Sewer:Public Sewer
Finances and disclosures
- Price:$469,711
- Price per sq. ft.:$188.49
- Tax amount:$6,838 (2025)
Features and amenities
- Laundry features:Dryer, Washer
Parking
- Total parking spaces:2
- Garage:Yes
- Garage spaces:2
New listings near 16 Boxelder Street
- New
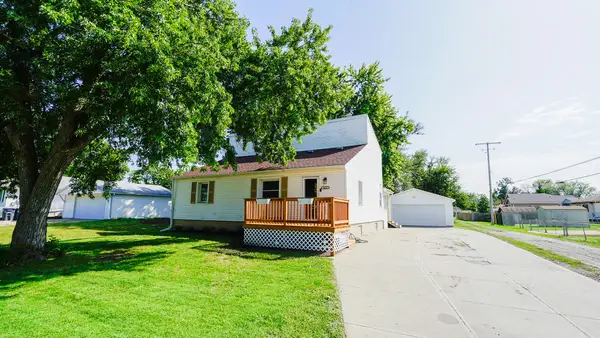 $265,000Active3 beds 3 baths2,818 sq. ft.
1015 25th Avenue, COUNCIL BLUFFS, IA 51501
MLS# 26-2063Listed by: NEXTHOME IN THE BLUFFS - New
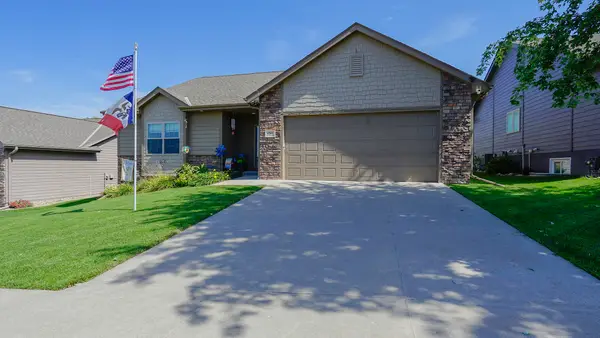 $400,000Active4 beds 4 baths2,736 sq. ft.
1311 N Larchmont Drive, COUNCIL BLUFFS, IA 51503
MLS# 26-2065Listed by: NEXTHOME IN THE BLUFFS - New
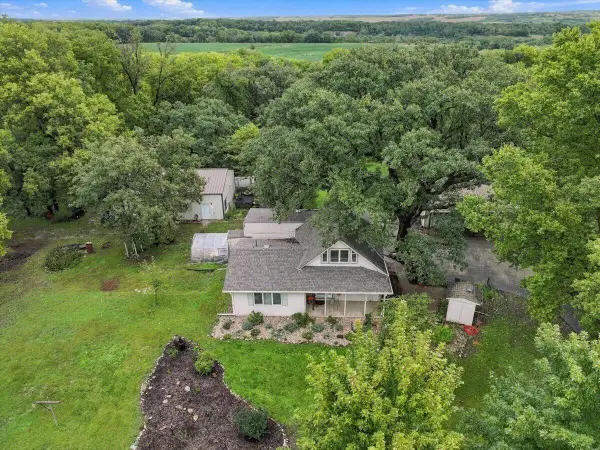 Listed by BHGRE$425,000Active3 beds 1 baths1,974 sq. ft.
19715 Perry Road, COUNCIL BLUFFS, IA 51503
MLS# 26-2059Listed by: BETTER HOMES AND GARDENS REAL ESTATE THE GOOD LIFE GROUP - New
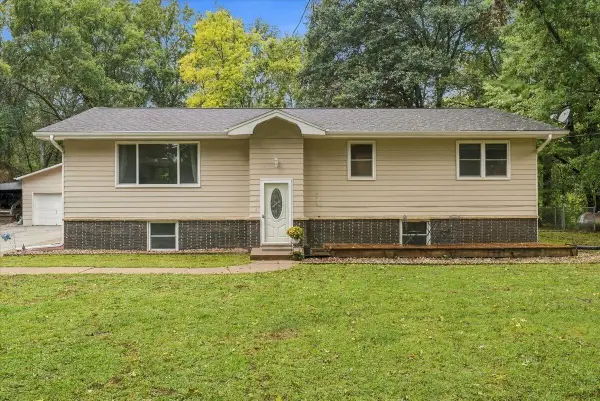 Listed by BHGRE$426,500Active5 beds 3 baths2,718 sq. ft.
18109 Coit Road, COUNCIL BLUFFS, IA 51503
MLS# 26-2060Listed by: BETTER HOMES AND GARDENS REAL ESTATE THE GOOD LIFE GROUP - New
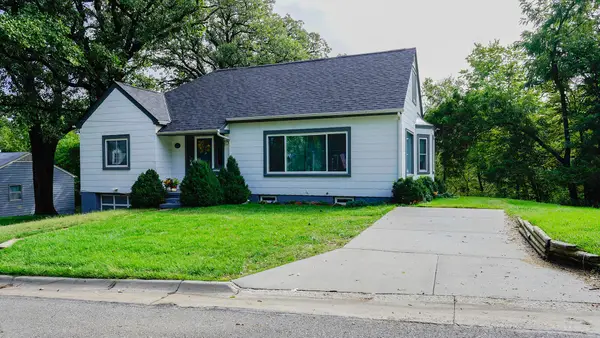 $287,500Active3 beds 3 baths2,172 sq. ft.
917 Grandview Avenue, COUNCIL BLUFFS, IA 51503
MLS# 26-2061Listed by: NEXTHOME IN THE BLUFFS - New
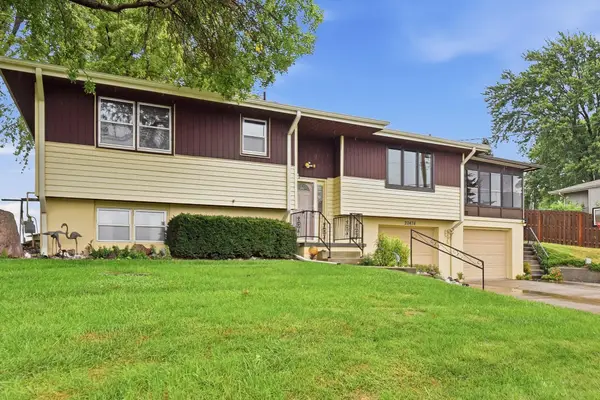 $349,900Active3 beds 3 baths1,576 sq. ft.
20474 Cardinal Lane, COUNCIL BLUFFS, IA 51503
MLS# 26-2055Listed by: BHHS AMBASSADOR REAL ESTATE - New
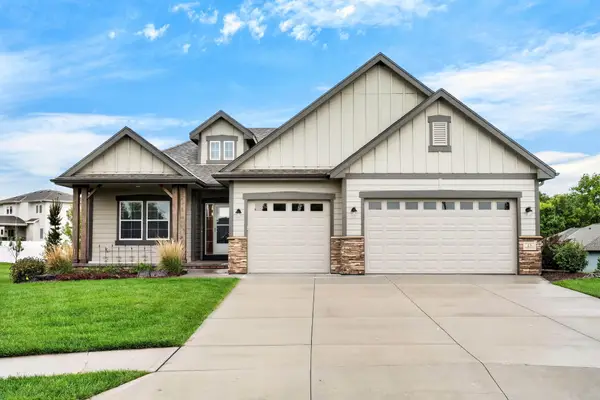 $545,000Active3 beds 3 baths2,811 sq. ft.
15 Butternut Circle, COUNCIL BLUFFS, IA 51503
MLS# 26-2057Listed by: BHHS AMBASSADOR-SARPY  $170,000Pending3 beds 2 baths1,552 sq. ft.
2526 S 10th Street, COUNCIL BLUFFS, IA 51501
MLS# 26-2056Listed by: HEARTLAND PROPERTIES- New
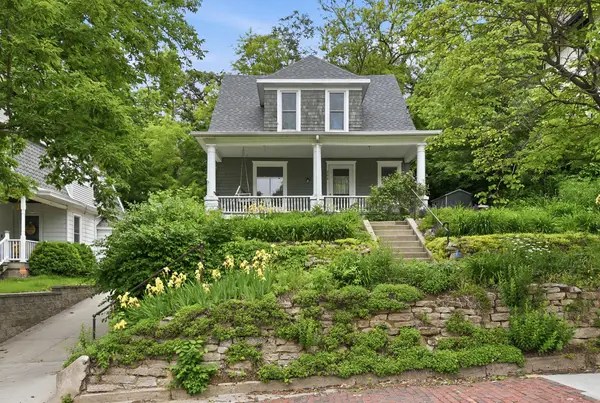 $229,000Active2 beds 2 baths2,268 sq. ft.
206 Turley Avenue, COUNCIL BLUFFS, IA 51503
MLS# 26-2053Listed by: BHHS AMBASSADOR REAL ESTATE


Protect your home and budget from life's surprises with an Assurant Home Warranty, backed by a partner that supports you through every step of homeownership. Explore Plans.
© 2026 Better Homes and Gardens Real Estate LLC. An Anywhere Real Estate company. All rights reserved. Better Homes and Gardens® Real Estate is a registered trademark owned by Meredith Operations Corporation, licensed to Better Homes and Gardens Real Estate LLC and used with permission. Better Homes and Gardens Real Estate LLC fully supports the principles of the Fair Housing Act and the Equal Opportunity Act. Listing information is deemed reliable but is not guaranteed accurate.
Each office is independently owned and operated.
Any services or products provided by third parties are not provided by, affiliated with or related to Better Homes and Gardens Real Estate LLC, or its affiliated companies.