
1701 Avenue L, Council Bluffs, IA 51501
Local realty services provided by:Better Homes and Gardens Real Estate The Good Life Group
1701 Avenue L,Council Bluffs, IA 51501
$145,000
- 3 Beds
- 1 Baths
- 1,042 sq. ft.
- Single family
- Active
Listed by: sue henson
Office: nebraska realty
MLS#:22632704
Source:NE_OABR
Price summary
- Price:$145,000
- Price per sq. ft.:$139.16
About this home
This home is situated on a great corner lot, with full privacy fence in the backyard. 24 x 24 detached garage built in 1994. Additional shed in the back yard as well. Home is being sold "as is". Great opportunity for an investor.
Contact an agent
Home facts
- Year built:1920
- Subdivision & Development:Belmont
- Listing ID #:22632704
- Added:1 day(s) ago
- Updated:November 17, 2026 at 09:42 PM
Rooms and interior
- Bedrooms:3
- Total bathrooms:1
- Full bathrooms:1
- Flooring:Carpet, Laminate
- Bedroom Description:bdr_feat_Wall/Wall Carpeting, bdr_feat_Window Covering
- Basement Description:Daylight, Unfinished
- Living area:1,042 sq. ft.
Heating and cooling
- Cooling:Central Air
- Heating:Forced Air
- Central air:Yes
Structure and exterior
- Roof:Composition
- Year built:1920
- Building area:1,042 sq. ft.
- Lot Features:City Lot, Corner Lot, Curb and Gutter, Public Sidewalk, Up to 1/4 Acre
- Architectural Style:Ranch, Traditional
- Exterior Features:Porch
- Foundation Description:Block
Schools
- High school:Thomas Jefferson
- Middle school:Woodrow Wilson
- Elementary school:Roosevelt
Utilities
- Water:Public
- Sewer:Public Sewer
Finances and disclosures
- Price:$145,000
- Price per sq. ft.:$139.16
Parking
- Total parking spaces:2
- Garage:Yes
- Garage spaces:2
New listings near 1701 Avenue L
- New
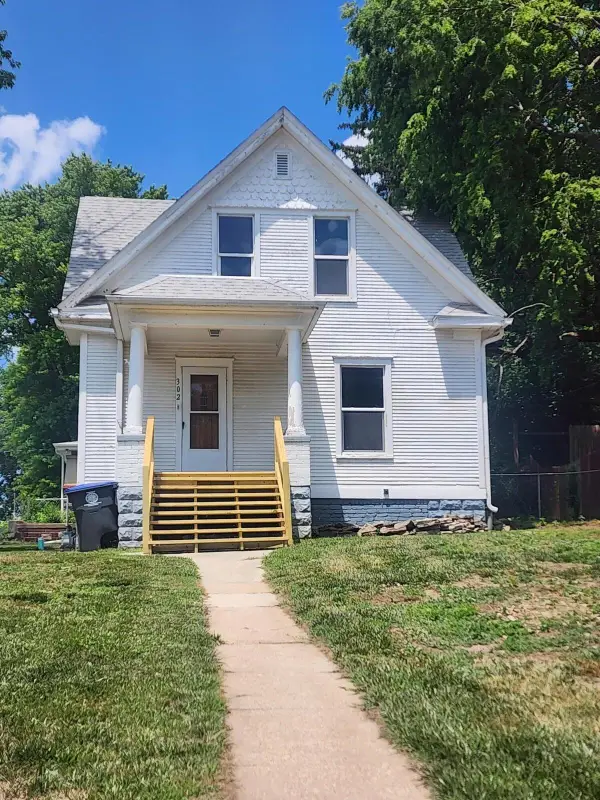 Listed by BHGRE$165,000Active3 beds 2 baths1,260 sq. ft.
302 Hyde Avenue, COUNCIL BLUFFS, IA 51503
MLS# 26-2521Listed by: BETTER HOMES AND GARDENS REAL ESTATE THE GOOD LIFE GROUP - New
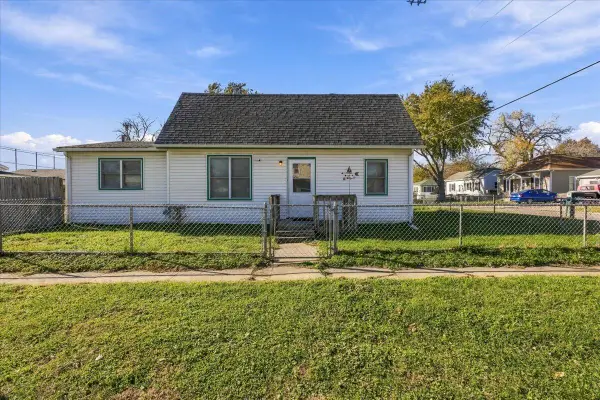 $145,000Active3 beds 1 baths1,563 sq. ft.
1701 Avenue L, COUNCIL BLUFFS, IA 51501
MLS# 26-2522Listed by: EMBARC REALTY - New
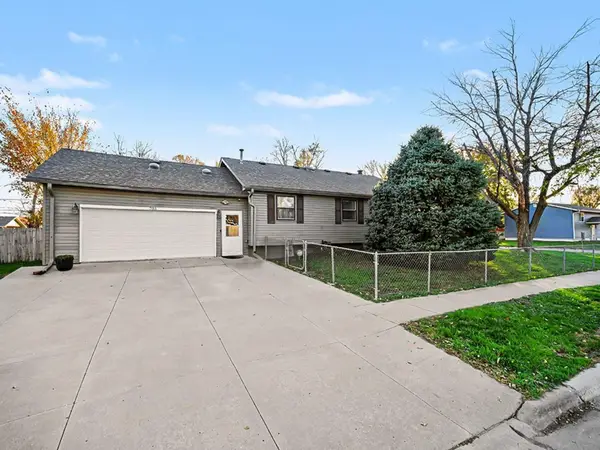 $265,000Active4 beds 2 baths1,580 sq. ft.
703 S 27th Street, COUNCIL BLUFFS, IA 51501
MLS# 26-2517Listed by: EMBARC REALTY - New
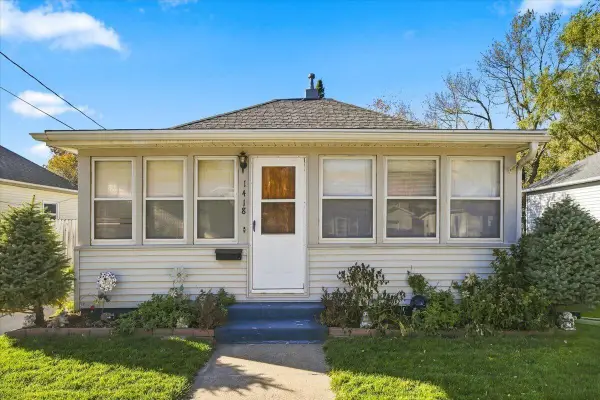 $195,000Active2 beds 2 baths1,456 sq. ft.
1418 Pleasant Street, COUNCIL BLUFFS, IA 51503
MLS# 26-2518Listed by: HEARTLAND PROPERTIES - New
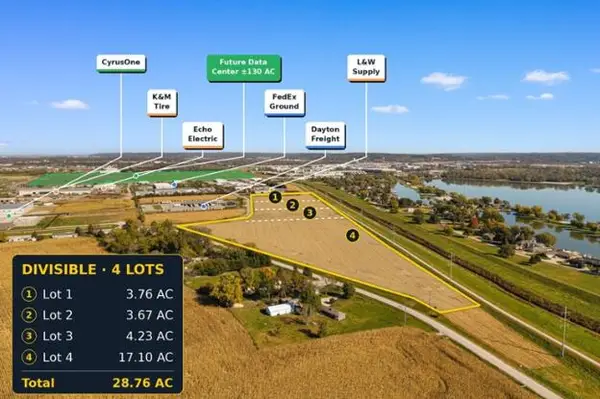 $409,847Active0 Acres
3.763 AC S. 19th Street, COUNCIL BLUFFS, IA 51501
MLS# 26-2512Listed by: HEARTLAND PROPERTIES - New
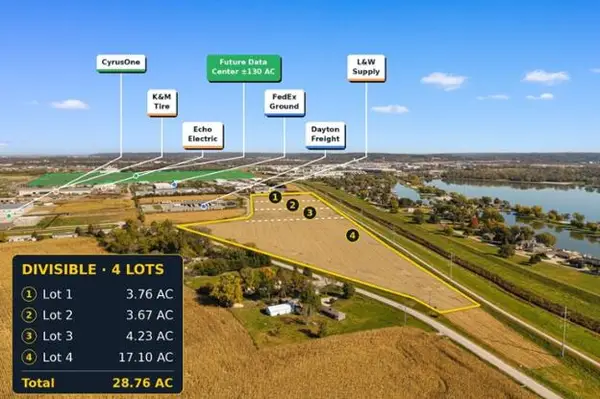 $399,707Active0 Acres
3.670 AC S. 19th Street, COUNCIL BLUFFS, IA 51501
MLS# 26-2513Listed by: HEARTLAND PROPERTIES - New
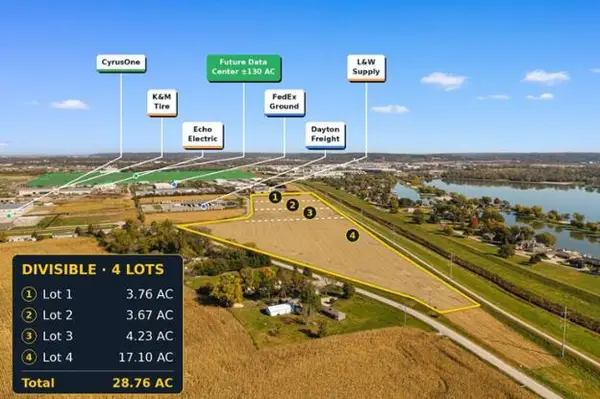 $460,547Active0 Acres
4.229 AC S. 19th Street, COUNCIL BLUFFS, IA 51501
MLS# 26-2514Listed by: HEARTLAND PROPERTIES - New
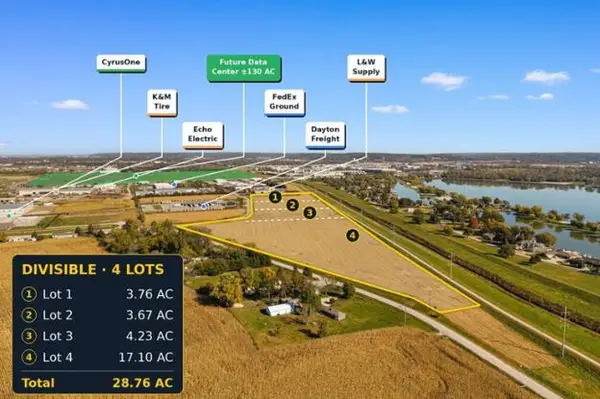 $1,862,348Active0 Acres
17.101 AC S. 19th Street, COUNCIL BLUFFS, IA 51501
MLS# 26-2515Listed by: HEARTLAND PROPERTIES - New
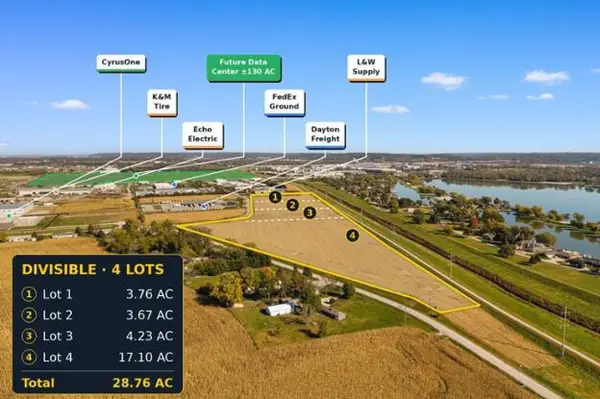 $3,132,450Active0 Acres
28.76 AC S. 19th Street, COUNCIL BLUFFS, IA 51501
MLS# 26-2516Listed by: HEARTLAND PROPERTIES


Protect your home and budget from life's surprises with an Assurant Home Warranty, backed by a partner that supports you through every step of homeownership. Explore Plans.
© 2026 Better Homes and Gardens Real Estate LLC. An Anywhere Real Estate company. All rights reserved. Better Homes and Gardens® Real Estate is a registered trademark owned by Meredith Operations Corporation, licensed to Better Homes and Gardens Real Estate LLC and used with permission. Better Homes and Gardens Real Estate LLC fully supports the principles of the Fair Housing Act and the Equal Opportunity Act. Listing information is deemed reliable but is not guaranteed accurate.
Each office is independently owned and operated.
Any services or products provided by third parties are not provided by, affiliated with or related to Better Homes and Gardens Real Estate LLC, or its affiliated companies.