
703 S 27th Street, Council Bluffs, IA 51501
Local realty services provided by:Better Homes and Gardens Real Estate The Good Life Group
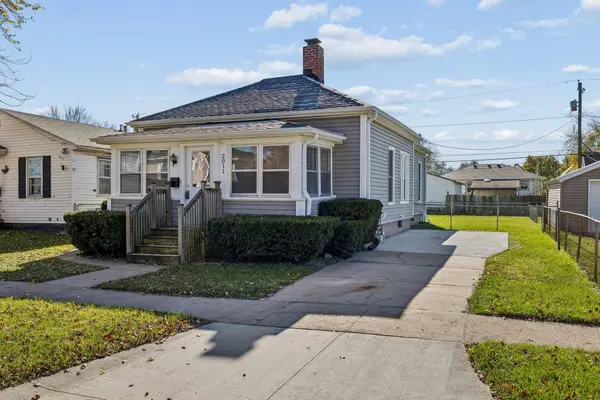
703 S 27th Street,Council Bluffs, IA 51501
$265,000
- 4 Beds
- 2 Baths
- 1,580 sq. ft.
- Single family
- Active
Listed by: kayla newell
Office: embarc realty
MLS#:26-2517
Source:IA_SWIAR
Price summary
- Price:$265,000
- Price per sq. ft.:$167.72
About this home
Check out this corner lot house situated in the heart of Council Bluffs. Large, fenced yard that is flat perfect for all the recreational space for pools, hot tubs, kids play sets or more. Additional storage space with shed along with garage that has built in shelving, conveniently direct door access from garage to back yard. this raised ranch also has all the updates you could ever want. cathedral ceilings in the family room to make the place feel spacious. large extended covered deck helps with entertaining and enjoying that large yard, completely covered so it stays dry year-round. Basement has potential for the added nonconforming room space and extra living. second bathroom could easily be added as everything is plumbed to just make it your own.
Contact an agent
Home facts
- Year built:1986
- Listing ID #:26-2517
- Added:1 day(s) ago
- Updated:November 17, 2026 at 04:20 PM
Rooms and interior
- Bedrooms:4
- Total bathrooms:2
- Full bathrooms:1
- Half bathrooms:1
- Dining Description:Breakfast Nook
- Kitchen Description:Dishwasher, Garbage Disposal, Gas Range, Refrigerator, Solid Surface Cntr
- Basement Description:Full
- Living area:1,580 sq. ft.
Structure and exterior
- Roof:Composition
- Year built:1986
- Building area:1,580 sq. ft.
- Construction Materials:Frame
- Exterior Features:Covered Deck, Fence, Patio
- Levels:1.0
Schools
- High school:Thomas Jefferson
- Middle school:Woodrow Wilson
- Elementary school:Edison
Finances and disclosures
- Price:$265,000
- Price per sq. ft.:$167.72
- Tax amount:$4,474 (2025)
Features and amenities
- Laundry features:Washer Hookup
- Amenities:Covered Deck, Fence, Patio, Smoke Alarms
Parking
- Parking description:Attached
- Garage spaces:2
New listings near 703 S 27th Street
- New
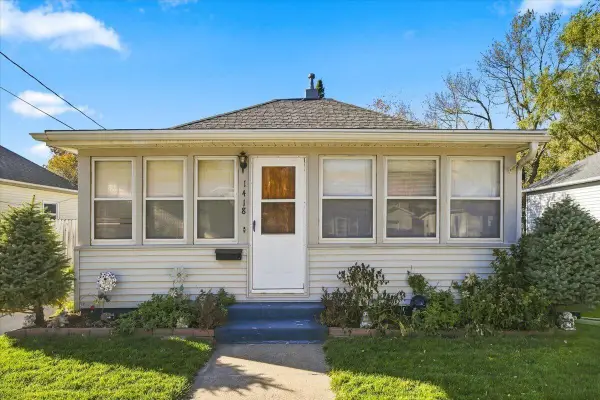 $195,000Active2 beds 2 baths1,456 sq. ft.
1418 Pleasant Street, COUNCIL BLUFFS, IA 51503
MLS# 26-2518Listed by: HEARTLAND PROPERTIES - New
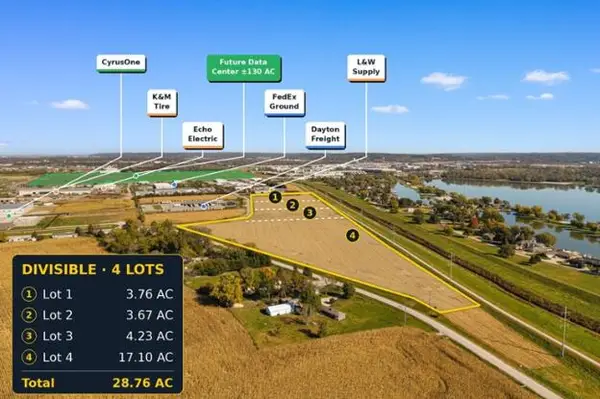 $409,847Active0 Acres
3.763 AC S. 19th Street, COUNCIL BLUFFS, IA 51501
MLS# 26-2512Listed by: HEARTLAND PROPERTIES - New
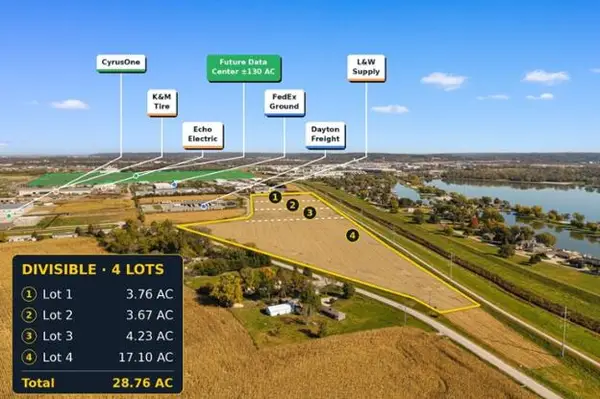 $399,707Active0 Acres
3.670 AC S. 19th Street, COUNCIL BLUFFS, IA 51501
MLS# 26-2513Listed by: HEARTLAND PROPERTIES - New
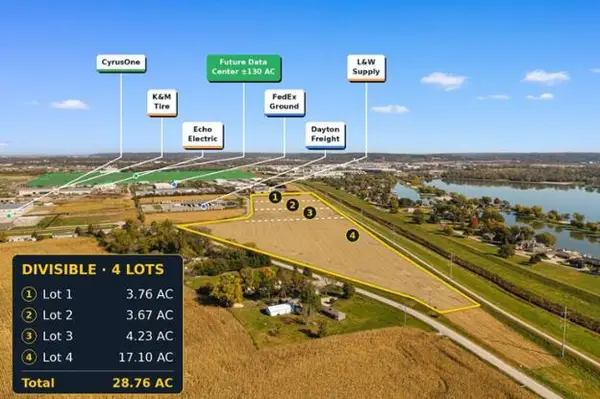 $460,547Active0 Acres
4.229 AC S. 19th Street, COUNCIL BLUFFS, IA 51501
MLS# 26-2514Listed by: HEARTLAND PROPERTIES - New
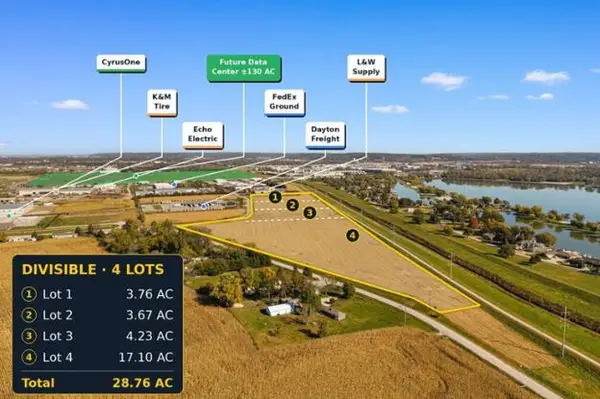 $1,862,348Active0 Acres
17.101 AC S. 19th Street, COUNCIL BLUFFS, IA 51501
MLS# 26-2515Listed by: HEARTLAND PROPERTIES - New
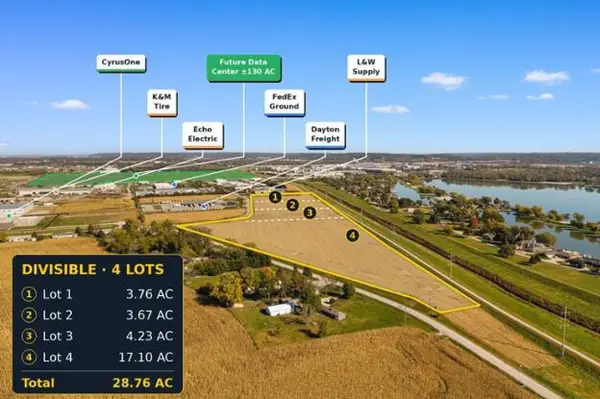 $3,132,450Active0 Acres
28.76 AC S. 19th Street, COUNCIL BLUFFS, IA 51501
MLS# 26-2516Listed by: HEARTLAND PROPERTIES - New
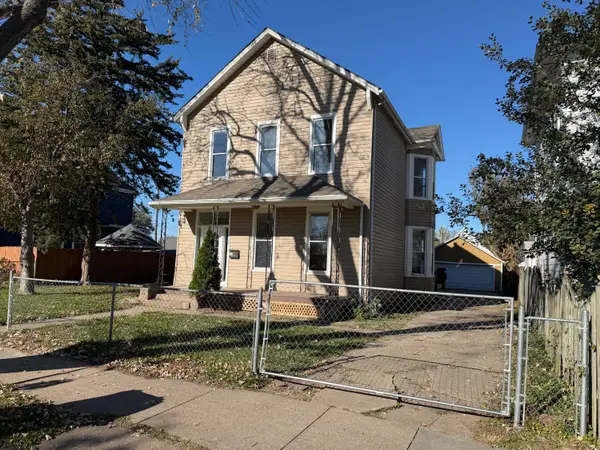 $210,000Active6 beds -- baths
918 4th Avenue, COUNCIL BLUFFS, IA 51501
MLS# 26-2510Listed by: KEY REAL ESTATE - New
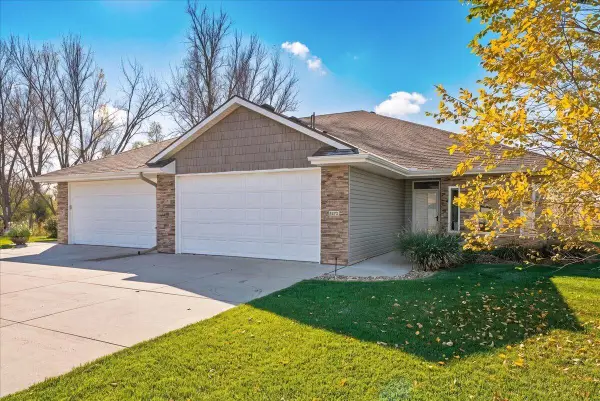 Listed by BHGRE$369,000Active2 beds 2 baths1,427 sq. ft.
5272 Carriage Road, COUNCIL BLUFFS, IA 51501
MLS# 26-2505Listed by: BETTER HOMES AND GARDENS REAL ESTATE THE GOOD LIFE GROUP - New
 $167,000Active2 beds 1 baths1,712 sq. ft.
2011 3rd Avenue, COUNCIL BLUFFS, IA 51501
MLS# 26-2507Listed by: HEARTLAND PROPERTIES


Protect your home and budget from life's surprises with an Assurant Home Warranty, backed by a partner that supports you through every step of homeownership. Explore Plans.
© 2026 Better Homes and Gardens Real Estate LLC. An Anywhere Real Estate company. All rights reserved. Better Homes and Gardens® Real Estate is a registered trademark owned by Meredith Operations Corporation, licensed to Better Homes and Gardens Real Estate LLC and used with permission. Better Homes and Gardens Real Estate LLC fully supports the principles of the Fair Housing Act and the Equal Opportunity Act. Listing information is deemed reliable but is not guaranteed accurate.
Each office is independently owned and operated.
Any services or products provided by third parties are not provided by, affiliated with or related to Better Homes and Gardens Real Estate LLC, or its affiliated companies.