
1711 Jennings Avenue, Council Bluffs, IA 51503
Local realty services provided by:Better Homes and Gardens Real Estate The Good Life Group
1711 Jennings Avenue,Council Bluffs, IA 51503
$560,000
- 4 Beds
- 4 Baths
- 3,159 sq. ft.
- Single family
- Pending
Listed by: melinda jensen, jeff d fox
Office: bhhs ambassador real estate
MLS#:22623524
Source:NE_OABR
Price summary
- Price:$560,000
- Price per sq. ft.:$177.27
About this home
Where do you begin to describe a home that is this exceptional? This custom-built, one-owner, 2-story home on 1.38 acres has been meticulously maintained. Thoughtfully constructed, it has 2x6 exterior walls, Pella windows with built-in blinds, pristine woodwork, and oversized rooms throughout. Home features 4 bedrooms, 4 baths + a non-conforming bedroom in the finished walkout lower level. Lower Level provides family room, game area, kitchenette, and ¾ bath. Enjoy the newly updated covered deck and patio and the above-ground pool. The insulated 1,000+ sq. ft. 3-car garage offers exceptional space for vehicles, storage. Furnace and A/C are less than one year old. Located on a hard-surface road with the benefit of county taxes, this phenomenal home offers quality, comfort, and room to grow.
Contact an agent
Home facts
- Year built:1990
- Subdivision & Development:Glendale Acres
- Listing ID #:22623524
- Added:50 day(s) ago
- Updated:October 07, 2026 at 08:19 AM
Rooms and interior
- Bedrooms:4
- Total bathrooms:4
- Full bathrooms:1
- Half bathrooms:1
- Bedroom Description:bdr_feat_Wall/Wall Carpeting, bdr_feat_Window Covering
- Basement Description:Full, Partially Finished, Walk-Out Access
- Living area:3,159 sq. ft.
Heating and cooling
- Cooling:Central Air
- Heating:Forced Air
- Central air:Yes
Structure and exterior
- Year built:1990
- Building area:3,159 sq. ft.
- Lot Features:Over 1 up to 5 Acres
- Exterior Features:Covered Deck, Covered Patio, Deck
- Foundation Description:Concrete Perimeter
- Levels:2 Story
Schools
- High school:Abraham Lincoln
- Middle school:Gerald W Kirn
- Elementary school:College View
Utilities
- Water:Well
- Sewer:Septic Tank
Finances and disclosures
- Price:$560,000
- Price per sq. ft.:$177.27
- Tax amount:$5,501 (2024)
Parking
- Total parking spaces:3
- Garage:Yes
- Garage spaces:3
New listings near 1711 Jennings Avenue
- New
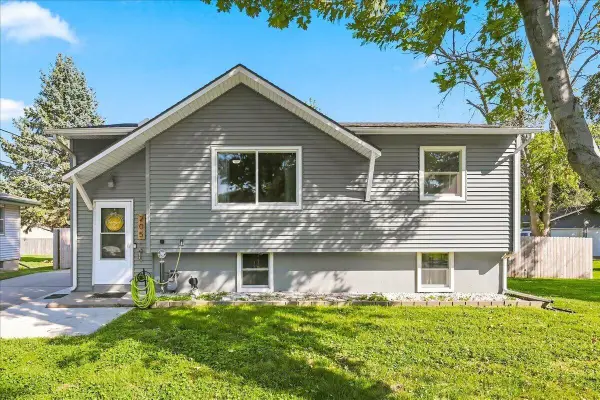 Listed by BHGRE$299,900Active3 beds 2 baths1,574 sq. ft.
205 Greenhaven Road, COUNCIL BLUFFS, IA 51503
MLS# 26-2189Listed by: BETTER HOMES AND GARDENS REAL ESTATE THE GOOD LIFE GROUP - New
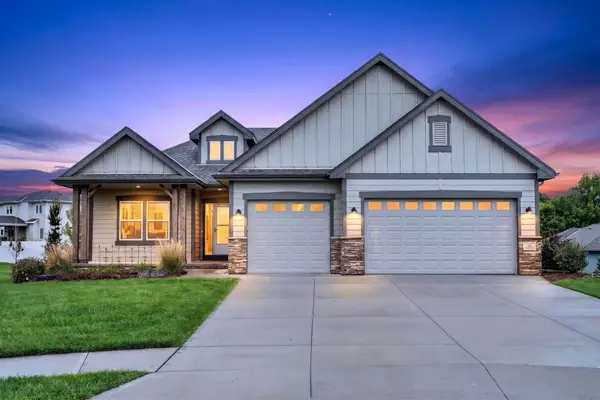 $535,000Active3 beds 3 baths2,811 sq. ft.
15 Butternut Circle, COUNCIL BLUFFS, IA 51503
MLS# 26-2183Listed by: BHHS AMBASSADOR-SARPY - New
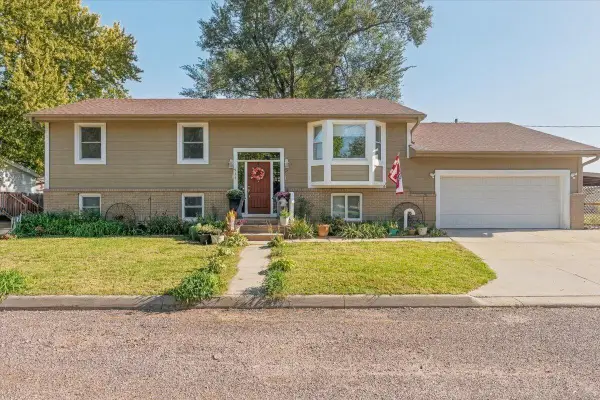 $285,000Active5 beds 2 baths2,138 sq. ft.
127 Aztec Street, COUNCIL BLUFFS, IA 51501
MLS# 26-2184Listed by: HEARTLAND PROPERTIES - New
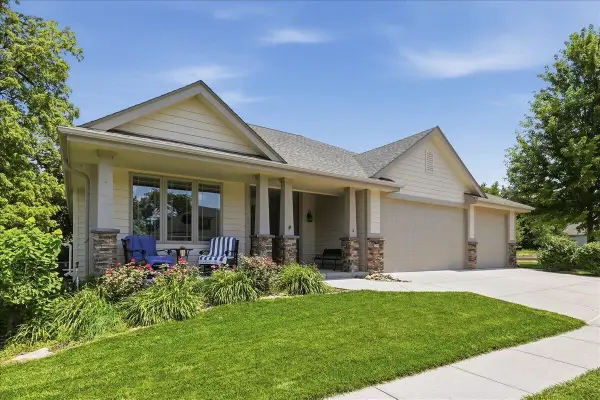 $510,000Active4 beds 3 baths3,733 sq. ft.
205 N Millard Street, COUNCIL BLUFFS, IA 51503
MLS# 26-2186Listed by: HEARTLAND PROPERTIES - New
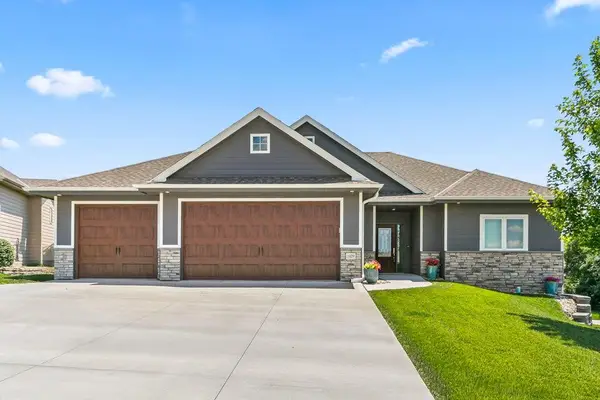 $615,000Active6 beds 3 baths3,320 sq. ft.
1429 S Larchmont Drive, COUNCIL BLUFFS, IA 51503
MLS# 26-2175Listed by: KEY REAL ESTATE - New
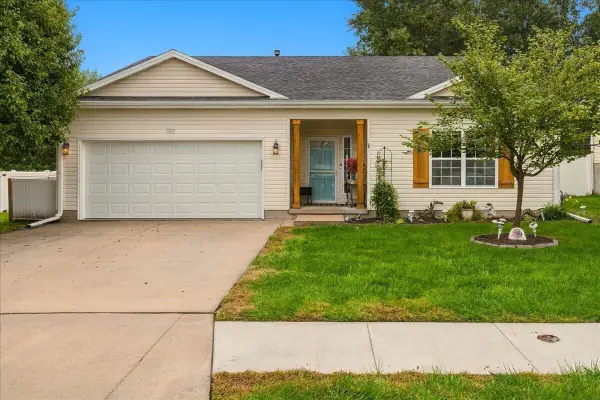 $319,000Active4 beds 2 baths1,650 sq. ft.
5701 Redtail Road, COUNCIL BLUFFS, IA 51501
MLS# 26-2173Listed by: NP DODGE REAL ESTATE - COUNCIL BLUFFS - New
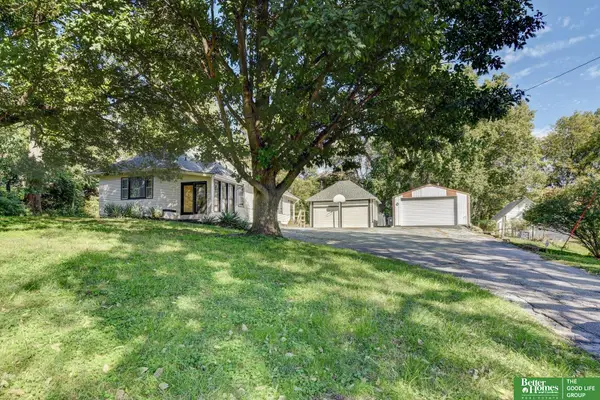 Listed by BHGRE$399,900Active3 beds 2 baths2,194 sq. ft.
1510 Mcpherson Avenue, Council Bluffs, IA 51503
MLS# 22628668Listed by: BETTER HOMES AND GARDENS R.E. - New
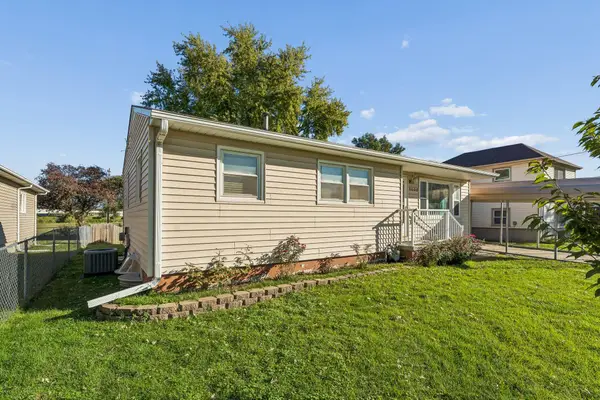 $210,000Active3 beds 1 baths1,349 sq. ft.
3608 Avenue G, COUNCIL BLUFFS, IA 51501
MLS# 26-2169Listed by: HEARTLAND PROPERTIES 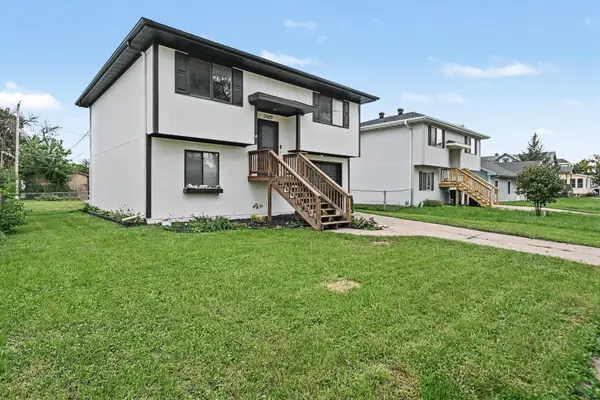 $225,000Pending3 beds 2 baths1,352 sq. ft.
2429 8th Avenue, COUNCIL BLUFFS, IA 51501
MLS# 26-2170Listed by: EMBARC REALTY- New
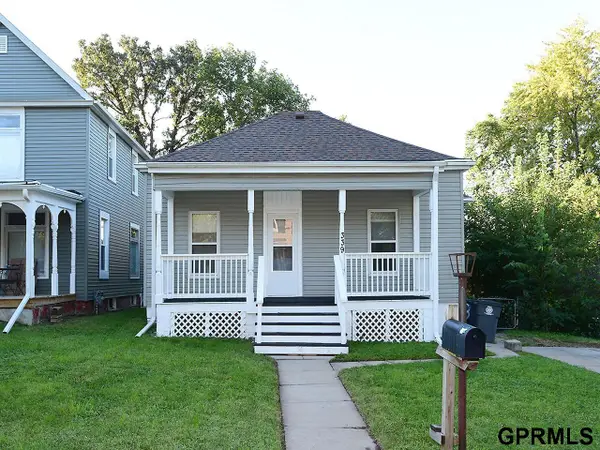 $200,000Active3 beds 1 baths1,313 sq. ft.
339 Sherman Avenue, Council Bluffs, IA 51503
MLS# 22628609Listed by: MAXIM REALTY GROUP LLC


Protect your home and budget from life's surprises with an Assurant Home Warranty, backed by a partner that supports you through every step of homeownership. Explore Plans.
© 2026 Better Homes and Gardens Real Estate LLC. An Anywhere Real Estate company. All rights reserved. Better Homes and Gardens® Real Estate is a registered trademark owned by Meredith Operations Corporation, licensed to Better Homes and Gardens Real Estate LLC and used with permission. Better Homes and Gardens Real Estate LLC fully supports the principles of the Fair Housing Act and the Equal Opportunity Act. Listing information is deemed reliable but is not guaranteed accurate.
Each office is independently owned and operated.
Any services or products provided by third parties are not provided by, affiliated with or related to Better Homes and Gardens Real Estate LLC, or its affiliated companies.