
18 Scarlet Oaks Road, Council Bluffs, IA 51503
Local realty services provided by:Better Homes and Gardens Real Estate The Good Life Group
18 Scarlet Oaks Road,Council Bluffs, IA 51503
$429,000
- 4 Beds
- 3 Baths
- 2,808 sq. ft.
- Single family
- Pending
Listed by: gail hunter
Office: bhhs ambassador - cb
MLS#:26-1277
Source:IA_SWIAR
Price summary
- Price:$429,000
- Price per sq. ft.:$152.78
About this home
There are 2 pages of new upgrades under the documents tab. Nestled in the tall Oak Trees within the desirable Scarlet Oaks neighborhood. Offering a true 4-bedroom, 3 bath home. Every inch has recently been remodeled with high end upgrades that offer worry free living for years to come. The new beautiful, open kitchen is loaded with special features. The bath areas are new from top to bottom! The oversized bedrooms will provide comfort at every level. The location is fantastic and just blocks from all your necessities. The newer roof and siding will put you in the easy seat.
Contact an agent
Home facts
- Year built:1969
- Listing ID #:26-1277
- Added:67 day(s) ago
- Updated:August 21, 2026 at 07:42 AM
Rooms and interior
- Bedrooms:4
- Total bathrooms:3
- Full bathrooms:3
- Dining Description:Formal Dining
- Kitchen Description:Custom Cabinets, Dishwasher, Double Oven, Electric Range, Garbage Disposal, Microwave, Refrigerator, Vent Fan
- Basement Description:Family Room, Full
- Living area:2,808 sq. ft.
Structure and exterior
- Roof:Composition
- Year built:1969
- Building area:2,808 sq. ft.
- Construction Materials:Brick, Frame
- Exterior Features:Fence, Patio
- Levels:2 Story
Schools
- High school:Abraham Lincoln
- Middle school:Gerald W Kirn
- Elementary school:College View
Finances and disclosures
- Price:$429,000
- Price per sq. ft.:$152.78
- Tax amount:$5,124 (2025)
Features and amenities
- Amenities:Extra Built-ins, Fence, Patio, Perm Siding, Smoke Alarms
Parking
- Parking description:Attached
- Garage spaces:2
New listings near 18 Scarlet Oaks Road
- New
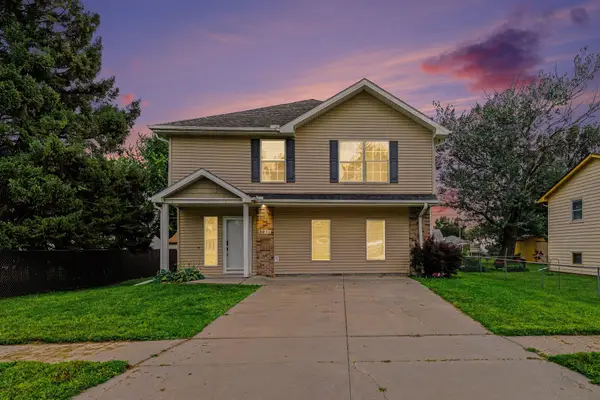 $270,000Active4 beds 2 baths2,040 sq. ft.
3011 Avenue H, COUNCIL BLUFFS, IA 51501
MLS# 26-1854Listed by: DREAMVESTING 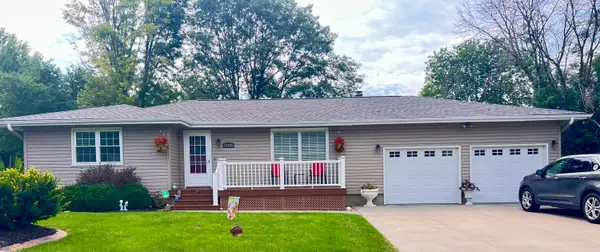 $350,000Pending4 beds 2 baths2,009 sq. ft.
15488 Pheasant Drive, COUNCIL BLUFFS, IA 51503
MLS# 26-1852Listed by: NP DODGE REAL ESTATE - COUNCIL BLUFFS- New
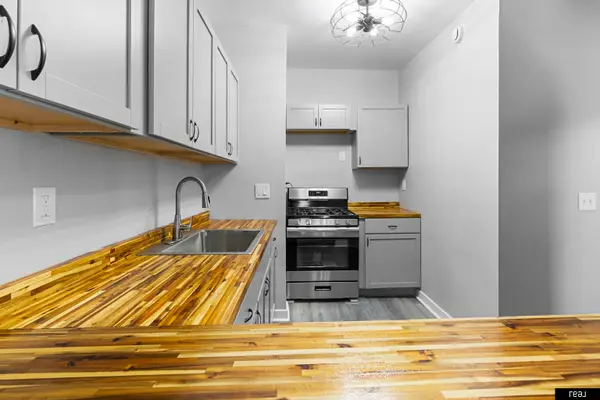 $117,500Active2 beds 1 baths864 sq. ft.
315 N 9 Street, Council Bluffs, IA 51503
MLS# 22624507Listed by: REAL BROKER NE, LLC - Open Sat, 2 to 3pmNew
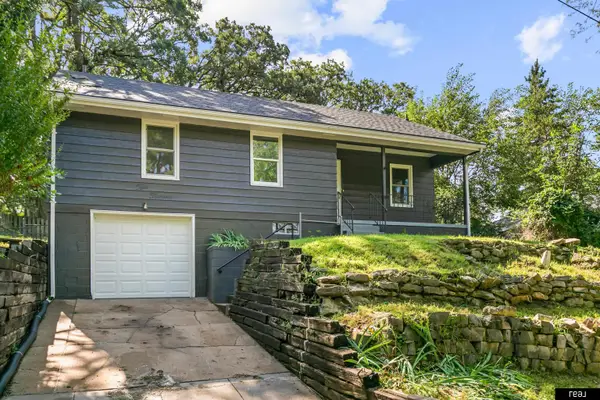 $229,900Active3 beds 1 baths1,329 sq. ft.
213 Langstrom Street, Council Bluffs, IA 51503
MLS# 22624485Listed by: REAL BROKER NE, LLC - New
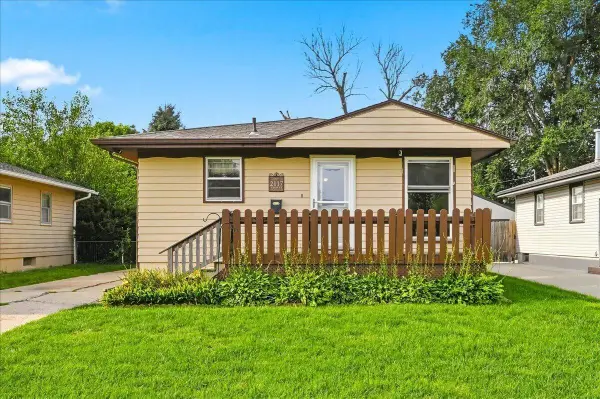 Listed by BHGRE$195,000Active3 beds 1 baths1,412 sq. ft.
2117 Avenue L, COUNCIL BLUFFS, IA 51501
MLS# 26-1844Listed by: BETTER HOMES AND GARDENS REAL ESTATE THE GOOD LIFE GROUP - New
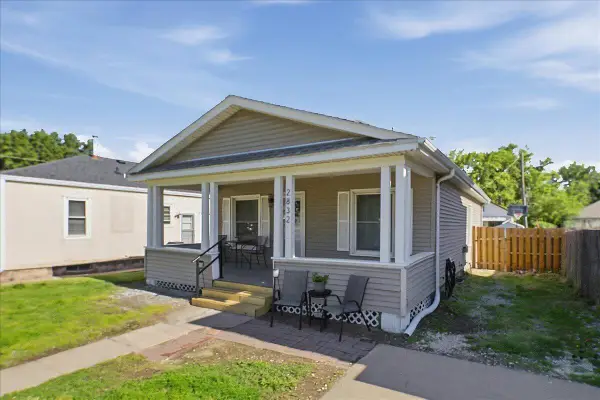 $170,000Active2 beds 1 baths887 sq. ft.
2832 Avenue B, COUNCIL BLUFFS, IA 51501
MLS# 26-1839Listed by: REAL BROKER LLC - New
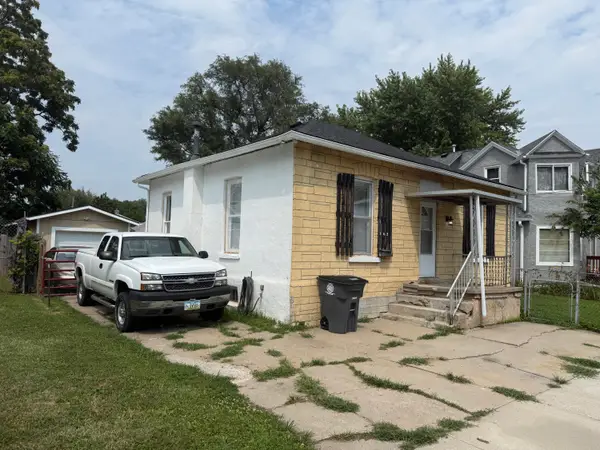 $80,000Active2 beds 1 baths1,150 sq. ft.
742 W Washington Avenue, COUNCIL BLUFFS, IA 51503
MLS# 26-1835Listed by: KEY REAL ESTATE - New
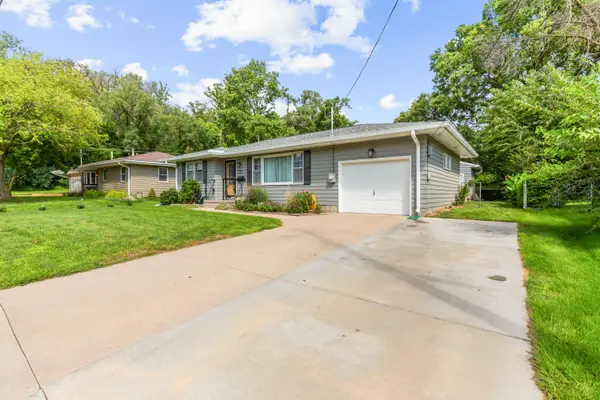 $250,000Active2 beds 1 baths890 sq. ft.
310 N Sierra Drive, COUNCIL BLUFFS, IA 51503
MLS# 26-1836Listed by: NP DODGE REAL ESTATE - COUNCIL BLUFFS - New
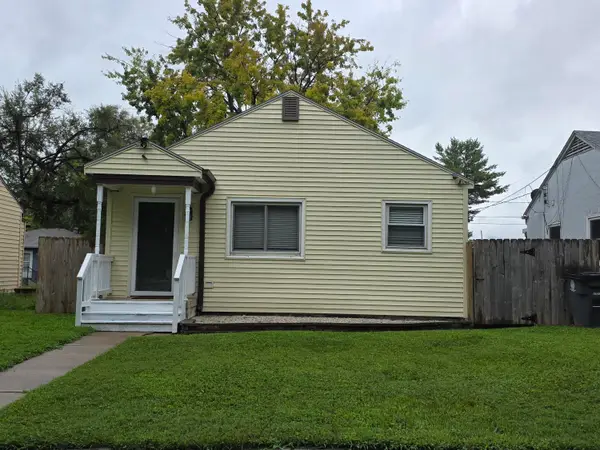 $149,000Active2 beds 1 baths720 sq. ft.
2711 6th Avenue, COUNCIL BLUFFS, IA 51501
MLS# 26-1838Listed by: BHHS AMBASSADOR - CB - New
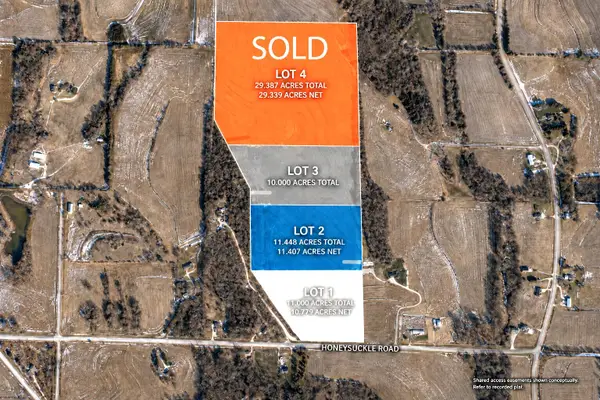 $300,000Active0 Acres
LOT 1 Honeysuckle Road, COUNCIL BLUFFS, IA 51503
MLS# 26-1828Listed by: NEXTHOME IN THE BLUFFS


Protect your home and budget from life's surprises with an Assurant Home Warranty, backed by a partner that supports you through every step of homeownership. Explore Plans.
© 2026 Better Homes and Gardens Real Estate LLC. An Anywhere Real Estate company. All rights reserved. Better Homes and Gardens® Real Estate is a registered trademark owned by Meredith Operations Corporation, licensed to Better Homes and Gardens Real Estate LLC and used with permission. Better Homes and Gardens Real Estate LLC fully supports the principles of the Fair Housing Act and the Equal Opportunity Act. Listing information is deemed reliable but is not guaranteed accurate.
Each office is independently owned and operated.
Any services or products provided by third parties are not provided by, affiliated with or related to Better Homes and Gardens Real Estate LLC, or its affiliated companies.