
202 S 24th Street, Council Bluffs, IA 51501
Local realty services provided by:Better Homes and Gardens Real Estate The Good Life Group
202 S 24th Street,Council Bluffs, IA 51501
$135,000
- 2 Beds
- 1 Baths
- 819 sq. ft.
- Single family
- Active
Listed by: justin t williams, adam briley
Office: bhhs ambassador - cb
MLS#:26-2010
Source:IA_SWIAR
Price summary
- Price:$135,000
- Price per sq. ft.:$164.84
About this home
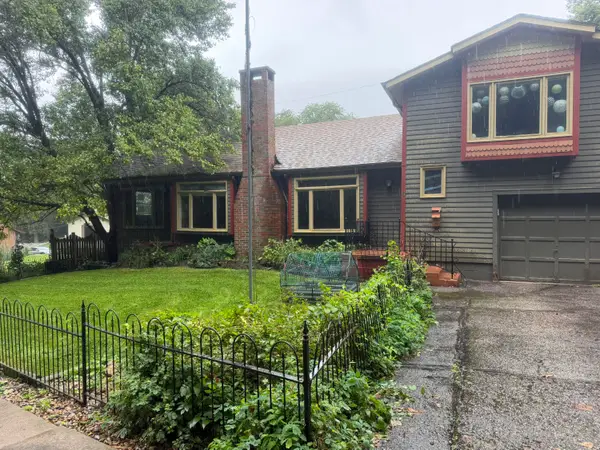
*Property is Pending Sale - Buyer has a ''subject to sale'' contingency. Home IS available for showings and back-up offers are being considered.* A rare city lot with room to dream! The neighboring lot is included, creating nearly a quarter-acre corner property with space for a large garage, garden, outdoor entertaining and more. The 2-bedroom, 1-bath home offers 820 finished square feet and a solid starting point for buyers ready to add their personal touch. Conveniently located near everyday amenities and priced at $135,000, with FHA and VA buyers welcome.
Contact an agent
Home facts
- Year built:1910
- Listing ID #:26-2010
- Added:2 day(s) ago
- Updated:September 14, 2026 at 06:53 PM
Rooms and interior
- Bedrooms:2
- Total bathrooms:1
- Full bathrooms:1
- Dining Description:KIT/DR Combo
- Kitchen Description:Refrigerator
- Basement Description:Full, Shelf, Unfinished
- Living area:819 sq. ft.
Structure and exterior
- Roof:Composition
- Year built:1910
- Building area:819 sq. ft.
- Lot area:0.22 Acres
- Construction Materials:Frame
- Exterior Features:Covered Patio, Fence
- Levels:1.0
Schools
- High school:Thomas Jefferson
- Middle school:Woodrow Wilson
- Elementary school:Rue
Finances and disclosures
- Price:$135,000
- Price per sq. ft.:$164.84
- Tax amount:$1 (2024)
Features and amenities
- Amenities:Covered Patio, Fence, Smoke Alarms
New listings near 202 S 24th Street
- New
 $425,000Active3 beds 3 baths2,112 sq. ft.
137 Brentwood, COUNCIL BLUFFS, IA 51503
MLS# 26-2029Listed by: NP DODGE REAL ESTATE - COUNCIL BLUFFS - New
 $140,000Active3 beds 3 baths1,969 sq. ft.
6 Gould Avenue, COUNCIL BLUFFS, IA 51503
MLS# 26-2030Listed by: EMBARC REALTY - New
 Listed by BHGRE$319,000Active2 beds 3 baths2,402 sq. ft.
121 Sunny Ridge Drive, COUNCIL BLUFFS, IA 51503
MLS# 26-2028Listed by: BETTER HOMES AND GARDENS REAL ESTATE THE GOOD LIFE GROUP - New
 Listed by BHGRE$699,900Active4 beds 3 baths4,227 sq. ft.
24646 Richfield Loop, COUNCIL BLUFFS, IA 51503
MLS# 26-2027Listed by: BETTER HOMES AND GARDENS REAL ESTATE THE GOOD LIFE GROUP - New
 $499,000Active5 beds 3 baths3,254 sq. ft.
5107 Ballard Circle, COUNCIL BLUFFS, IA 51503
MLS# 26-2025Listed by: BHHS AMBASSADOR - CB - New
 $160,000Active5 beds 2 baths2,478 sq. ft.
830 6th Avenue, COUNCIL BLUFFS, IA 51501
MLS# 26-2024Listed by: BHHS AMBASSADOR - CB - New
 $230,000Active3 beds 2 baths1,780 sq. ft.
3233 Avenue C, COUNCIL BLUFFS, IA 51501
MLS# 26-2023Listed by: NP DODGE REAL ESTATE - COUNCIL BLUFFS - New
 $450,000Active3 beds 3 baths2,669 sq. ft.
12075 Waldon Circle, COUNCIL BLUFFS, IA 51503
MLS# 26-2020Listed by: NEXTHOME IN THE BLUFFS - New
 $269,000Active2 beds 2 baths1,920 sq. ft.
434 S Sierra Drive, COUNCIL BLUFFS, IA 51503
MLS# 26-2016Listed by: NP DODGE REAL ESTATE - COUNCIL BLUFFS - New
 $239,999Active3 beds 2 baths1,651 sq. ft.
3212 3rd Avenue, COUNCIL BLUFFS, IA 51501
MLS# 26-2015Listed by: BHHS AMBASSADOR REAL ESTATE


Protect your home and budget from life's surprises with an Assurant Home Warranty, backed by a partner that supports you through every step of homeownership. Explore Plans.
© 2026 Better Homes and Gardens Real Estate LLC. An Anywhere Real Estate company. All rights reserved. Better Homes and Gardens® Real Estate is a registered trademark owned by Meredith Operations Corporation, licensed to Better Homes and Gardens Real Estate LLC and used with permission. Better Homes and Gardens Real Estate LLC fully supports the principles of the Fair Housing Act and the Equal Opportunity Act. Listing information is deemed reliable but is not guaranteed accurate.
Each office is independently owned and operated.
Any services or products provided by third parties are not provided by, affiliated with or related to Better Homes and Gardens Real Estate LLC, or its affiliated companies.