
205 S 28th Street, Council Bluffs, IA 51501
Local realty services provided by:Better Homes and Gardens Real Estate The Good Life Group
205 S 28th Street,Council Bluffs, IA 51501
$229,700
- 2 Beds
- 2 Baths
- 1,212 sq. ft.
- Single family
- Active
Listed by: julie l daugherty-braun
Office: bhhs ambassador real estate
MLS#:26-2124
Source:IA_SWIAR
Price summary
- Price:$229,700
- Price per sq. ft.:$189.52
About this home
Welcome home! This nicely updated 2 bed, 2 bath property sits on a desirable double lot situated on a corner. Designed for easy living & effortless hosting, the home features modern updates in the semi-open kitchen, dining, and living areas that provide a comfortable, well-laid out main level. The kitchen offers newer appliances including a gas range and refrigerator, spacious counters & ample cabinet space! Step outside to enjoy your outdoor entertaining space perfect for relaxing evenings, entertaining family & friends, & enjoying the fresh air. Plus, you'll love the added convenience of a large detached garage (25 x 20) & long driveway offering plenty of room for vehicles, storage, tools, & more. The partially finished lower level has a multi-use space & an abundance of storage. This co
Contact an agent
Home facts
- Year built:1926
- Listing ID #:26-2124
- Added:33 day(s) ago
- Updated:October 22, 2026 at 03:11 PM
Rooms and interior
- Bedrooms:2
- Total bathrooms:2
- Full bathrooms:2
- Dining Description:Formal Dining
- Kitchen Description:Dishwasher, Garbage Disposal, Gas Range, Microwave, Pantry, Refrigerator
- Basement Description:Full, Partially Finished
- Living area:1,212 sq. ft.
Structure and exterior
- Roof:Composition
- Year built:1926
- Building area:1,212 sq. ft.
- Lot area:0.2 Acres
- Construction Materials:Frame
- Exterior Features:Covered Patio, Fence, Patio
- Levels:1.0
Schools
- High school:Thomas Jefferson
- Middle school:Woodrow Wilson
- Elementary school:Edison
Finances and disclosures
- Price:$229,700
- Price per sq. ft.:$189.52
- Tax amount:$2,416 (2025)
Features and amenities
- Amenities:Covered Patio, Extra Built-ins, Fence, Patio, Sump Pumps
Parking
- Parking description:Detached
- Garage spaces:2
New listings near 205 S 28th Street
- New
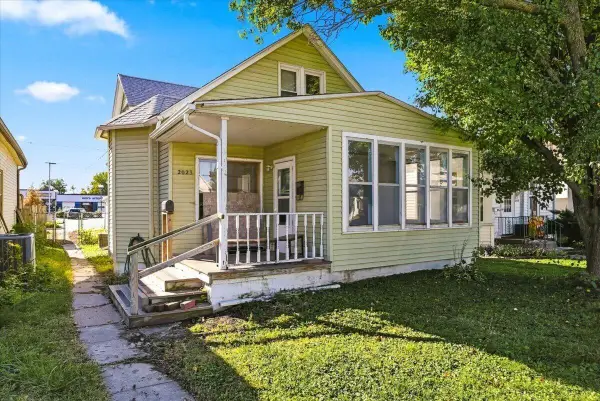 $167,500Active3 beds 1 baths1,335 sq. ft.
2023 Avenue A, COUNCIL BLUFFS, IA 51501
MLS# 26-2399Listed by: BHHS AMBASSADOR - CB - New
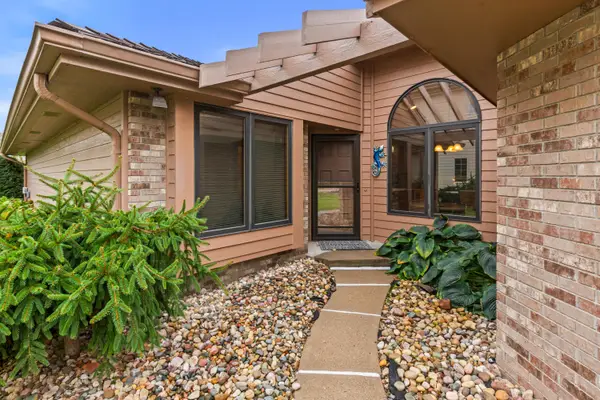 $310,000Active2 beds 2 baths1,266 sq. ft.
4335 Cottage Row, COUNCIL BLUFFS, IA 51501
MLS# 26-2397Listed by: NP DODGE REAL ESTATE - COUNCIL BLUFFS - New
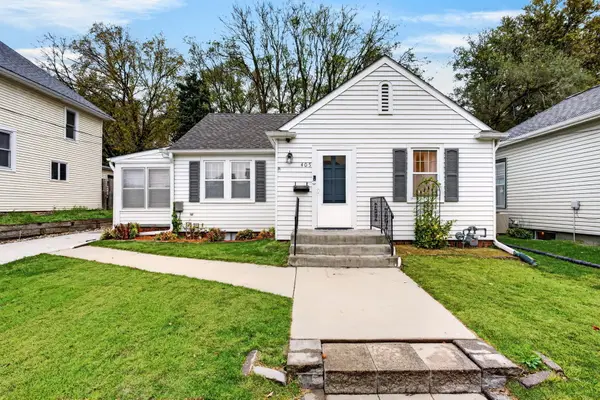 Listed by BHGRE$215,000Active3 beds 1 baths1,150 sq. ft.
405 Franklin Avenue, COUNCIL BLUFFS, IA 51503
MLS# 26-2396Listed by: BETTER HOMES AND GARDENS REAL ESTATE THE GOOD LIFE GROUP - New
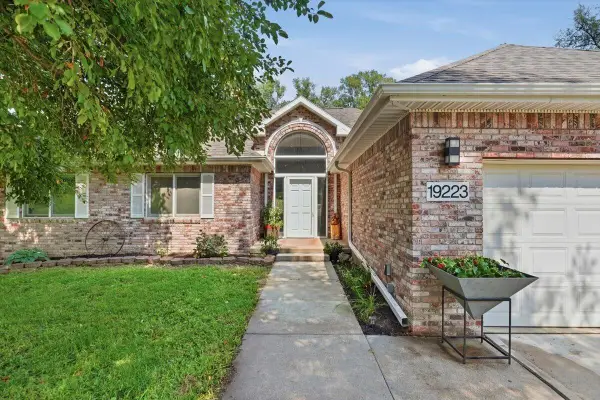 Listed by BHGRE$525,000Active6 beds 3 baths3,728 sq. ft.
19223 Hawthorne Avenue, COUNCIL BLUFFS, IA 51503
MLS# 26-2393Listed by: BETTER HOMES AND GARDENS REAL ESTATE THE GOOD LIFE GROUP - New
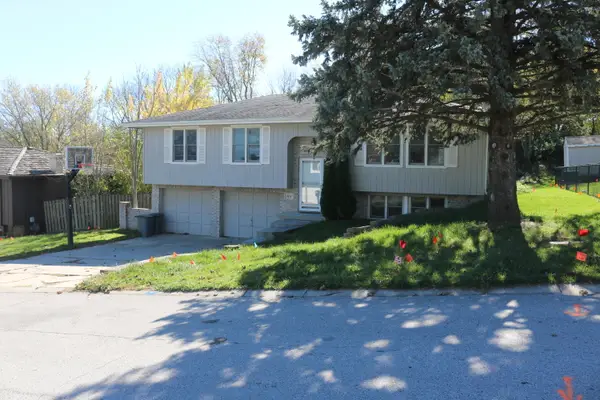 $239,000Active3 beds 2 baths1,770 sq. ft.
101 Rosebud Lane, COUNCIL BLUFFS, IA 51503
MLS# 26-2387Listed by: NP DODGE REAL ESTATE - COUNCIL BLUFFS - New
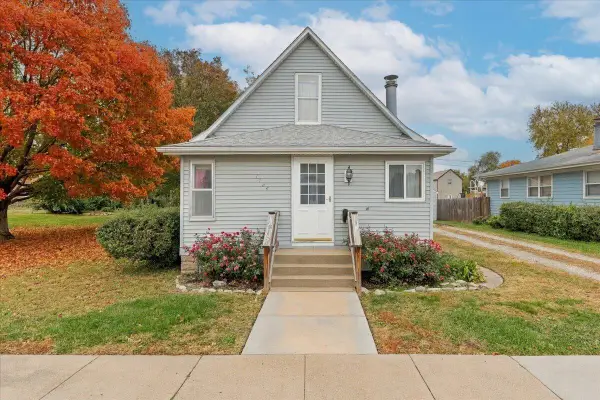 $180,000Active3 beds 1 baths1,209 sq. ft.
1724 Avenue D, COUNCIL BLUFFS, IA 51501
MLS# 26-2390Listed by: PJ MORGAN REAL ESTATE - New
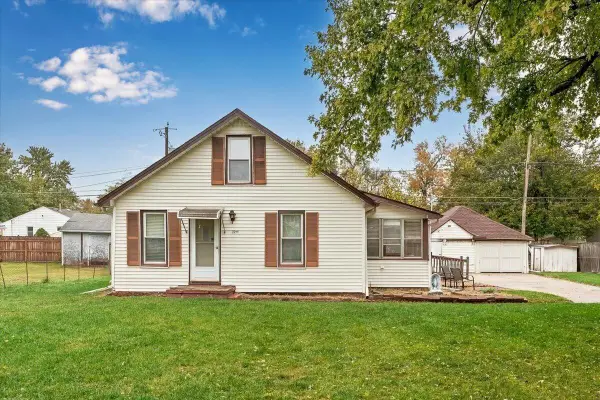 $139,000Active2 beds 1 baths943 sq. ft.
3216 Avenue H, COUNCIL BLUFFS, IA 51501
MLS# 26-2379Listed by: HEARTLAND PROPERTIES - New
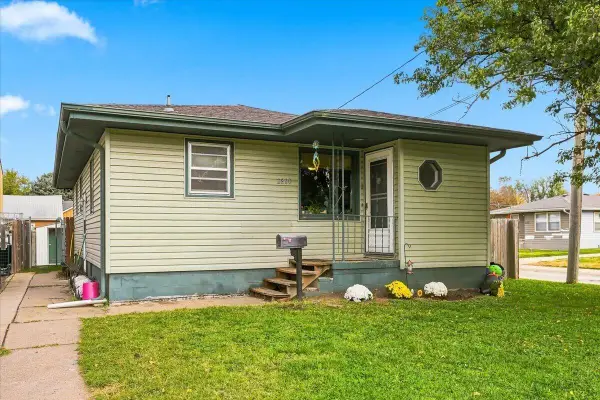 $150,000Active3 beds 1 baths1,108 sq. ft.
2800 Avenue J, COUNCIL BLUFFS, IA 51501
MLS# 26-2380Listed by: BHHS AMBASSADOR - CB 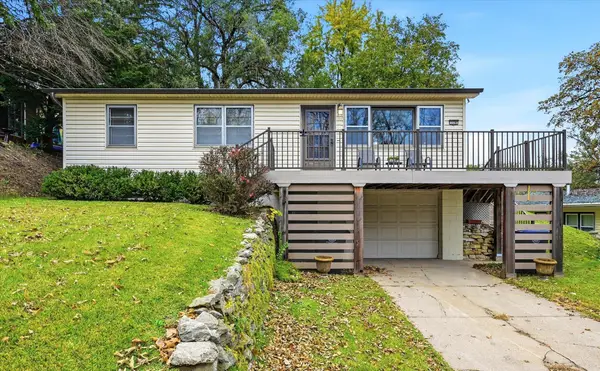 $185,000Pending3 beds 2 baths1,438 sq. ft.
116 Ivy Drive, COUNCIL BLUFFS, IA 51503
MLS# 26-2378Listed by: REALTY ONE GROUP STERLING-WOODBINE- New
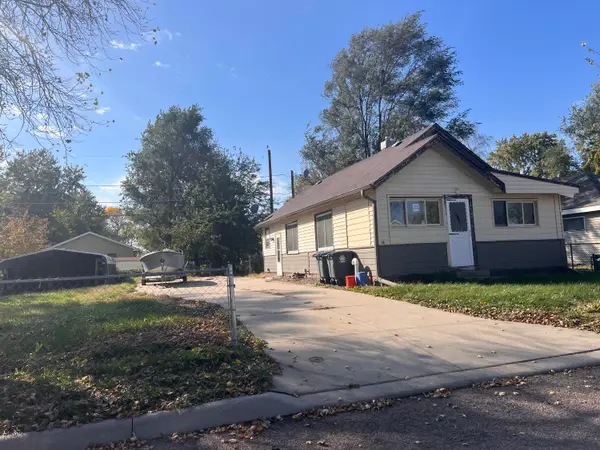 $129,900Active2 beds 1 baths792 sq. ft.
16 Black Hawk Street, COUNCIL BLUFFS, IA 51501
MLS# 26-2376Listed by: NP DODGE REAL ESTATE - COUNCIL BLUFFS


Protect your home and budget from life's surprises with an Assurant Home Warranty, backed by a partner that supports you through every step of homeownership. Explore Plans.
© 2026 Better Homes and Gardens Real Estate LLC. An Anywhere Real Estate company. All rights reserved. Better Homes and Gardens® Real Estate is a registered trademark owned by Meredith Operations Corporation, licensed to Better Homes and Gardens Real Estate LLC and used with permission. Better Homes and Gardens Real Estate LLC fully supports the principles of the Fair Housing Act and the Equal Opportunity Act. Listing information is deemed reliable but is not guaranteed accurate.
Each office is independently owned and operated.
Any services or products provided by third parties are not provided by, affiliated with or related to Better Homes and Gardens Real Estate LLC, or its affiliated companies.