
20893 Bouvier Lane, Council Bluffs, IA 51503
Local realty services provided by:Better Homes and Gardens Real Estate The Good Life Group
20893 Bouvier Lane,Council Bluffs, IA 51503
$250,000
- 3 Beds
- 2 Baths
- - sq. ft.
- Single family
- Sold
Listed by: jason m. james
Office: heartland properties
MLS#:26-1537
Source:IA_SWIAR
Sorry, we are unable to map this address
Price summary
- Price:$250,000
About this home
Looking for space, privacy, and potential? Nestled on a beautiful ½-acre lot on Bouvier Lane, just off N. Broadway and Mud Hollow Road, this 3-bedroom, 2-bath home offers 1,370 sq. ft. of living space on the main floor, a convenient main-floor laundry, and a full walkout basement ready for your finishing touches. The attached 2-car garage provides plenty of storage and convenience. Surrounded by mature trees, wildlife, and well-spaced homes, you'll enjoy a peaceful setting with the convenience of being just minutes from town. This home needs some TLC but is priced to sell and ready for your personal touch!
Contact an agent
Home facts
- Year built:1978
- Listing ID #:26-1537
- Added:41 day(s) ago
- Updated:August 31, 2026 at 05:52 PM
Rooms and interior
- Bedrooms:3
- Total bathrooms:2
- Full bathrooms:2
- Kitchen Description:Dishwasher, Electric Range, Refrigerator, Vent Fan
- Basement Description:Full, Unfinished
Structure and exterior
- Roof:Composition
- Year built:1978
- Construction Materials:Brick, Frame
- Exterior Features:Deck
- Levels:1.0
Schools
- High school:Underwood
- Middle school:Underwood
- Elementary school:Underwood
Finances and disclosures
- Price:$250,000
- Tax amount:$3,252 (2024)
Features and amenities
- Laundry features:Dryer Hookup, Washer Hookup
- Amenities:Deck, Original Woodwork
Parking
- Parking description:Attached
- Garage spaces:2
New listings near 20893 Bouvier Lane
- New
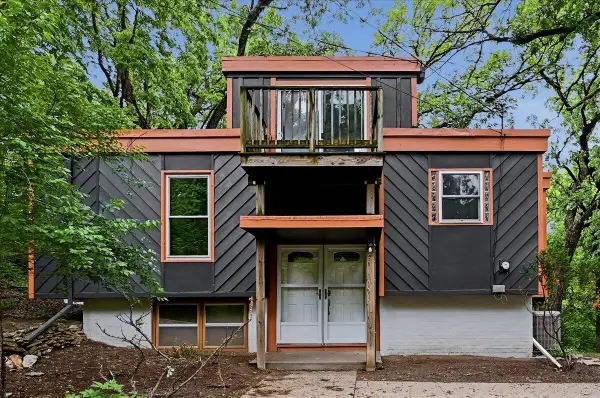 Listed by BHGRE$282,500Active4 beds 2 baths2,131 sq. ft.
115 Deer Trail, COUNCIL BLUFFS, IA 51503
MLS# 26-1893Listed by: BETTER HOMES AND GARDENS REAL ESTATE THE GOOD LIFE GROUP - New
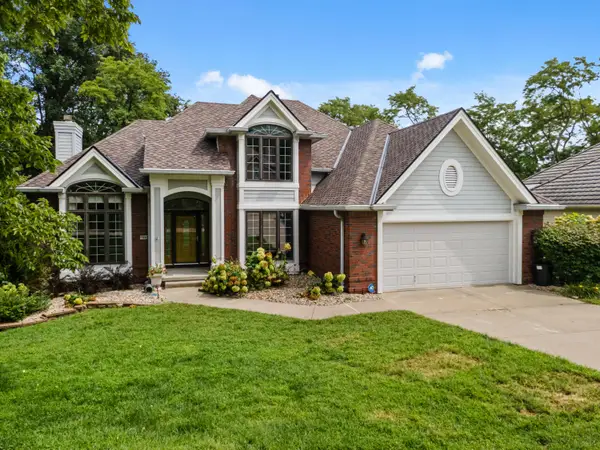 $650,000Active5 beds 4 baths3,856 sq. ft.
346 Golden Oaks Drive, COUNCIL BLUFFS, IA 51503
MLS# 26-1888Listed by: EMBARC REALTY - New
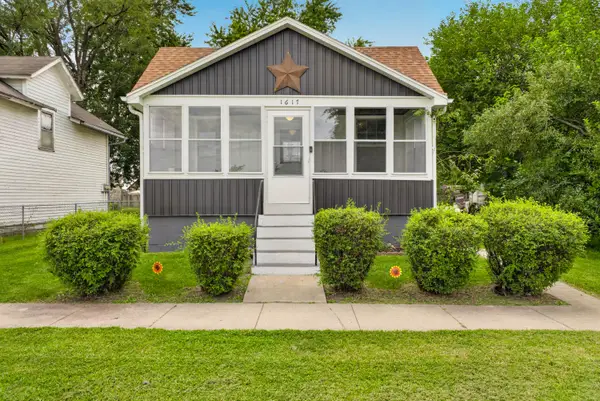 $194,900Active3 beds 1 baths840 sq. ft.
1617 15th Avenue, COUNCIL BLUFFS, IA 51501
MLS# 26-1887Listed by: NP DODGE REAL ESTATE - COUNCIL BLUFFS - New
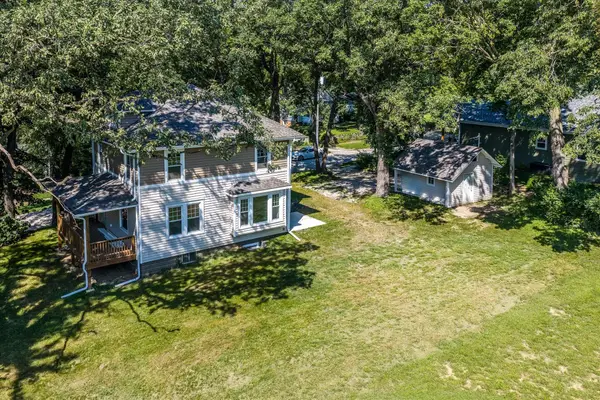 $375,000Active4 beds 3 baths2,282 sq. ft.
702 Lindberg Drive, COUNCIL BLUFFS, IA 51503
MLS# 26-1886Listed by: REALTY ONE GROUP STERLING-WOODBINE - New
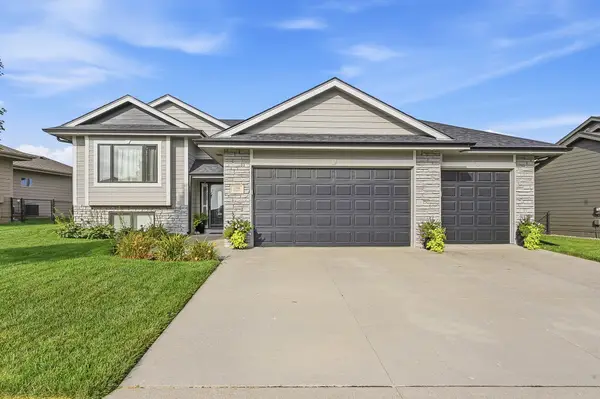 $426,000Active4 beds 3 baths2,281 sq. ft.
1394 Callahan Drive, COUNCIL BLUFFS, IA 51503
MLS# 26-1881Listed by: BHHS AMBASSADOR - CB - New
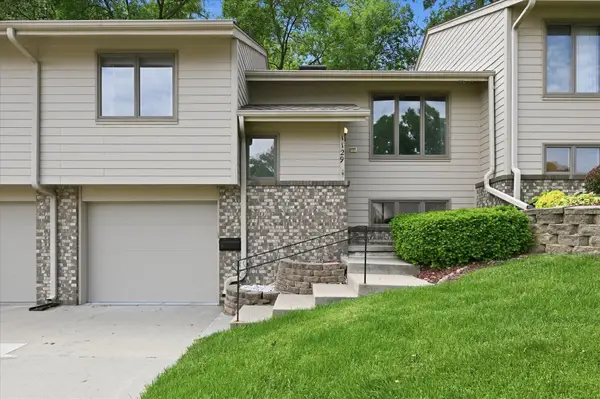 $225,000Active2 beds 2 baths1,556 sq. ft.
1129 Arbor Ridge Drive, COUNCIL BLUFFS, IA 51503
MLS# 26-1882Listed by: REALTY ONE GROUP STERLING - New
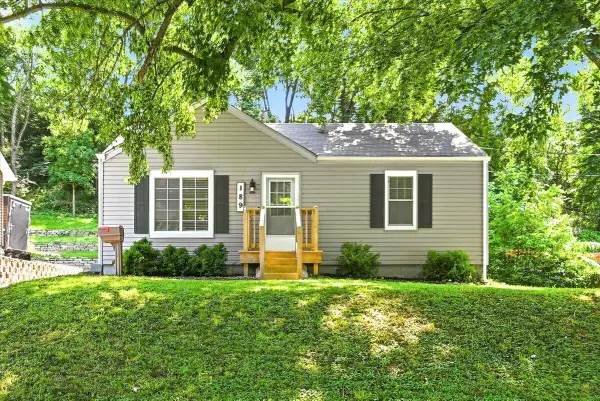 $185,000Active3 beds 1 baths1,160 sq. ft.
189 E Orchard Avenue, COUNCIL BLUFFS, IA 51503
MLS# 26-1879Listed by: BETTER HOMES AND GARDENS REAL ESTATE THE GOOD LIFE GROUP - New
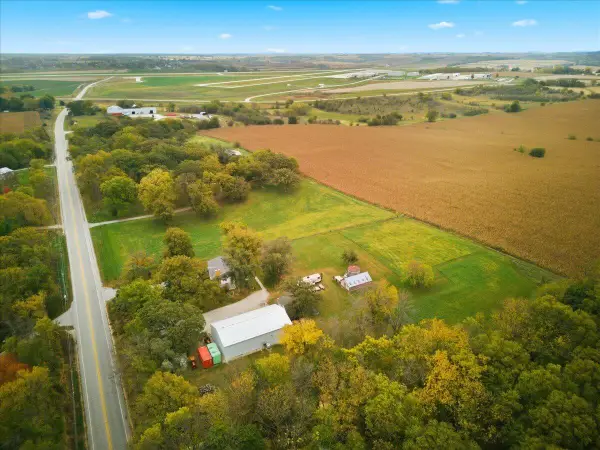 $587,000Active3 beds 3 baths1,632 sq. ft.
21545 Mcpherson Avenue, COUNCIL BLUFFS, IA 51503
MLS# 26-1877Listed by: HEARTLAND PROPERTIES - New
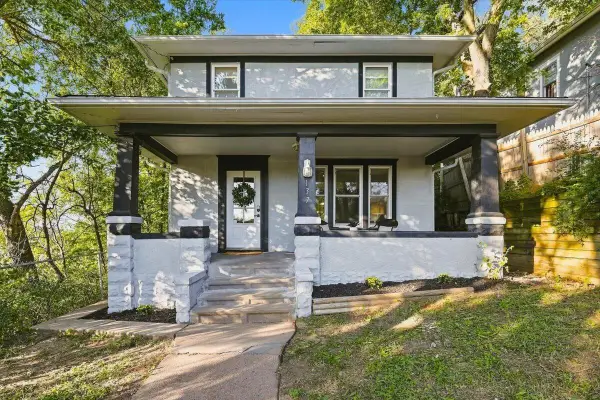 $182,500Active3 beds 2 baths1,272 sq. ft.
137 Nicholas Street, COUNCIL BLUFFS, IA 51503
MLS# 26-1876Listed by: BETTER HOMES AND GARDENS REAL ESTATE THE GOOD LIFE GROUP - New
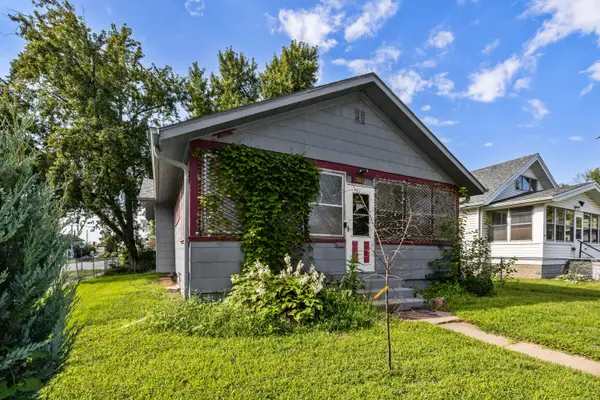 $145,000Active2 beds 1 baths1,374 sq. ft.
3501 Avenue C, COUNCIL BLUFFS, IA 51501
MLS# 26-1873Listed by: BHHS AMBASSADOR REAL ESTATE


Protect your home and budget from life's surprises with an Assurant Home Warranty, backed by a partner that supports you through every step of homeownership. Explore Plans.
© 2026 Better Homes and Gardens Real Estate LLC. An Anywhere Real Estate company. All rights reserved. Better Homes and Gardens® Real Estate is a registered trademark owned by Meredith Operations Corporation, licensed to Better Homes and Gardens Real Estate LLC and used with permission. Better Homes and Gardens Real Estate LLC fully supports the principles of the Fair Housing Act and the Equal Opportunity Act. Listing information is deemed reliable but is not guaranteed accurate.
Each office is independently owned and operated.
Any services or products provided by third parties are not provided by, affiliated with or related to Better Homes and Gardens Real Estate LLC, or its affiliated companies.