
21545 Mcpherson Avenue, Council Bluffs, IA 51503
Local realty services provided by:Better Homes and Gardens Real Estate The Good Life Group
21545 Mcpherson Avenue,Council Bluffs, IA 51503
$575,000
- 3 Beds
- 3 Baths
- 1,632 sq. ft.
- Single family
- Pending
Listed by: rachelle m edwards, hanwright-edwards group
Office: heartland properties
MLS#:26-1877
Source:IA_SWIAR
Price summary
- Price:$575,000
- Price per sq. ft.:$352.33
About this home
Exceptional 40x70 Shop on 3.56 Acres Just Outside Council Bluffs! Nearly half of the shop is heated & cooled with in-floor heat, 2 10' OH doors, floor drain, ample power & RV hookup. The remaining space offers a 12' OH door. Heated/cooled mezzanine could serve as an office, with storage/shop space below. Large gravel parking pad in front of shop. Raised ranch offers 3 BRs on the main level plus a non-conforming BR in the bsmt, 2 baths on the main, wood-burning fireplace & att. 1-car garage. Bsmt also has a shower stall & wash sink. Property includes a carport, chicken shed, additional shed w/OH door & grain bin for storage or potential gazebo. Mostly level usable area in back, with a ravine along one side providing privacy & beautiful views. A unique acreage with incredible shop space &
Contact an agent
Home facts
- Year built:1960
- Listing ID #:26-1877
- Added:31 day(s) ago
- Updated:September 29, 2026 at 03:44 AM
Rooms and interior
- Bedrooms:3
- Total bathrooms:3
- Full bathrooms:2
- Dining Description:KIT/DR Combo
- Kitchen Description:Gas Range, Microwave, Refrigerator
- Basement Description:Full, Partially Finished
- Living area:1,632 sq. ft.
Structure and exterior
- Roof:Composition
- Year built:1960
- Building area:1,632 sq. ft.
- Construction Materials:Frame
- Levels:1.0
Schools
- High school:Abraham Lincoln
- Middle school:Gerald W Kirn
- Elementary school:College View
Finances and disclosures
- Price:$575,000
- Price per sq. ft.:$352.33
- Tax amount:$4,170 (2025)
Features and amenities
- Amenities:Perm Siding, Sky Light, Smoke Alarms, Sump Pumps, Wood Floors
Parking
- Parking description:Attached
- Garage spaces:1
New listings near 21545 Mcpherson Avenue
- New
 Listed by BHGRE$165,000Active3 beds 1 baths1,639 sq. ft.
925 Spruce Street, COUNCIL BLUFFS, IA 51501
MLS# 26-2128Listed by: BETTER HOMES AND GARDENS REAL ESTATE THE GOOD LIFE GROUP - New
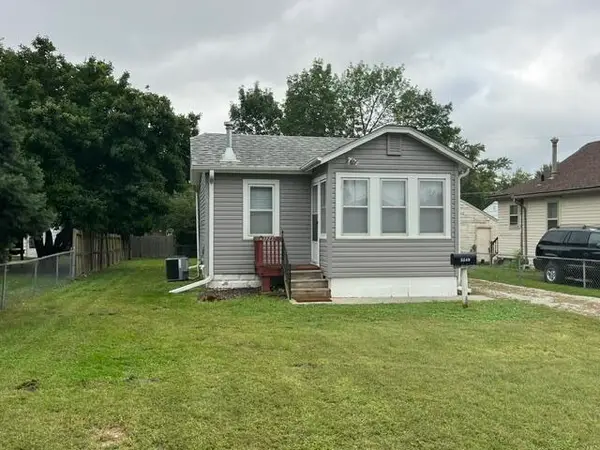 $91,000Active1 beds 1 baths580 sq. ft.
3249 Avenue H, COUNCIL BLUFFS, IA 51501
MLS# 26-2127Listed by: NP DODGE REAL ESTATE - COUNCIL BLUFFS - New
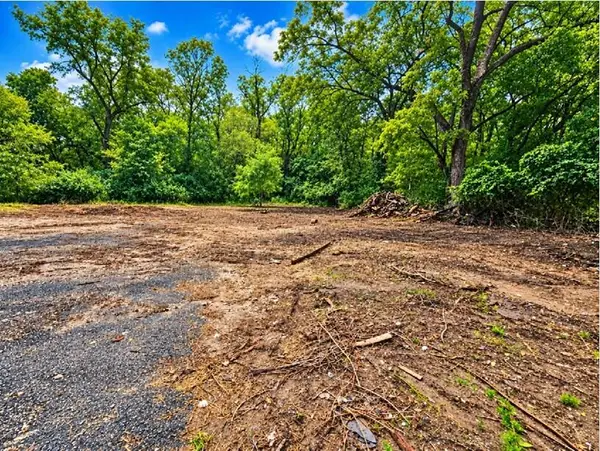 $50,000Active0 Acres
LOT 5 Moore Avenue, COUNCIL BLUFFS, IA 51501
MLS# 26-2126Listed by: BHHS AMBASSADOR - CB - New
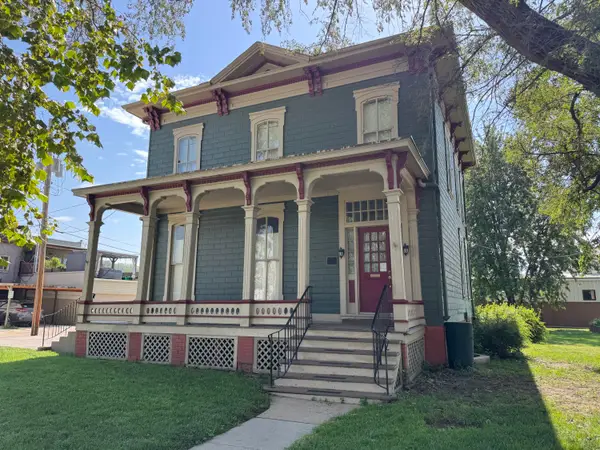 $369,000Active4 beds 3 baths3,304 sq. ft.
523 6th Ave Avenue, COUNCIL BLUFFS, IA 51503
MLS# 26-2121Listed by: NP DODGE REAL ESTATE - GLENWOOD - New
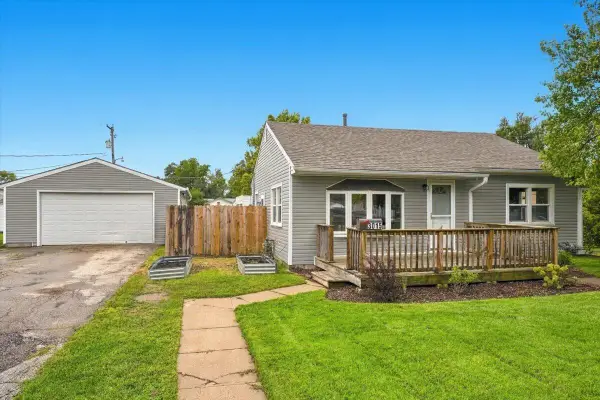 Listed by BHGRE$189,000Active2 beds 1 baths832 sq. ft.
3015 7th Avenue, COUNCIL BLUFFS, IA 51501
MLS# 26-2120Listed by: BETTER HOMES AND GARDENS REAL ESTATE THE GOOD LIFE GROUP - New
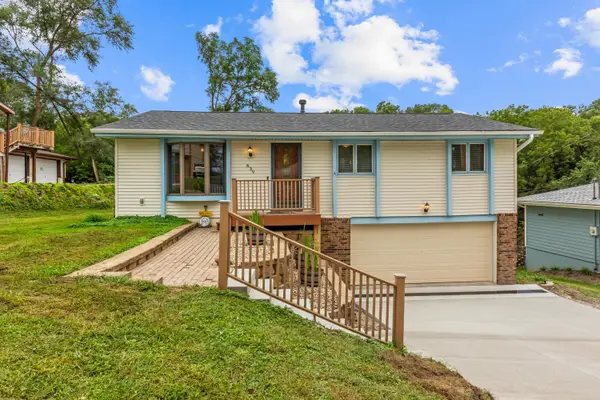 $275,000Active3 beds 2 baths1,342 sq. ft.
639 Spencer Avenue, COUNCIL BLUFFS, IA 51503
MLS# 26-2119Listed by: NP DODGE REAL ESTATE - COUNCIL BLUFFS - New
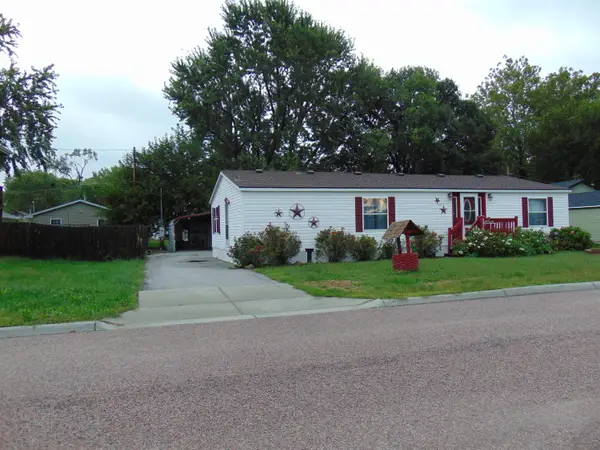 $179,999Active3 beds 2 baths1,404 sq. ft.
113 Aztec Street, COUNCIL BLUFFS, IA 51501
MLS# 26-2117Listed by: MORSE REAL ESTATE - New
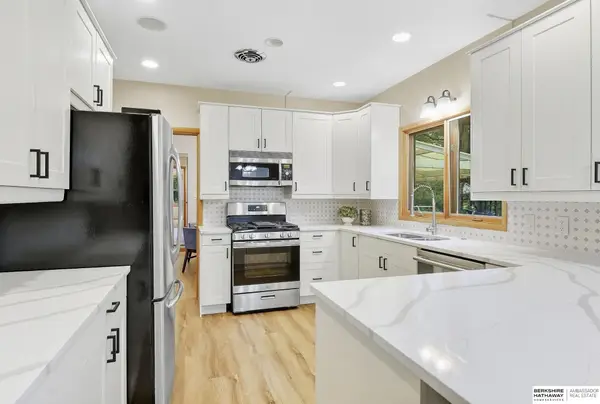 $385,000Active3 beds 3 baths3,154 sq. ft.
1420 Arborcrest Lane, Council Bluffs, IA 51503
MLS# 22627907Listed by: BHHS AMBASSADOR REAL ESTATE - New
 $239,700Active2 beds 2 baths1,212 sq. ft.
205 S 28th Street, Council Bluffs, IA 51501
MLS# 22627889Listed by: BHHS AMBASSADOR REAL ESTATE 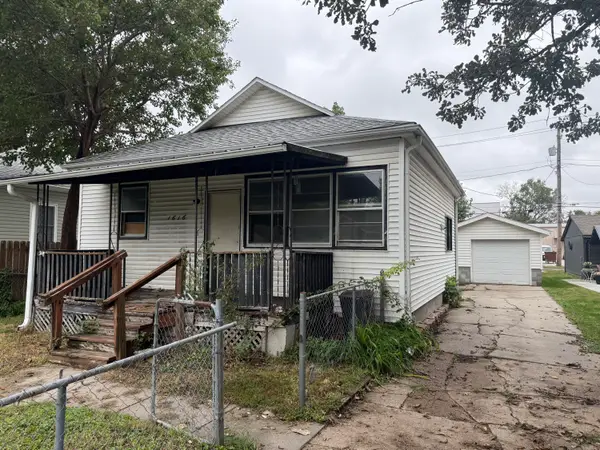 $85,000Pending2 beds 1 baths728 sq. ft.
1616 2nd Avenue, COUNCIL BLUFFS, IA 51501
MLS# 26-2114Listed by: HEARTLAND PROPERTIES


Protect your home and budget from life's surprises with an Assurant Home Warranty, backed by a partner that supports you through every step of homeownership. Explore Plans.
© 2026 Better Homes and Gardens Real Estate LLC. An Anywhere Real Estate company. All rights reserved. Better Homes and Gardens® Real Estate is a registered trademark owned by Meredith Operations Corporation, licensed to Better Homes and Gardens Real Estate LLC and used with permission. Better Homes and Gardens Real Estate LLC fully supports the principles of the Fair Housing Act and the Equal Opportunity Act. Listing information is deemed reliable but is not guaranteed accurate.
Each office is independently owned and operated.
Any services or products provided by third parties are not provided by, affiliated with or related to Better Homes and Gardens Real Estate LLC, or its affiliated companies.