
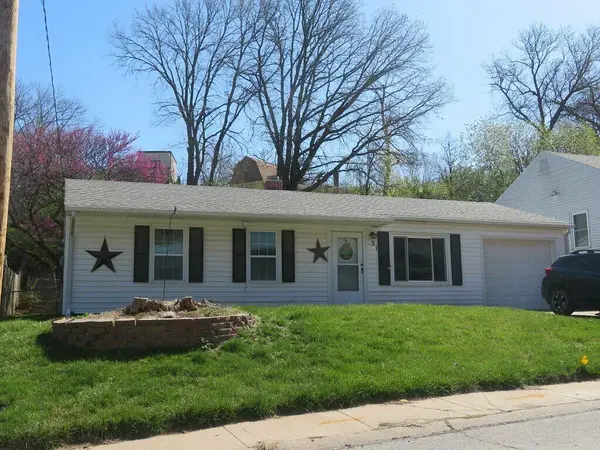
2141 Avenue G, Council Bluffs, IA 51501
Local realty services provided by:Better Homes and Gardens Real Estate The Good Life Group
2141 Avenue G,Council Bluffs, IA 51501
$199,000
- 2 Beds
- 2 Baths
- 1,033 sq. ft.
- Single family
- Active
Listed by: rob cerveny
Office: exp realty
MLS#:26-1574
Source:IA_SWIAR
Price summary
- Price:$199,000
- Price per sq. ft.:$192.64
About this home
What set's this so cute home apart from the others at this price range is the large corner lot that is privacy fenced plus the two car garage!!
Nice open kitchen that opens up to the nice deck over looking the shady yard ready for a dog or children. Alot of nice natural light. Loads of updates.
Good sized living space along with a partial finished basement to include a second bathroom. Fresh, clean and completely FHA ready for a new owner.
Contact an agent
Home facts
- Year built:1920
- Listing ID #:26-1574
- Added:1 day(s) ago
- Updated:July 23, 2026 at 10:43 PM
Rooms and interior
- Bedrooms:2
- Total bathrooms:2
- Full bathrooms:2
- Dining Description:LR/DR Combo
- Kitchen Description:Dishwasher, Electric Range, Microwave, Refrigerator
- Basement Description:Full
- Living area:1,033 sq. ft.
Structure and exterior
- Roof:Composition
- Year built:1920
- Building area:1,033 sq. ft.
- Construction Materials:Brick
- Exterior Features:Deck, Fence
- Levels:1.0
Schools
- High school:Thomas Jefferson
- Middle school:Woodrow Wilson
- Elementary school:Roosevelt
Finances and disclosures
- Price:$199,000
- Price per sq. ft.:$192.64
- Tax amount:$3,058 (2024)
Features and amenities
- Amenities:Deck, Fence
Parking
- Parking description:Detached
- Garage spaces:2
New listings near 2141 Avenue G
 $175,000Pending3 beds 1 baths925 sq. ft.
31 Lynnwood Drive, COUNCIL BLUFFS, IA 51503
MLS# 26-1580Listed by: HEARTLAND PROPERTIES- New
 $249,500Active3 beds 3 baths2,644 sq. ft.
116 S 3rd Street, COUNCIL BLUFFS, IA 51503
MLS# 26-1567Listed by: BHHS AMBASSADOR- REGENCY - New
 $246,900Active3 beds 2 baths1,651 sq. ft.
3212 3rd Avenue, COUNCIL BLUFFS, IA 51501
MLS# 26-1578Listed by: BHHS AMBASSADOR REAL ESTATE - New
 $239,000Active3 beds 2 baths1,667 sq. ft.
1112 Crescent Drive, COUNCIL BLUFFS, IA 51503
MLS# 26-1572Listed by: HEARTLAND PROPERTIES - New
 $390,000Active3 beds 3 baths2,069 sq. ft.
14201 Overland Trail, COUNCIL BLUFFS, IA 51503
MLS# 26-1573Listed by: BHHS AMBASSADOR - CB - New
 $210,000Active3 beds 1 baths960 sq. ft.
2644 Avenue G, COUNCIL BLUFFS, IA 51501
MLS# 26-1570Listed by: HEARTLAND PROPERTIES - New
 $198,000Active0 Acres
8+ACRES Us-6, COUNCIL BLUFFS, IA 51503
MLS# 26-1568Listed by: NP DODGE REAL ESTATE - COUNCIL BLUFFS - New
 $150,000Active3 beds 2 baths925 sq. ft.
26 Lynnwood Drive, COUNCIL BLUFFS, IA 51503
MLS# 26-1569Listed by: BHHS AMBASSADOR - CB  $39,500Pending0 Acres
509 N 39th Street, COUNCIL BLUFFS, IA 51501
MLS# 26-1564Listed by: KEY REAL ESTATE


Protect your home and budget from life's surprises with an Assurant Home Warranty, backed by a partner that supports you through every step of homeownership. Explore Plans.
© 2026 Better Homes and Gardens Real Estate LLC. An Anywhere Real Estate company. All rights reserved. Better Homes and Gardens® Real Estate is a registered trademark owned by Meredith Operations Corporation, licensed to Better Homes and Gardens Real Estate LLC and used with permission. Better Homes and Gardens Real Estate LLC fully supports the principles of the Fair Housing Act and the Equal Opportunity Act. Listing information is deemed reliable but is not guaranteed accurate.
Each office is independently owned and operated.
Any services or products provided by third parties are not provided by, affiliated with or related to Better Homes and Gardens Real Estate LLC, or its affiliated companies.