
1112 Crescent Drive, Council Bluffs, IA 51503
Local realty services provided by:Better Homes and Gardens Real Estate The Good Life Group
1112 Crescent Drive,Council Bluffs, IA 51503
$239,000
- 3 Beds
- 2 Baths
- - sq. ft.
- Single family
- Sold
Listed by: joe hunter, rachelle m edwards
Office: heartland properties
MLS#:26-1572
Source:IA_SWIAR
Sorry, we are unable to map this address
Price summary
- Price:$239,000
About this home
SHOWINGS START SATURDAY! You don't see Tudors like this come up often, a true storybook gable, vinyl cedar-shake style siding, a sculptural brick chimney running the full height of the house, and an arched glass front door that sets the tone before you're even inside. The character carries through: original brick fireplace with a carved wood mantel, wide crown molding, and wood window casings throughout. Solid oak kitchen with a dedicated hutch nook for extra storage, a walkout to the private backyard, and direct access to a patio overlooking the Omaha skyline. Upstairs, a vaulted bedroom with light wood floors that could also be used as an office, playroom, guest space, whatever you need it to be.
Contact an agent
Home facts
- Year built:1920
- Listing ID #:26-1572
- Added:30 day(s) ago
- Updated:August 22, 2026 at 05:53 PM
Rooms and interior
- Bedrooms:3
- Total bathrooms:2
- Full bathrooms:1
- Dining Description:KIT/DR Combo
- Kitchen Description:Custom Cabinets, Dishwasher, Electric Range, Refrigerator
- Basement Description:Baths, Full, Unfinished
Structure and exterior
- Roof:Composition
- Year built:1920
- Construction Materials:Frame
- Exterior Features:Fence, Patio
- Levels:1.0
Schools
- High school:Abraham Lincoln
- Middle school:Gerald W Kirn
- Elementary school:Roosevelt
Finances and disclosures
- Price:$239,000
- Tax amount:$3 (2024)
Features and amenities
- Laundry features:Dryer Hookup, Washer Hookup
- Amenities:Extra Built-ins, Fence, Original Woodwork, Patio, Perm Siding
Parking
- Parking description:Attached
- Garage spaces:1
New listings near 1112 Crescent Drive
- New
 Listed by BHGRE$400,000Active2 beds 3 baths2,925 sq. ft.
19241 Hawthorne Avenue, COUNCIL BLUFFS, IA 51503
MLS# 26-1817Listed by: BETTER HOMES AND GARDENS REAL ESTATE THE GOOD LIFE GROUP - New
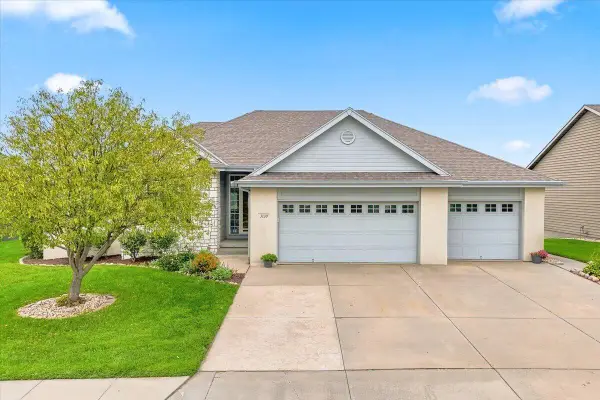 $519,000Active3 beds 3 baths2,998 sq. ft.
3110 Gold Rush Road, COUNCIL BLUFFS, IA 51501
MLS# 26-1816Listed by: HEARTLAND PROPERTIES - New
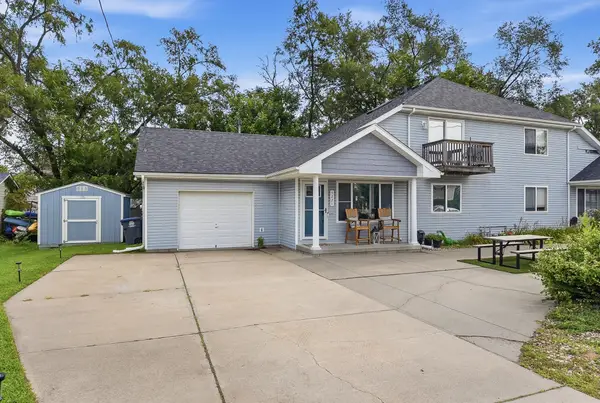 $330,000Active4 beds 2 baths1,350 sq. ft.
5221 Navajo Street, COUNCIL BLUFFS, IA 51501
MLS# 26-1813Listed by: BHHS AMBASSADOR REAL ESTATE - New
 Listed by BHGRE$249,900Active3 beds 2 baths1,324 sq. ft.
15 Arnold Avenue, COUNCIL BLUFFS, IA 51503
MLS# 26-1807Listed by: BETTER HOMES AND GARDENS REAL ESTATE THE GOOD LIFE GROUP - New
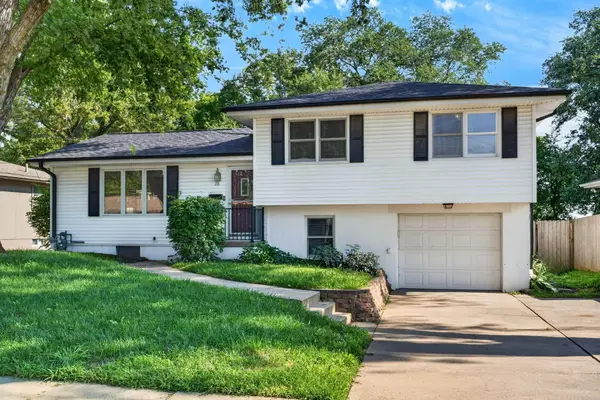 $272,000Active3 beds 2 baths1,145 sq. ft.
28 Crestwood Drive, COUNCIL BLUFFS, IA 51503
MLS# 26-1808Listed by: BHHS AMBASSADOR REAL ESTATE - New
 $415,000Active5 beds 4 baths2,821 sq. ft.
126 Arbor Circle, COUNCIL BLUFFS, IA 51503
MLS# 26-1810Listed by: HEARTLAND PROPERTIES - New
 $199,000Active3 beds 2 baths1,072 sq. ft.
2806 Avenue G, COUNCIL BLUFFS, IA 51501
MLS# 26-1804Listed by: NP DODGE REAL ESTATE - COUNCIL BLUFFS - New
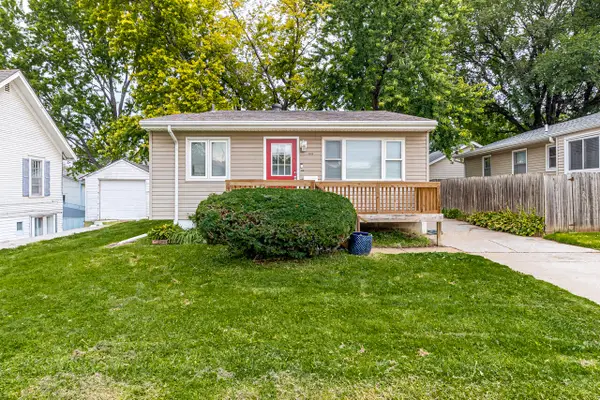 $209,900Active3 beds 1 baths1,528 sq. ft.
2826 Avenue C, COUNCIL BLUFFS, IA 51501
MLS# 26-1797Listed by: BHHS AMBASSADOR - CB - New
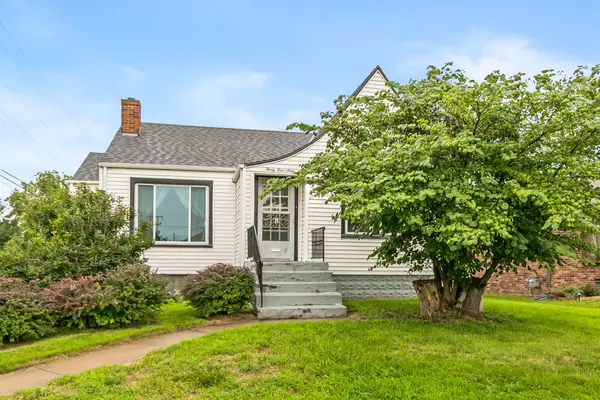 Listed by BHGRE$239,900Active2 beds 2 baths1,321 sq. ft.
3460 8th Avenue, COUNCIL BLUFFS, IA 51501
MLS# 26-1795Listed by: BETTER HOMES AND GARDENS REAL ESTATE THE GOOD LIFE GROUP - New
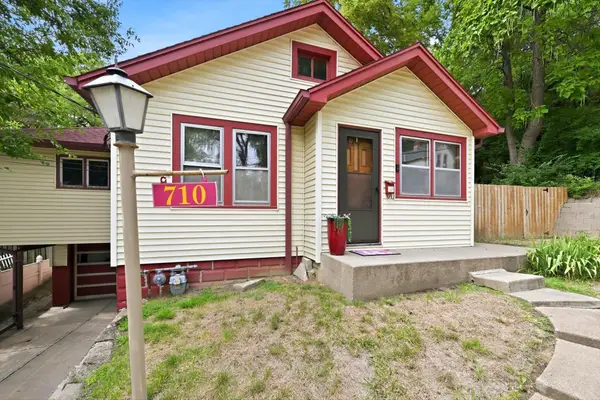 $215,000Active3 beds 2 baths1,516 sq. ft.
710 Cook Avenue, COUNCIL BLUFFS, IA 51503
MLS# 26-1792Listed by: BHHS AMBASSADOR - CB


Protect your home and budget from life's surprises with an Assurant Home Warranty, backed by a partner that supports you through every step of homeownership. Explore Plans.
© 2026 Better Homes and Gardens Real Estate LLC. An Anywhere Real Estate company. All rights reserved. Better Homes and Gardens® Real Estate is a registered trademark owned by Meredith Operations Corporation, licensed to Better Homes and Gardens Real Estate LLC and used with permission. Better Homes and Gardens Real Estate LLC fully supports the principles of the Fair Housing Act and the Equal Opportunity Act. Listing information is deemed reliable but is not guaranteed accurate.
Each office is independently owned and operated.
Any services or products provided by third parties are not provided by, affiliated with or related to Better Homes and Gardens Real Estate LLC, or its affiliated companies.