
225 Linden Avenue, Council Bluffs, IA 51503
Local realty services provided by:Better Homes and Gardens Real Estate The Good Life Group
225 Linden Avenue,Council Bluffs, IA 51503
$285,000
- 3 Beds
- 2 Baths
- 1,767 sq. ft.
- Single family
- Active
Listed by: ashley wells
Office: bhhs ambassador - cb
MLS#:26-2233
Source:IA_SWIAR
Price summary
- Price:$285,000
- Price per sq. ft.:$161.29
About this home
Charming, beautifully updated 3 bedroom, 1.75-bath home situated on over half an acre in town near Kimball Park! This adorable home is full of character and thoughtful updates, including gorgeous refinished hardwood floors, fresh paint, and new light fixtures throughout. The stunning kitchen features custom-made cabinet doors, quartz countertops, new faucets, and all-new appliances! Both bathrooms have been refreshed with stylish updates, and the basement boasts a brand-new bar installed in 2026, perfect for entertaining! The laundry room features a new quartz countertop and faucet. Outside, enjoy a spacious backyard that has been completely overhauled, cleaned up, and newly seeded. A one-car garage and charming brick outbuilding complete this special property. A must-see!
Contact an agent
Home facts
- Year built:1958
- Listing ID #:26-2233
- Added:1 day(s) ago
- Updated:October 10, 2026 at 04:49 PM
Rooms and interior
- Bedrooms:3
- Total bathrooms:2
- Full bathrooms:2
- Dining Description:Breakfast Nook
- Kitchen Description:Built-in Oven, Custom Cabinets, Dishwasher, Double Oven, Garbage Disposal, Gas Range, Microwave, Refrigerator, Solid Surface Cntr
- Basement Description:Family Room, Partial
- Living area:1,767 sq. ft.
Structure and exterior
- Roof:Composition
- Year built:1958
- Building area:1,767 sq. ft.
- Lot area:0.57 Acres
- Construction Materials:Brick
- Exterior Features:Fence, Patio, Three Season Room
- Levels:2 Story
Schools
- High school:Abraham Lincoln
- Middle school:Gerald W Kirn
- Elementary school:Hoover
Finances and disclosures
- Price:$285,000
- Price per sq. ft.:$161.29
- Tax amount:$4 (2025)
Features and amenities
- Laundry features:Dryer Hookup, Washer Hookup
- Amenities:Fence, Humidifier, Original Woodwork, Patio, Smoke Alarms, Three Season Room, Tile Floor, Wood Floors
Parking
- Parking description:Attached
- Garage spaces:1
New listings near 225 Linden Avenue
- New
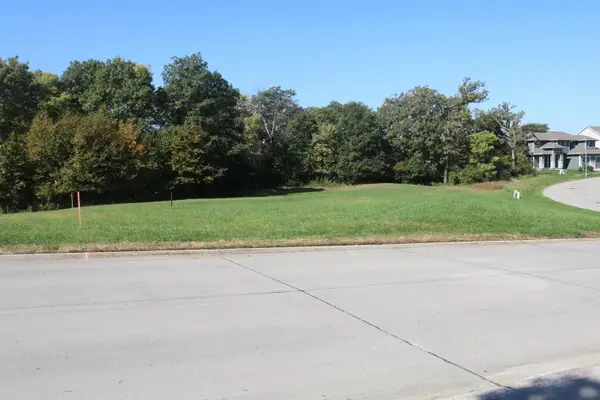 $114,900Active0.43 Acres
LOT 99 N Millard Street, COUNCIL BLUFFS, IA 51503
MLS# 26-2231Listed by: NP DODGE REAL ESTATE - COUNCIL BLUFFS - New
 Listed by BHGRE$237,000Active3 beds 2 baths1,326 sq. ft.
92 Huron Circle, COUNCIL BLUFFS, IA 51501
MLS# 26-2234Listed by: BETTER HOMES AND GARDENS REAL ESTATE THE GOOD LIFE GROUP - New
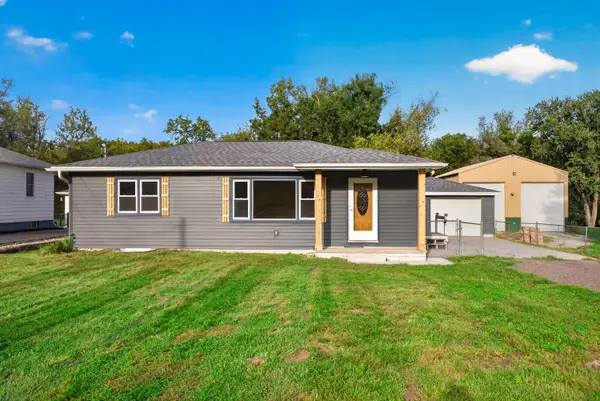 $349,900Active4 beds 2 baths1,612 sq. ft.
19515 Garner Avenue, COUNCIL BLUFFS, IA 51503
MLS# 26-2232Listed by: NP DODGE REAL ESTATE - COUNCIL BLUFFS - New
 $235,000Active3 beds 2 baths1,680 sq. ft.
533 Benton Street, COUNCIL BLUFFS, IA 51503
MLS# 26-2228Listed by: BHHS AMBASSADOR REAL ESTATE  $60,000Pending2 beds 1 baths1,080 sq. ft.
2213 6th Avenue, COUNCIL BLUFFS, IA 51501
MLS# 26-2227Listed by: BHHS AMBASSADOR - CB- New
 $215,000Active3 beds 2 baths1,440 sq. ft.
400 S 18th Street, COUNCIL BLUFFS, IA 51501
MLS# 26-2225Listed by: HEARTLAND PROPERTIES - New
 $256,000Active3 beds 2 baths1,395 sq. ft.
2807 Avenue C, COUNCIL BLUFFS, IA 51501
MLS# 26-2226Listed by: EMBARC REALTY - New
 $260,000Active4 beds 2 baths1,725 sq. ft.
26 Lynnwood Drive, COUNCIL BLUFFS, IA 51503
MLS# 26-2220Listed by: BHHS AMBASSADOR - CB - New
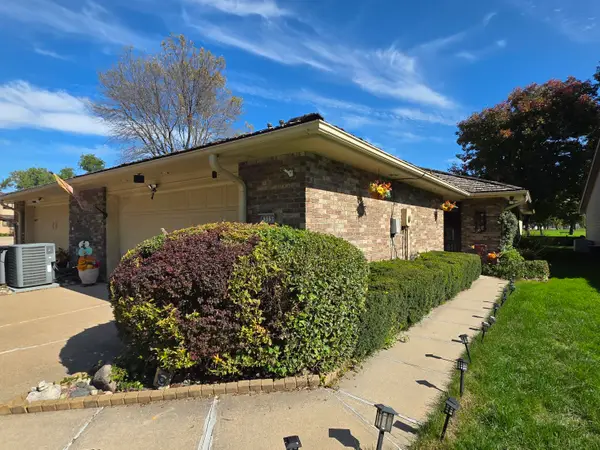 $319,000Active2 beds 2 baths1,558 sq. ft.
4315 Cottage Row, COUNCIL BLUFFS, IA 51501
MLS# 26-2219Listed by: BHHS AMBASSADOR - CB


Protect your home and budget from life's surprises with an Assurant Home Warranty, backed by a partner that supports you through every step of homeownership. Explore Plans.
© 2026 Better Homes and Gardens Real Estate LLC. An Anywhere Real Estate company. All rights reserved. Better Homes and Gardens® Real Estate is a registered trademark owned by Meredith Operations Corporation, licensed to Better Homes and Gardens Real Estate LLC and used with permission. Better Homes and Gardens Real Estate LLC fully supports the principles of the Fair Housing Act and the Equal Opportunity Act. Listing information is deemed reliable but is not guaranteed accurate.
Each office is independently owned and operated.
Any services or products provided by third parties are not provided by, affiliated with or related to Better Homes and Gardens Real Estate LLC, or its affiliated companies.