
533 Benton Street, Council Bluffs, IA 51503
Local realty services provided by:Better Homes and Gardens Real Estate The Good Life Group
533 Benton Street,Council Bluffs, IA 51503
$235,000
- 3 Beds
- 2 Baths
- 1,680 sq. ft.
- Single family
- Active
Listed by: heather bullard-hanika
Office: bhhs ambassador real estate
MLS#:26-2228
Source:IA_SWIAR
Price summary
- Price:$235,000
- Price per sq. ft.:$139.88
About this home
Step into timeless charm at this beautifully maintained home, where classic character meets comfortable living. An inviting front porch welcomes you into a home filled with warmth and original details, including gorgeous woodwork throughout, beautiful wood floors, and a beautiful fireplace. Fresh paint adds a clean, updated feel while preserving the home's unique personality. The spacious layout offers plenty of room to live, relax, and entertain, while the oversized basement provides an abundance of additional space for storage, hobbies, recreation, or future possibilities. An attached 2car garage adds everyday convenience, and the private backyard offers a peaceful outdoor retreat. Full of character and thoughtful features, this home is ready for its next chapter.
Contact an agent
Home facts
- Year built:1920
- Listing ID #:26-2228
- Added:1 day(s) ago
- Updated:October 09, 2026 at 09:52 PM
Rooms and interior
- Bedrooms:3
- Total bathrooms:2
- Full bathrooms:2
- Dining Description:Formal Dining
- Kitchen Description:Dishwasher, Electric Range, Microwave, Refrigerator
- Basement Description:Full
- Living area:1,680 sq. ft.
Structure and exterior
- Roof:Composition
- Year built:1920
- Building area:1,680 sq. ft.
- Construction Materials:Stucco
- Exterior Features:Enclosed Porch
- Levels:2 Story
Schools
- High school:Abraham Lincoln
- Middle school:Gerald W Kirn
- Elementary school:Lewis & Clark
Finances and disclosures
- Price:$235,000
- Price per sq. ft.:$139.88
- Tax amount:$4 (2024)
Features and amenities
- Amenities:Enclosed Porch, Original Woodwork, Wood Floors
Parking
- Parking description:Attached
- Garage spaces:2
New listings near 533 Benton Street
- New
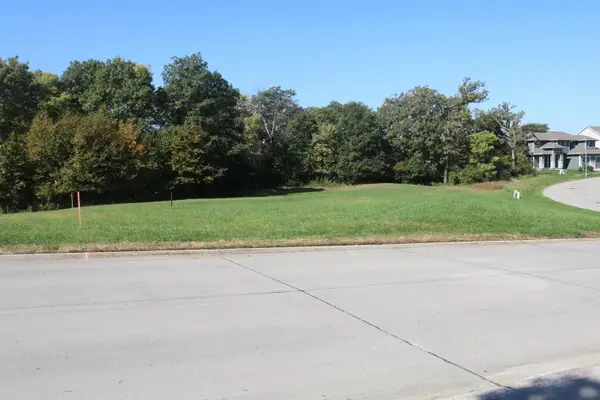 $114,900Active0.43 Acres
LOT 99 N Millard Street, COUNCIL BLUFFS, IA 51503
MLS# 26-2231Listed by: NP DODGE REAL ESTATE - COUNCIL BLUFFS - New
 $285,000Active3 beds 2 baths1,767 sq. ft.
225 Linden Avenue, COUNCIL BLUFFS, IA 51503
MLS# 26-2233Listed by: BHHS AMBASSADOR - CB - New
 Listed by BHGRE$237,000Active3 beds 2 baths1,326 sq. ft.
92 Huron Circle, COUNCIL BLUFFS, IA 51501
MLS# 26-2234Listed by: BETTER HOMES AND GARDENS REAL ESTATE THE GOOD LIFE GROUP - New
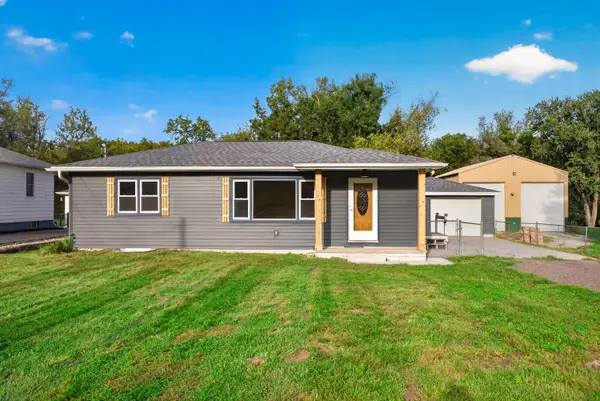 $349,900Active4 beds 2 baths1,612 sq. ft.
19515 Garner Avenue, COUNCIL BLUFFS, IA 51503
MLS# 26-2232Listed by: NP DODGE REAL ESTATE - COUNCIL BLUFFS  $60,000Pending2 beds 1 baths1,080 sq. ft.
2213 6th Avenue, COUNCIL BLUFFS, IA 51501
MLS# 26-2227Listed by: BHHS AMBASSADOR - CB- New
 $215,000Active3 beds 2 baths1,440 sq. ft.
400 S 18th Street, COUNCIL BLUFFS, IA 51501
MLS# 26-2225Listed by: HEARTLAND PROPERTIES - New
 $256,000Active3 beds 2 baths1,395 sq. ft.
2807 Avenue C, COUNCIL BLUFFS, IA 51501
MLS# 26-2226Listed by: EMBARC REALTY - New
 $260,000Active4 beds 2 baths1,725 sq. ft.
26 Lynnwood Drive, COUNCIL BLUFFS, IA 51503
MLS# 26-2220Listed by: BHHS AMBASSADOR - CB - New
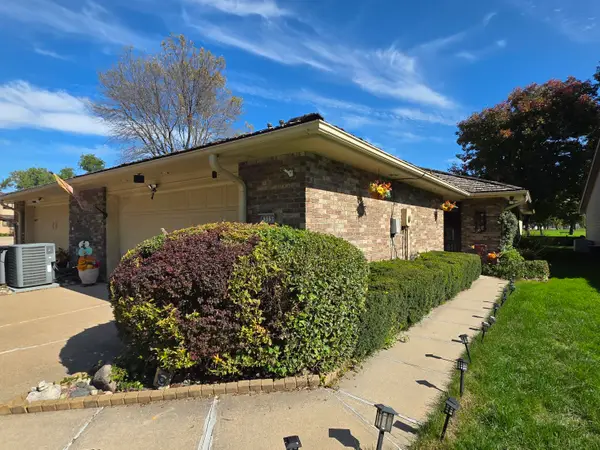 $319,000Active2 beds 2 baths1,558 sq. ft.
4315 Cottage Row, COUNCIL BLUFFS, IA 51501
MLS# 26-2219Listed by: BHHS AMBASSADOR - CB


Protect your home and budget from life's surprises with an Assurant Home Warranty, backed by a partner that supports you through every step of homeownership. Explore Plans.
© 2026 Better Homes and Gardens Real Estate LLC. An Anywhere Real Estate company. All rights reserved. Better Homes and Gardens® Real Estate is a registered trademark owned by Meredith Operations Corporation, licensed to Better Homes and Gardens Real Estate LLC and used with permission. Better Homes and Gardens Real Estate LLC fully supports the principles of the Fair Housing Act and the Equal Opportunity Act. Listing information is deemed reliable but is not guaranteed accurate.
Each office is independently owned and operated.
Any services or products provided by third parties are not provided by, affiliated with or related to Better Homes and Gardens Real Estate LLC, or its affiliated companies.