
232 Jordan Street, Council Bluffs, IA 51503
Local realty services provided by:Better Homes and Gardens Real Estate The Good Life Group
232 Jordan Street,Council Bluffs, IA 51503
$344,000
- 3 Beds
- 3 Baths
- - sq. ft.
- Single family
- Sold
Listed by: theresa martin
Office: np dodge real estate - council bluffs
MLS#:26-1513
Source:IA_SWIAR
Sorry, we are unable to map this address
Price summary
- Price:$344,000
About this home
ON THE MARKET FOR BACKUP OFFERS. This charming 1927 All-brick ranch home is situated on a peaceful 1/2 acre lot with a 5 car garage that has a bonus 20x20 office or additional living space.
The well-loved home features beautiful wood floors, a bright and cozy sunroom & a full usuable basement with a bath & added windows for plenty of natural lighting. The private .46 acre lot is the perfect space for gardening, outdoor gatherings or just a good ole' kick ball game.
Finally, car enthusiasts, hobbyists & anyone needing extra space will love the impressive 5-car garage, offering abundant room for vehicles, storage, or a workshop. Included in the garage is a 20 x 20 heated and cooled space, complete with a 1/2 bath and W/D hookups. Ideal for a home office, studio or guest suite!
Contact an agent
Home facts
- Year built:1927
- Listing ID #:26-1513
- Added:97 day(s) ago
- Updated:October 22, 2026 at 07:26 AM
Rooms and interior
- Bedrooms:3
- Total bathrooms:3
- Full bathrooms:2
- Half bathrooms:1
- Dining Description:Formal Dining
- Kitchen Description:Dishwasher, Double Oven, Garbage Disposal, Gas Range, Microwave, Refrigerator
- Basement Description:Baths, Full, Partially Finished
Structure and exterior
- Roof:Composition
- Year built:1927
- Construction Materials:Brick
- Exterior Features:Patio
- Levels:1.0
Schools
- High school:Abraham Lincoln
- Middle school:Gerald W Kirn
- Elementary school:Lewis & Clark
Finances and disclosures
- Price:$344,000
- Tax amount:$3,812 (2025)
Features and amenities
- Laundry features:Dryer Hookup, Washer Hookup
- Amenities:Original Woodwork, Patio, Smoke Alarms, Sump Pumps, Wood Floors
Parking
- Parking description:Detached, Tandem
- Garage spaces:5
New listings near 232 Jordan Street
- New
 $248,000Active4 beds 2 baths1,826 sq. ft.
3107 Rawlins Drive, COUNCIL BLUFFS, IA 51501
MLS# 26-2313Listed by: EMBARC REALTY - New
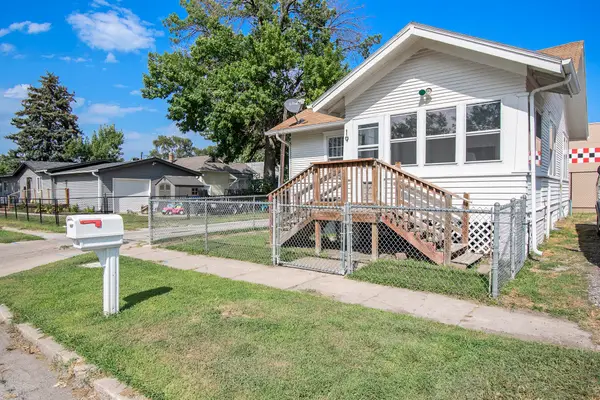 $145,000Active1 beds 2 baths624 sq. ft.
19 N 36th Street, COUNCIL BLUFFS, IA 51501
MLS# 26-2312Listed by: EMBARC REALTY - New
 $170,000Active2 beds 1 baths920 sq. ft.
94 Huron Circle, COUNCIL BLUFFS, IA 51501
MLS# 26-2310Listed by: BHHS AMBASSADOR REAL ESTATE - New
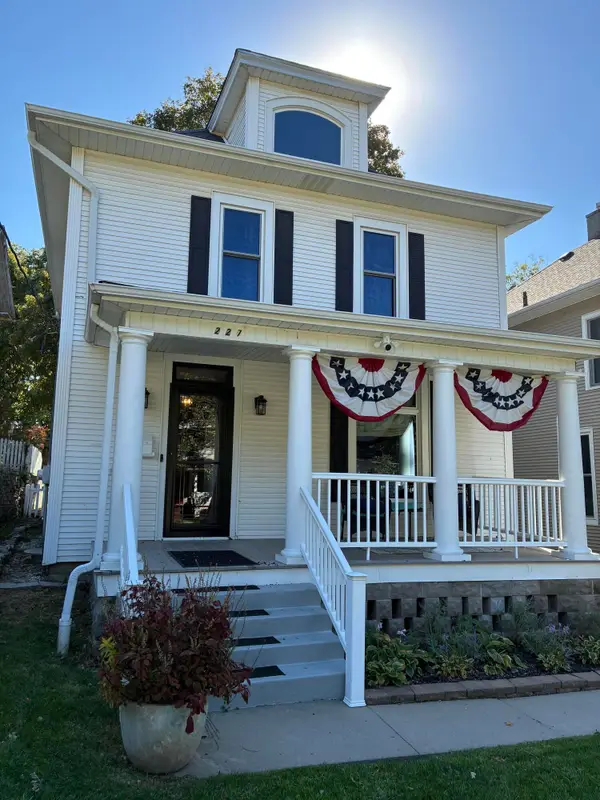 $225,000Active3 beds 2 baths1,662 sq. ft.
227 9th Avenue, COUNCIL BLUFFS, IA 51503
MLS# 26-2309Listed by: HEARTLAND PROPERTIES - New
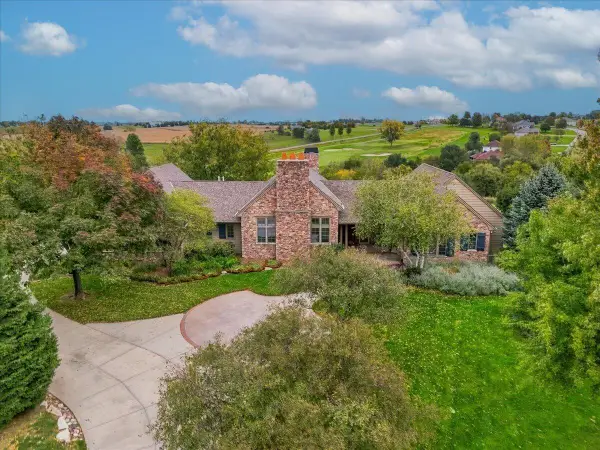 $1,300,000Active4 beds 6 baths5,680 sq. ft.
17805 Lochland Ridge, COUNCIL BLUFFS, IA 51503
MLS# 26-2308Listed by: HEARTLAND PROPERTIES - New
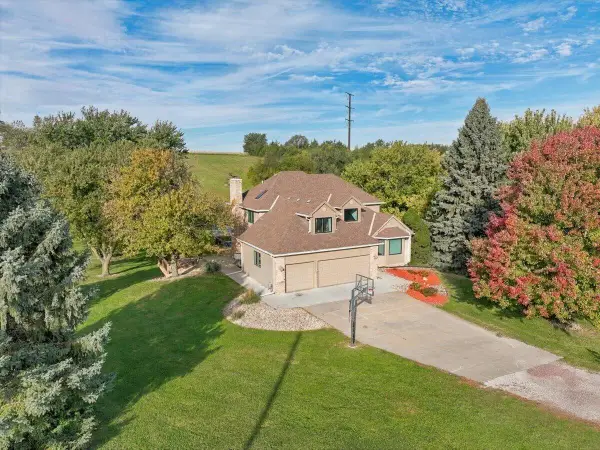 Listed by BHGRE$835,000Active5 beds 4 baths4,232 sq. ft.
13290 Bluebird Lane, COUNCIL BLUFFS, IA 51503
MLS# 26-2306Listed by: BETTER HOMES AND GARDENS REAL ESTATE THE GOOD LIFE GROUP - New
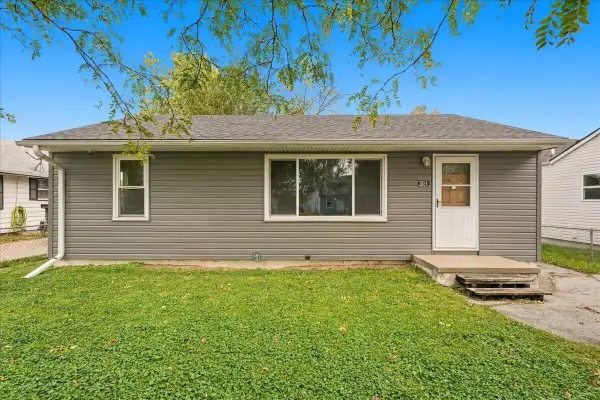 Listed by BHGRE$149,000Active2 beds 1 baths864 sq. ft.
2624 6th Avenue, COUNCIL BLUFFS, IA 51501
MLS# 26-2303Listed by: BETTER HOMES AND GARDENS REAL ESTATE THE GOOD LIFE GROUP - New
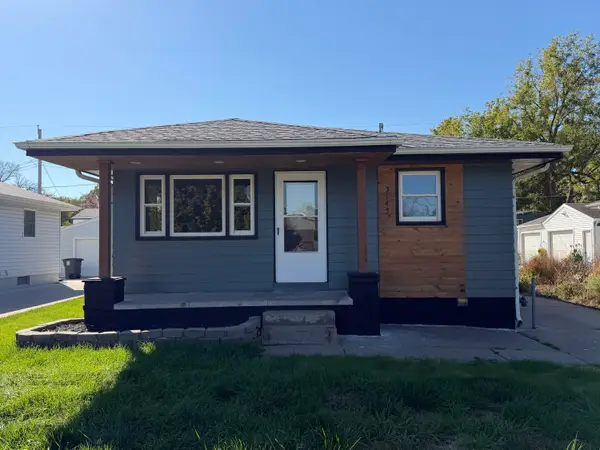 $249,900Active4 beds 2 baths1,760 sq. ft.
3143 Avenue K, COUNCIL BLUFFS, IA 51501
MLS# 26-2302Listed by: BHHS AMBASSADOR - CB 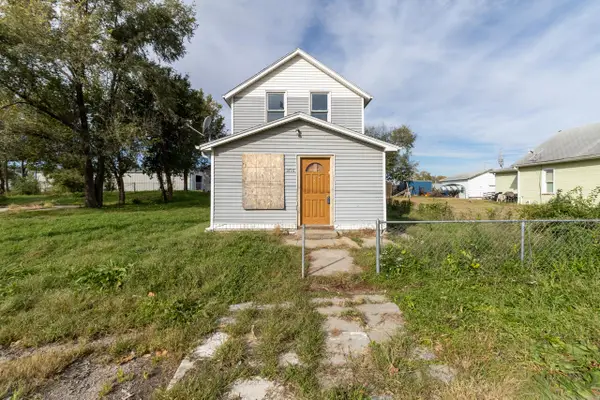 $60,000Pending3 beds 1 baths1,054 sq. ft.
1616 10th Avenue, COUNCIL BLUFFS, IA 51501
MLS# 26-2298Listed by: BHHS AMBASSADOR REAL ESTATE- New
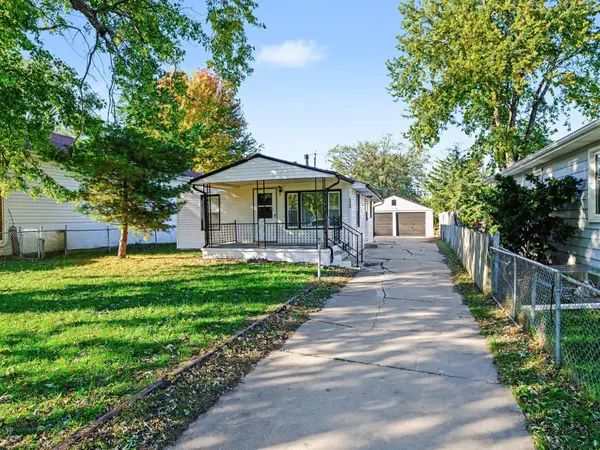 Listed by BHGRE$160,000Active2 beds 1 baths768 sq. ft.
3224 Avenue H, COUNCIL BLUFFS, IA 51501
MLS# 26-2292Listed by: BETTER HOMES AND GARDENS REAL ESTATE THE GOOD LIFE GROUP


Protect your home and budget from life's surprises with an Assurant Home Warranty, backed by a partner that supports you through every step of homeownership. Explore Plans.
© 2026 Better Homes and Gardens Real Estate LLC. An Anywhere Real Estate company. All rights reserved. Better Homes and Gardens® Real Estate is a registered trademark owned by Meredith Operations Corporation, licensed to Better Homes and Gardens Real Estate LLC and used with permission. Better Homes and Gardens Real Estate LLC fully supports the principles of the Fair Housing Act and the Equal Opportunity Act. Listing information is deemed reliable but is not guaranteed accurate.
Each office is independently owned and operated.
Any services or products provided by third parties are not provided by, affiliated with or related to Better Homes and Gardens Real Estate LLC, or its affiliated companies.