
240 Canterbury Circle, Council Bluffs, IA 51503
Local realty services provided by:Better Homes and Gardens Real Estate The Good Life Group
240 Canterbury Circle,Council Bluffs, IA 51503
$362,500
- 5 Beds
- 4 Baths
- - sq. ft.
- Single family
- Sold
Listed by: the cook team
Office: nexthome in the bluffs
MLS#:26-1655
Source:IA_SWIAR
Sorry, we are unable to map this address
Price summary
- Price:$362,500
About this home
Welcome home to this beautifully maintained 4-bedroom, 3.5-bath home tucked away on a quiet cul-de-sac in the desirable Ferndale neighborhood within the Lewis Central School District.
The inviting main level features upgraded bamboo flooring throughout, creating a warm and stylish living space. Upstairs, you'll find a spacious primary suite complete with a private bath and walk-in closet, along with two additional bedrooms and a versatile bonus room that can easily serve as a large fourth bedroom, recreation room, home office, or playroom.
finished lower level adds even more living space with a generous family room, an additional bedroom, and a full bathroom--perfect for guests or multigenerational living.
Contact an agent
Home facts
- Year built:2000
- Listing ID #:26-1655
- Added:46 day(s) ago
- Updated:September 15, 2026 at 09:54 PM
Rooms and interior
- Bedrooms:5
- Total bathrooms:4
- Full bathrooms:3
- Half bathrooms:1
- Dining Description:Snack Bar
- Kitchen Description:Custom Cabinets, Dishwasher, Electric Range, Garbage Disposal, Microwave, Pantry, Refrigerator
- Basement Description:Baths, Family Room, Full, Partially Finished
Structure and exterior
- Roof:Composition
- Year built:2000
- Construction Materials:Frame
- Exterior Features:Covered Deck, Deck, Fence
- Levels:2 Story
Schools
- High school:Lewis Central
- Middle school:Lewis Central
- Elementary school:Lewis Central
Finances and disclosures
- Price:$362,500
- Tax amount:$5,436 (2024)
Features and amenities
- Laundry features:Dryer Hookup, Washer Hookup
- Amenities:Covered Deck, Deck, Extra Built-ins, Fence, Humidifier, Open Staircase, Original Woodwork, Smoke Alarms, Wood Floors
Parking
- Parking description:Attached
- Garage spaces:2
New listings near 240 Canterbury Circle
- New
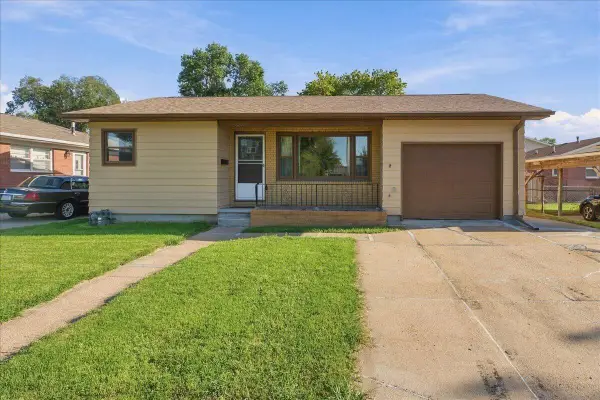 $200,000Active3 beds 1 baths1,295 sq. ft.
3531 Avenue G, COUNCIL BLUFFS, IA 51501
MLS# 26-2039Listed by: NP DODGE REAL ESTATE - COUNCIL BLUFFS - New
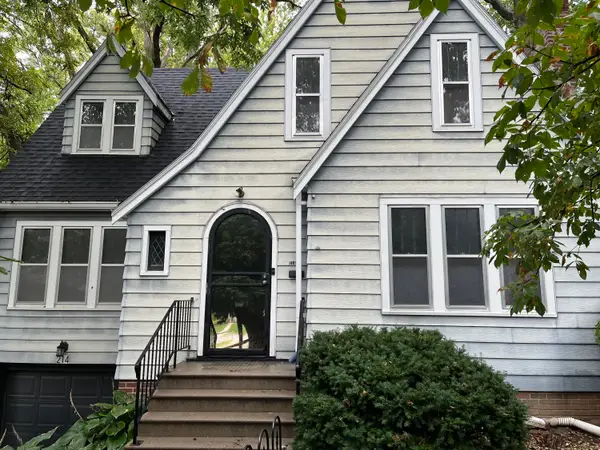 $215,000Active3 beds 2 baths1,934 sq. ft.
214 Locust Lodge Avenue, COUNCIL BLUFFS, IA 51503
MLS# 26-2032Listed by: HEARTLAND PROPERTIES  $425,000Pending3 beds 3 baths2,112 sq. ft.
137 Brentwood, COUNCIL BLUFFS, IA 51503
MLS# 26-2029Listed by: NP DODGE REAL ESTATE - COUNCIL BLUFFS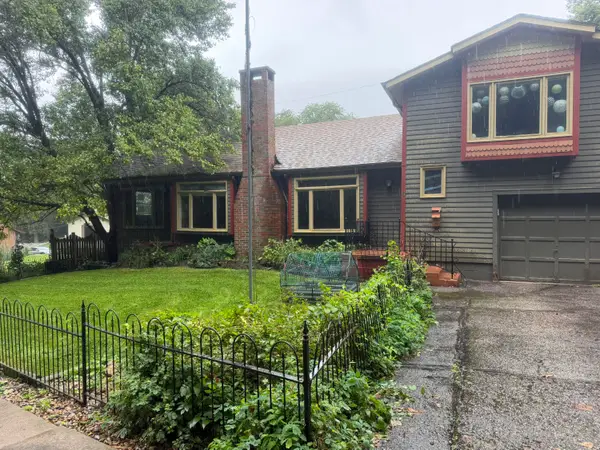 $140,000Pending3 beds 3 baths1,969 sq. ft.
6 Gould Avenue, COUNCIL BLUFFS, IA 51503
MLS# 26-2030Listed by: EMBARC REALTY- New
 Listed by BHGRE$319,000Active2 beds 3 baths2,402 sq. ft.
121 Sunny Ridge Drive, COUNCIL BLUFFS, IA 51503
MLS# 26-2028Listed by: BETTER HOMES AND GARDENS REAL ESTATE THE GOOD LIFE GROUP - New
 Listed by BHGRE$699,900Active4 beds 3 baths4,227 sq. ft.
24646 Richfield Loop, COUNCIL BLUFFS, IA 51503
MLS# 26-2027Listed by: BETTER HOMES AND GARDENS REAL ESTATE THE GOOD LIFE GROUP - New
 $499,000Active5 beds 3 baths3,254 sq. ft.
5107 Ballard Circle, COUNCIL BLUFFS, IA 51503
MLS# 26-2025Listed by: BHHS AMBASSADOR - CB - New
 $160,000Active5 beds 2 baths2,478 sq. ft.
830 6th Avenue, COUNCIL BLUFFS, IA 51501
MLS# 26-2024Listed by: BHHS AMBASSADOR - CB - New
 $230,000Active3 beds 2 baths1,780 sq. ft.
3233 Avenue C, COUNCIL BLUFFS, IA 51501
MLS# 26-2023Listed by: NP DODGE REAL ESTATE - COUNCIL BLUFFS - New
 $450,000Active3 beds 3 baths2,669 sq. ft.
12075 Waldon Circle, COUNCIL BLUFFS, IA 51503
MLS# 26-2020Listed by: NEXTHOME IN THE BLUFFS


Protect your home and budget from life's surprises with an Assurant Home Warranty, backed by a partner that supports you through every step of homeownership. Explore Plans.
© 2026 Better Homes and Gardens Real Estate LLC. An Anywhere Real Estate company. All rights reserved. Better Homes and Gardens® Real Estate is a registered trademark owned by Meredith Operations Corporation, licensed to Better Homes and Gardens Real Estate LLC and used with permission. Better Homes and Gardens Real Estate LLC fully supports the principles of the Fair Housing Act and the Equal Opportunity Act. Listing information is deemed reliable but is not guaranteed accurate.
Each office is independently owned and operated.
Any services or products provided by third parties are not provided by, affiliated with or related to Better Homes and Gardens Real Estate LLC, or its affiliated companies.