
28 Crestwood Drive, Council Bluffs, IA 51503
Local realty services provided by:Better Homes and Gardens Real Estate The Good Life Group
28 Crestwood Drive,Council Bluffs, IA 51503
$272,000
- 3 Beds
- 2 Baths
- 1,769 sq. ft.
- Single family
- Active
Listed by: dana gonzales
Office: bhhs ambassador real estate
MLS#:22624074
Source:NE_OABR
Price summary
- Price:$272,000
- Price per sq. ft.:$153.76
About this home
Fantastic 3-bed, 1.5-bath, 1-car garage family home on a quiet dead end street! Savor the beautifully refinished hardwood floors throughout the main level, rich granite kitchen countertops, new glass cooktop, new herringbone tile backsplash, and huge deck with sweeping scenic views. An incredible "must see" spacious pantry/storage/drop zone & laundry room conveniently located right off the garage entrance. Fully finished lower level with LVP flooring. New Roof 10/22, New Main Sewer Line 10/22, New A/C 2021. Close to Big Lake Park & easy walk to Lewis & Clark Elementary.
Contact an agent
Home facts
- Year built:1960
- Subdivision & Development:Anderson/Vergamini
- Listing ID #:22624074
- Added:1 day(s) ago
- Updated:August 23, 2026 at 10:27 AM
Rooms and interior
- Bedrooms:3
- Total bathrooms:2
- Full bathrooms:1
- Half bathrooms:1
- Flooring:Ceramic Tile, Laminate, Wood
- Living area:1,769 sq. ft.
Heating and cooling
- Cooling:Central Air
- Heating:Forced Air
- Central air:Yes
Structure and exterior
- Roof:Composition
- Year built:1960
- Building area:1,769 sq. ft.
- Lot Features:City Lot, Curb Cut, Curb and Gutter, Rolling Slope, Subdivided, Up to 1/4 Acre
- Architectural Style:Traditional
- Construction Materials:Vinyl Siding
- Exterior Features:Deck, Patio, Porch
- Foundation Description:Block
Schools
- High school:Abraham Lincoln
- Middle school:Gerald W Kirn
- Elementary school:Lewis and Clark
Utilities
- Water:Public
- Sewer:Public Sewer
Finances and disclosures
- Price:$272,000
- Price per sq. ft.:$153.76
- Tax amount:$4,660 (2025)
Features and amenities
- Laundry features:Dryer, Washer
Parking
- Total parking spaces:1
- Garage:Yes
- Garage spaces:1
New listings near 28 Crestwood Drive
- New
 $330,000Active4 beds 2 baths1,350 sq. ft.
5221 Navajo Street, Council Bluffs, IA 51501
MLS# 22624172Listed by: BHHS AMBASSADOR REAL ESTATE - New
 Listed by BHGRE$400,000Active2 beds 3 baths2,925 sq. ft.
19241 Hawthorne Avenue, COUNCIL BLUFFS, IA 51503
MLS# 26-1817Listed by: BETTER HOMES AND GARDENS REAL ESTATE THE GOOD LIFE GROUP - New
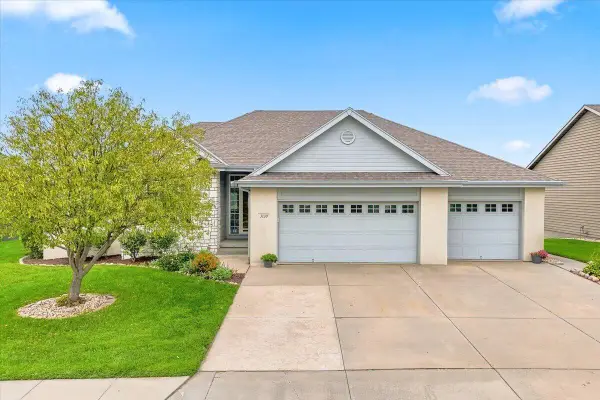 $519,000Active3 beds 3 baths2,998 sq. ft.
3110 Gold Rush Road, COUNCIL BLUFFS, IA 51501
MLS# 26-1816Listed by: HEARTLAND PROPERTIES - New
 Listed by BHGRE$249,900Active3 beds 2 baths1,324 sq. ft.
15 Arnold Avenue, COUNCIL BLUFFS, IA 51503
MLS# 26-1807Listed by: BETTER HOMES AND GARDENS REAL ESTATE THE GOOD LIFE GROUP - New
 $415,000Active5 beds 4 baths2,821 sq. ft.
126 Arbor Circle, COUNCIL BLUFFS, IA 51503
MLS# 26-1810Listed by: HEARTLAND PROPERTIES - New
 $199,000Active3 beds 2 baths1,072 sq. ft.
2806 Avenue G, COUNCIL BLUFFS, IA 51501
MLS# 26-1804Listed by: NP DODGE REAL ESTATE - COUNCIL BLUFFS - New
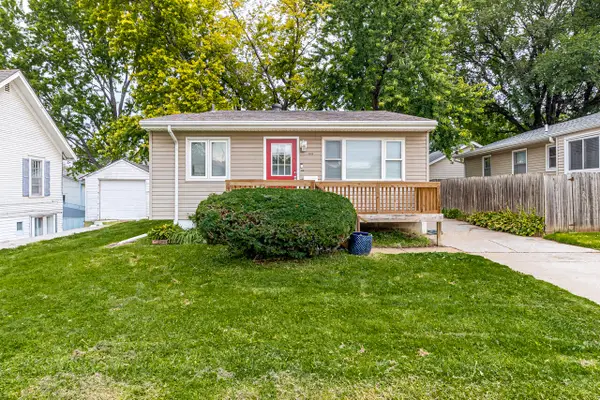 $209,900Active3 beds 1 baths1,528 sq. ft.
2826 Avenue C, COUNCIL BLUFFS, IA 51501
MLS# 26-1797Listed by: BHHS AMBASSADOR - CB - New
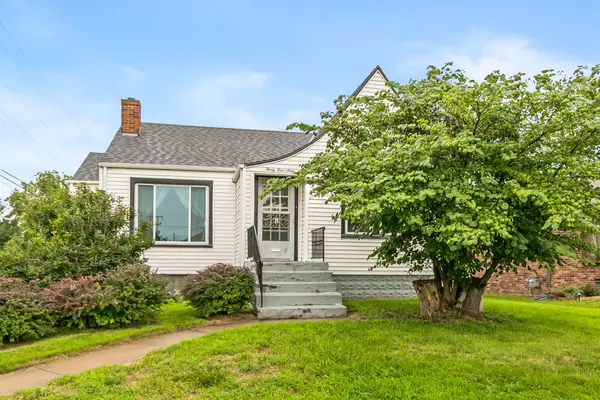 Listed by BHGRE$239,900Active2 beds 2 baths1,321 sq. ft.
3460 8th Avenue, COUNCIL BLUFFS, IA 51501
MLS# 26-1795Listed by: BETTER HOMES AND GARDENS REAL ESTATE THE GOOD LIFE GROUP - New
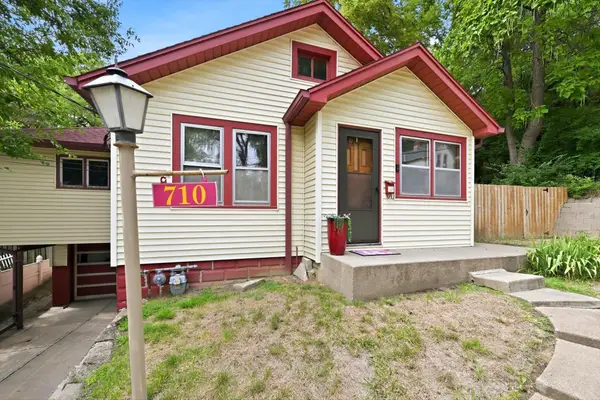 $215,000Active3 beds 2 baths1,516 sq. ft.
710 Cook Avenue, COUNCIL BLUFFS, IA 51503
MLS# 26-1792Listed by: BHHS AMBASSADOR - CB


Protect your home and budget from life's surprises with an Assurant Home Warranty, backed by a partner that supports you through every step of homeownership. Explore Plans.
© 2026 Better Homes and Gardens Real Estate LLC. An Anywhere Real Estate company. All rights reserved. Better Homes and Gardens® Real Estate is a registered trademark owned by Meredith Operations Corporation, licensed to Better Homes and Gardens Real Estate LLC and used with permission. Better Homes and Gardens Real Estate LLC fully supports the principles of the Fair Housing Act and the Equal Opportunity Act. Listing information is deemed reliable but is not guaranteed accurate.
Each office is independently owned and operated.
Any services or products provided by third parties are not provided by, affiliated with or related to Better Homes and Gardens Real Estate LLC, or its affiliated companies.