
302 Carly Circle, Council Bluffs, IA 51503
Local realty services provided by:Better Homes and Gardens Real Estate The Good Life Group
302 Carly Circle,Council Bluffs, IA 51503
$375,000
- 3 Beds
- 3 Baths
- 1,912 sq. ft.
- Single family
- Active
Listed by: rhonda a leffler
Office: bhhs ambassador- regency
MLS#:26-2131
Source:IA_SWIAR
Price summary
- Price:$375,000
- Price per sq. ft.:$196.13
- Monthly HOA dues:$12.5
About this home
Ready to move in and enjoy? Then this 1962 sq ft home is for you. 3-bed, 3-bath, 2-car garage on a corner, quarter acre lot. Everything has been done. This home boasts cathedral ceilings, stainless steel appliances, kitchen and dining room hardwood floors, tiled bathroom floors, and a cozy fireplace perfect for snuggling on those cold winter evenings that will be here too soon. The fenced backyard offers privacy to enjoy the concrete patio. A sprinkler system will help to keep your yard green and luscious. The complete interior paint in 2026 including the garage. Improvements include: 6 new front windows 2025, Durable LP SmartSide siding and roof (2022), HVAC (2022/2023), Hot water heater 2024, remodeled Primary bath with double sinks and tiled floors,
Contact an agent
Home facts
- Year built:2012
- Listing ID #:26-2131
- Added:7 day(s) ago
- Updated:September 30, 2026 at 04:11 PM
Rooms and interior
- Bedrooms:3
- Total bathrooms:3
- Full bathrooms:3
- Dining Description:KIT/DR Combo
- Kitchen Description:Dishwasher, Garbage Disposal, Microwave, Pantry, Refrigerator, Solid Surface Cntr
- Basement Description:Baths, Family Room, Partial
- Living area:1,912 sq. ft.
Structure and exterior
- Roof:Composition
- Year built:2012
- Building area:1,912 sq. ft.
- Construction Materials:Frame
- Exterior Features:Fence, Patio, Sprinkler System
- Levels:1.0
Schools
- High school:Abraham Lincoln
- Middle school:Gerald W Kirn
- Elementary school:Hoover
Finances and disclosures
- Price:$375,000
- Price per sq. ft.:$196.13
- Tax amount:$5,368 (2025)
Features and amenities
- Amenities:Fence, Patio, Smoke Alarms, Sprinkler System, Tile Floor, Water Soft-Rent, Wood Floors
Parking
- Parking description:Attached
- Garage spaces:2
New listings near 302 Carly Circle
- New
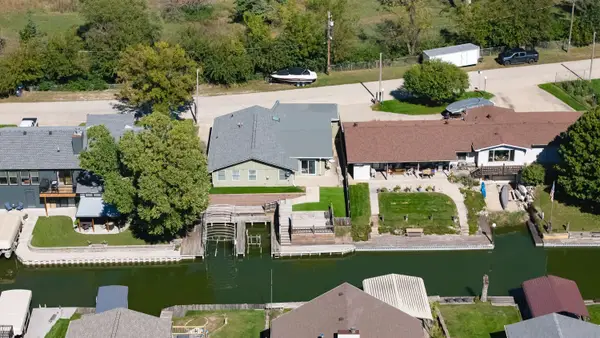 $375,000Active3 beds 1 baths1,656 sq. ft.
66 Lakewood Villa Street, COUNCIL BLUFFS, IA 51501
MLS# 26-2196Listed by: KEY REAL ESTATE - New
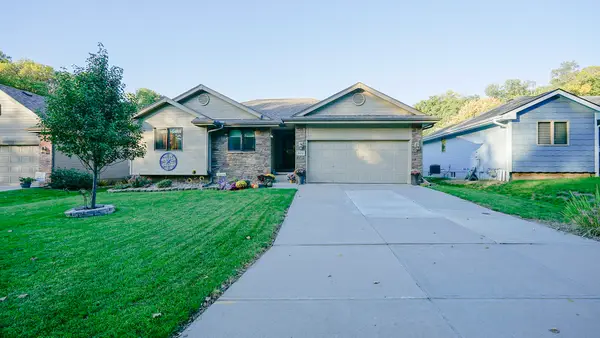 $395,000Active4 beds 3 baths2,572 sq. ft.
820 Mckenzie Avenue, COUNCIL BLUFFS, IA 51503
MLS# 26-2198Listed by: NEXTHOME IN THE BLUFFS - New
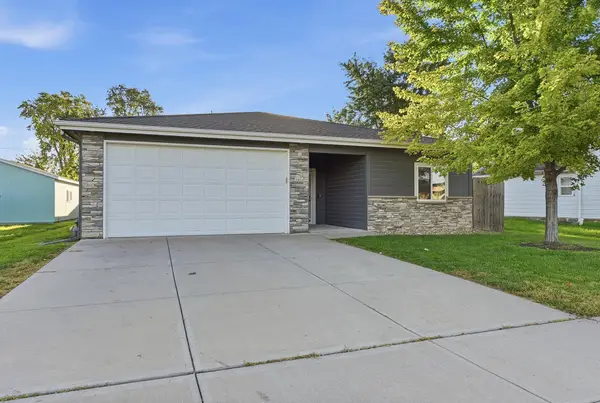 $260,000Active3 beds 2 baths1,294 sq. ft.
2403 S 13th Street, COUNCIL BLUFFS, IA 51501
MLS# 26-2199Listed by: BHHS AMBASSADOR - CB - New
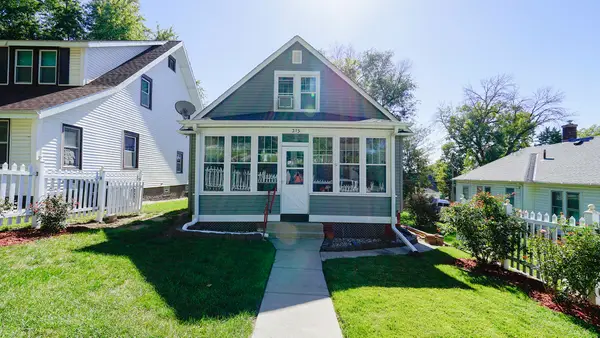 $182,500Active3 beds 1 baths2,040 sq. ft.
215 Lafayette Avenue, COUNCIL BLUFFS, IA 51503
MLS# 26-2193Listed by: NEXTHOME IN THE BLUFFS - New
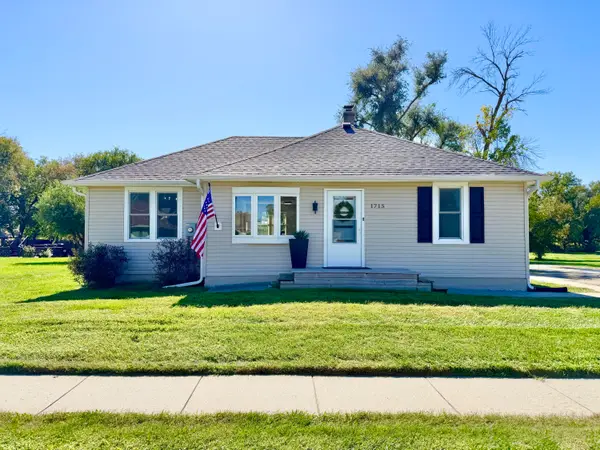 $244,000Active3 beds 1 baths1,168 sq. ft.
1715 28th Avenue, COUNCIL BLUFFS, IA 51501
MLS# 26-2194Listed by: BHHS AMBASSADOR - CB - New
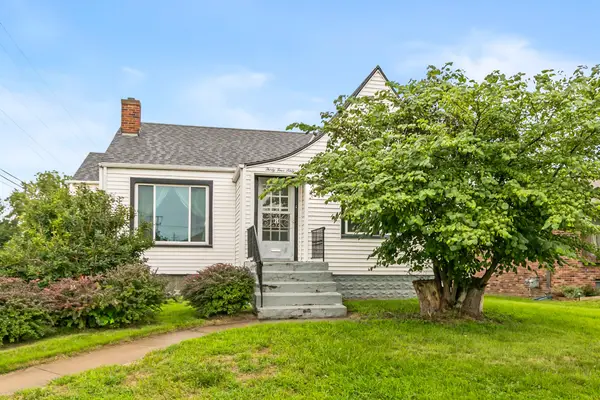 Listed by BHGRE$224,900Active2 beds 2 baths1,321 sq. ft.
3460 8th Avenue, COUNCIL BLUFFS, IA 51501
MLS# 26-2191Listed by: BHHS AMBASSADOR - CB - New
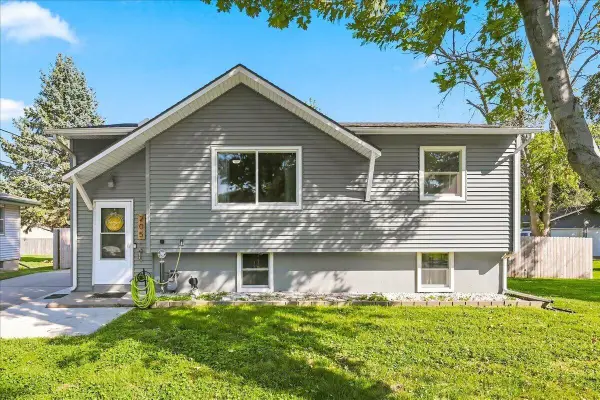 Listed by BHGRE$299,900Active3 beds 2 baths1,574 sq. ft.
205 Greenhaven Road, COUNCIL BLUFFS, IA 51503
MLS# 26-2189Listed by: BETTER HOMES AND GARDENS REAL ESTATE THE GOOD LIFE GROUP - New
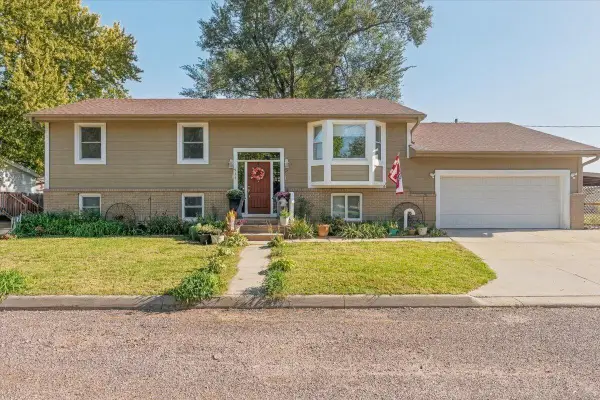 $285,000Active5 beds 2 baths2,109 sq. ft.
127 Aztec Street, COUNCIL BLUFFS, IA 51501
MLS# 26-2184Listed by: HEARTLAND PROPERTIES - New
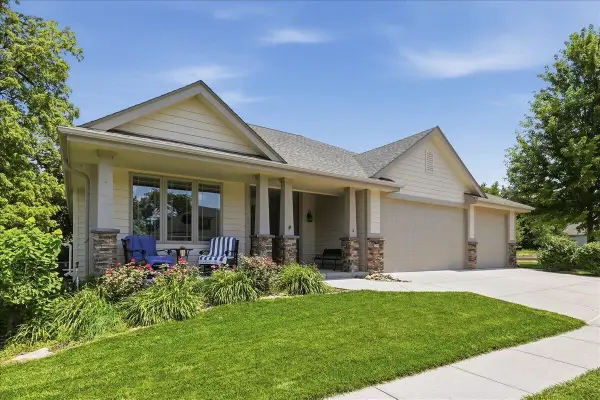 $510,000Active4 beds 3 baths3,733 sq. ft.
205 N Millard Street, COUNCIL BLUFFS, IA 51503
MLS# 26-2186Listed by: HEARTLAND PROPERTIES - New
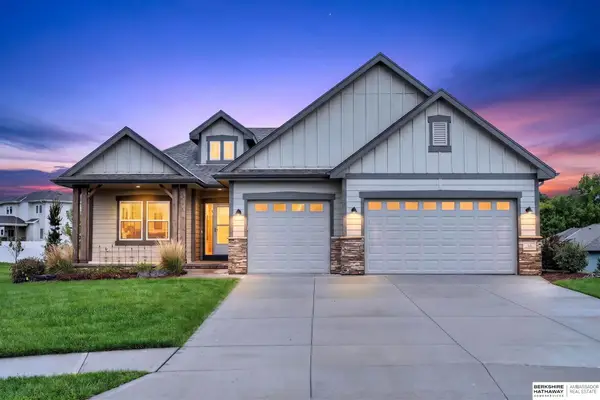 $535,000Active3 beds 3 baths2,811 sq. ft.
15 Butternut Circle, Council Bluffs, IA 51503
MLS# 22628848Listed by: BHHS AMBASSADOR REAL ESTATE


Protect your home and budget from life's surprises with an Assurant Home Warranty, backed by a partner that supports you through every step of homeownership. Explore Plans.
© 2026 Better Homes and Gardens Real Estate LLC. An Anywhere Real Estate company. All rights reserved. Better Homes and Gardens® Real Estate is a registered trademark owned by Meredith Operations Corporation, licensed to Better Homes and Gardens Real Estate LLC and used with permission. Better Homes and Gardens Real Estate LLC fully supports the principles of the Fair Housing Act and the Equal Opportunity Act. Listing information is deemed reliable but is not guaranteed accurate.
Each office is independently owned and operated.
Any services or products provided by third parties are not provided by, affiliated with or related to Better Homes and Gardens Real Estate LLC, or its affiliated companies.