
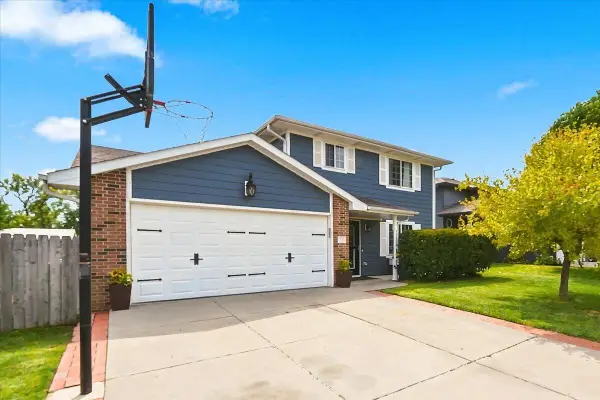
310 N Sierra Drive, Council Bluffs, IA 51503
Local realty services provided by:Better Homes and Gardens Real Estate The Good Life Group
310 N Sierra Drive,Council Bluffs, IA 51503
$250,000
- 2 Beds
- 1 Baths
- 890 sq. ft.
- Single family
- Active
Listed by: robin philips
Office: np dodge real estate - council bluffs
MLS#:26-1836
Source:IA_SWIAR
Price summary
- Price:$250,000
- Price per sq. ft.:$280.9
About this home
Charming home with thoughtful updates and comfortable outdoor living. Features an updated roof and gutters, HVAC system with air purifier and humidifier, updated appliances, and added insulation. Electrical was updated in 2019, including 220-volt service in the garage. Detached storage shed offers additional space, electricity, and an overhead door. Walk-in shower installed in 2025. Hardwood flooring throughout the main level, with updated flooring in the kitchen and bathroom. Large patio is perfect for relaxing or entertaining. Unfinished basement provides excellent potential for storage, workshop space, or future finishing. A great opportunity to own a well-maintained home with numerous updates and room to make it your own. All of this plus no backyard neighbors!
Contact an agent
Home facts
- Year built:1961
- Listing ID #:26-1836
- Added:1 day(s) ago
- Updated:August 25, 2026 at 10:46 PM
Rooms and interior
- Bedrooms:2
- Total bathrooms:1
- Full bathrooms:1
- Kitchen Description:Built-in Oven, Dishwasher, Garbage Disposal, Gas Range, Microwave
- Basement Description:Full, Unfinished
- Living area:890 sq. ft.
Structure and exterior
- Roof:Composition
- Year built:1961
- Building area:890 sq. ft.
- Construction Materials:Frame
- Exterior Features:Patio
- Levels:1.0
Schools
- High school:Abraham Lincoln
- Middle school:Gerald W Kirn
- Elementary school:Lewis & Clark
Finances and disclosures
- Price:$250,000
- Price per sq. ft.:$280.9
- Tax amount:$3 (2025)
Features and amenities
- Laundry features:Dryer Hookup, Washer Hookup
- Amenities:Extra Built-ins, Original Woodwork, Patio, Wood Floors
Parking
- Parking description:Attached
- Garage spaces:1
New listings near 310 N Sierra Drive
- New
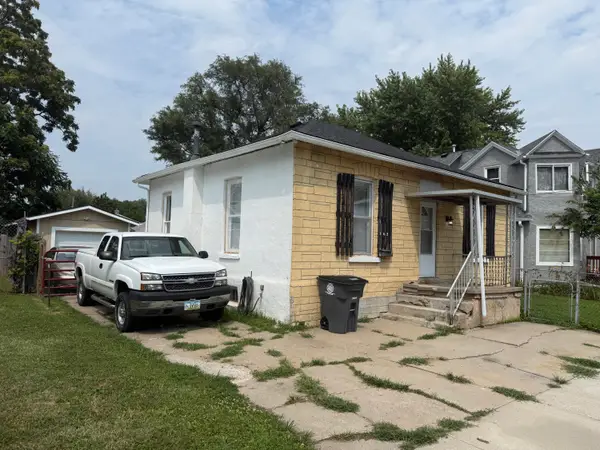 $80,000Active2 beds 1 baths1,150 sq. ft.
742 W Washington Avenue, COUNCIL BLUFFS, IA 51503
MLS# 26-1835Listed by: KEY REAL ESTATE - New
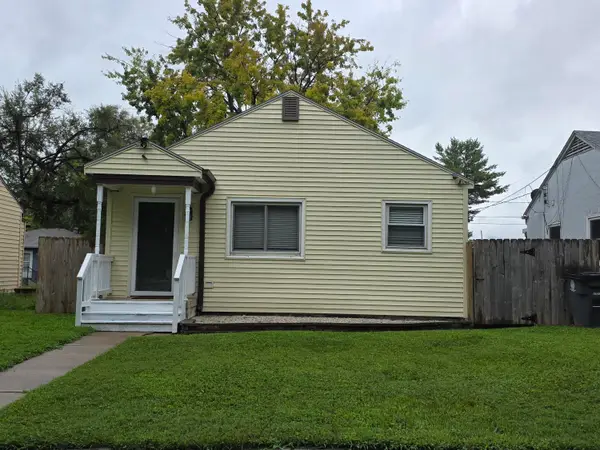 $149,000Active2 beds 1 baths720 sq. ft.
2711 6th Avenue, COUNCIL BLUFFS, IA 51501
MLS# 26-1838Listed by: BHHS AMBASSADOR - CB - New
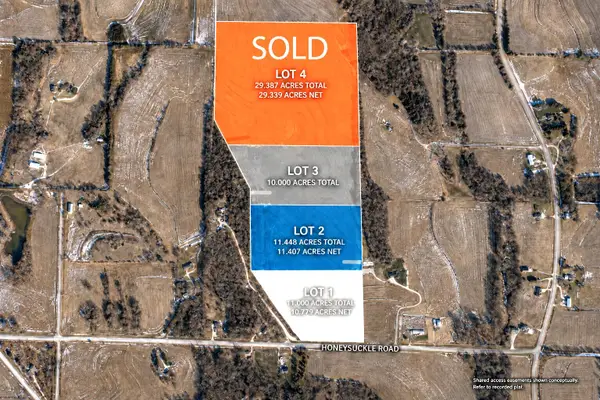 $300,000Active0 Acres
LOT 1 Honeysuckle Road, COUNCIL BLUFFS, IA 51503
MLS# 26-1828Listed by: NEXTHOME IN THE BLUFFS - New
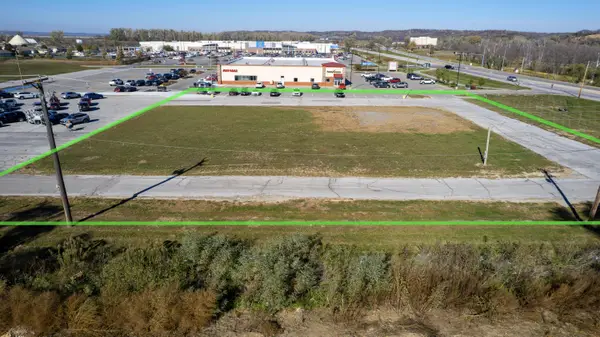 $660,000Active0 Acres
1702 N 16th Street, COUNCIL BLUFFS, IA 51501
MLS# 26-1829Listed by: HEARTLAND PROPERTIES - New
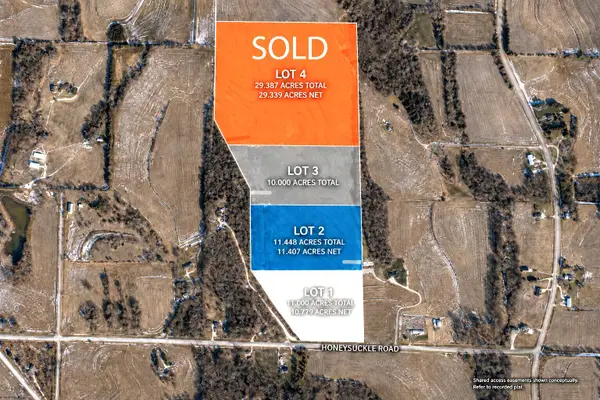 $300,000Active0 Acres
LOT 2 Honeysuckle Road, COUNCIL BLUFFS, IA 51503
MLS# 26-1830Listed by: NEXTHOME IN THE BLUFFS - New
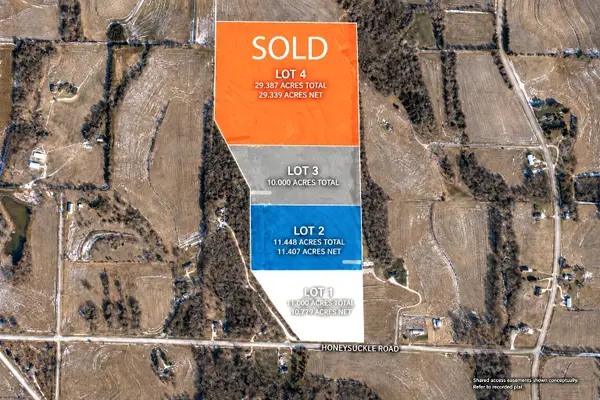 $300,000Active0 Acres
LOT 3 Honeysuckle Road, COUNCIL BLUFFS, IA 51503
MLS# 26-1831Listed by: NEXTHOME IN THE BLUFFS - New
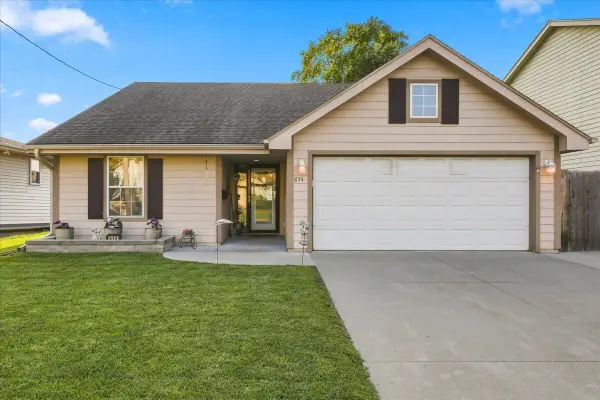 $259,000Active3 beds 2 baths1,340 sq. ft.
614 N 36th Street, COUNCIL BLUFFS, IA 51501
MLS# 26-1832Listed by: HEARTLAND PROPERTIES - New
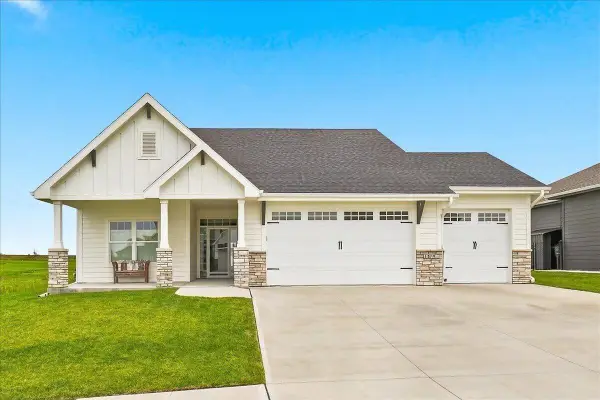 Listed by BHGRE$424,900Active3 beds 2 baths1,349 sq. ft.
1379 Ardmore Street, COUNCIL BLUFFS, IA 51503
MLS# 26-1833Listed by: BETTER HOMES AND GARDENS REAL ESTATE THE GOOD LIFE GROUP - New
 $275,000Active3 beds 2 baths1,325 sq. ft.
1531 28th Avenue, COUNCIL BLUFFS, IA 51501
MLS# 26-1827Listed by: REAL BROKER LLC


Protect your home and budget from life's surprises with an Assurant Home Warranty, backed by a partner that supports you through every step of homeownership. Explore Plans.
© 2026 Better Homes and Gardens Real Estate LLC. An Anywhere Real Estate company. All rights reserved. Better Homes and Gardens® Real Estate is a registered trademark owned by Meredith Operations Corporation, licensed to Better Homes and Gardens Real Estate LLC and used with permission. Better Homes and Gardens Real Estate LLC fully supports the principles of the Fair Housing Act and the Equal Opportunity Act. Listing information is deemed reliable but is not guaranteed accurate.
Each office is independently owned and operated.
Any services or products provided by third parties are not provided by, affiliated with or related to Better Homes and Gardens Real Estate LLC, or its affiliated companies.