
1379 Ardmore Street, Council Bluffs, IA 51503
Local realty services provided by:Better Homes and Gardens Real Estate The Good Life Group
1379 Ardmore Street,Council Bluffs, IA 51503
$424,900
- 3 Beds
- 2 Baths
- 1,349 sq. ft.
- Single family
- Pending
Listed by:
 Joe Clanton(402) 630 - 7176Better Homes and Gardens Real Estate The Good Life Group
- Better Homes and Gardens Real Estate The Good Life Group
Office: better homes and gardens real estate the good life group
MLS#:26-1833
Source:IA_SWIAR
Price summary
- Price:$424,900
- Price per sq. ft.:$314.97
- Monthly HOA dues:$15.42
About this home
Only 3 years young, this beautifully maintained zero-entry ranch in the Hills of Cedar Creek pairs clean, modern finishes with thoughtful upgrades throughout.
The bright kitchen features sleek white cabinetry, quartz countertops and stainless steel appliances, with an easy flow into the main living spaces. Enjoy true main-level living with durable laminate flooring extending into the bedrooms and custom window coverings already in place.
A 3-season room adds another great space to relax and enjoy the outdoors, while the partially fenced yard is ready to enjoy from day one. Additional conveniences include a storm shelter, water softener and drinking water system.
With the finishing touches already done, this nearly-new home is truly move-in ready.
Contact an agent
Home facts
- Year built:2022
- Listing ID #:26-1833
- Added:2 day(s) ago
- Updated:August 28, 2026 at 01:46 PM
Rooms and interior
- Bedrooms:3
- Total bathrooms:2
- Full bathrooms:2
- Kitchen Description:Dishwasher, Electric Range, Microwave, Refrigerator, Solid Surface Cntr, Vent Fan
- Basement Description:Slab
- Living area:1,349 sq. ft.
Structure and exterior
- Roof:Composition
- Year built:2022
- Building area:1,349 sq. ft.
- Lot area:0.17 Acres
- Construction Materials:Frame
- Exterior Features:Covered Patio, Fence, Patio, Sprinkler System, Three Season Room
- Levels:1.0
Schools
- High school:Lewis Central
- Middle school:Lewis Central
- Elementary school:Lewis Central
Finances and disclosures
- Price:$424,900
- Price per sq. ft.:$314.97
- Tax amount:$5,628 (2025)
Features and amenities
- Laundry features:Dryer Hookup, Washer Hookup
- Amenities:Covered Patio, Extra Built-ins, Fence, Patio, Smoke Alarms, Sprinkler System, Three Season Room, Tile Floor, Water Soft-Own
Parking
- Parking description:Attached
- Garage spaces:3
New listings near 1379 Ardmore Street
- New
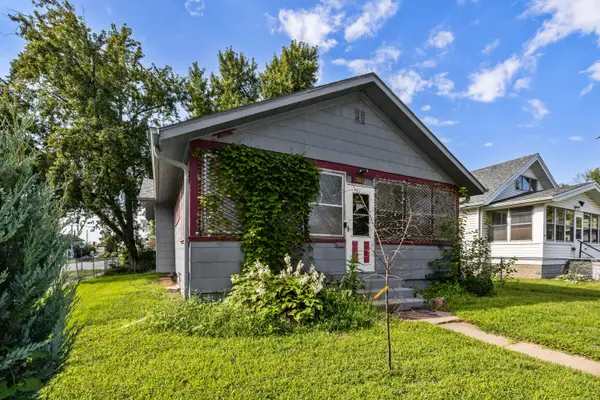 $145,000Active2 beds 1 baths1,374 sq. ft.
3501 Avenue C, COUNCIL BLUFFS, IA 51501
MLS# 26-1873Listed by: BHHS AMBASSADOR REAL ESTATE - New
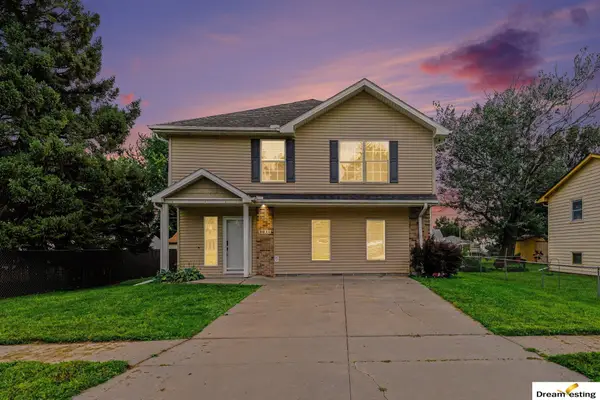 $270,000Active4 beds 2 baths2,040 sq. ft.
3011 Avenue H, Council Bluffs, IA 51501
MLS# 22624796Listed by: DREAMVESTING - New
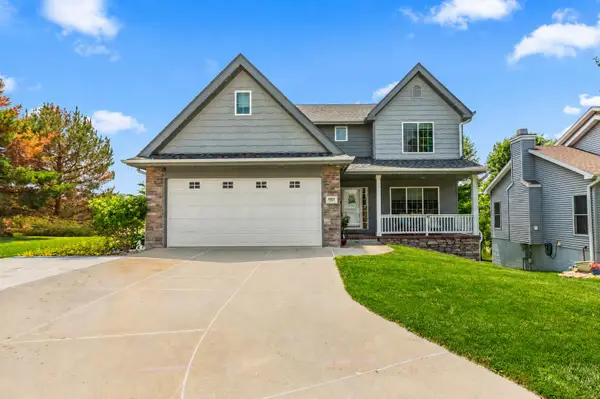 $455,000Active3 beds 4 baths3,257 sq. ft.
4921 Spring Circle, COUNCIL BLUFFS, IA 51503
MLS# 26-1851Listed by: NP DODGE REAL ESTATE - COUNCIL BLUFFS - New
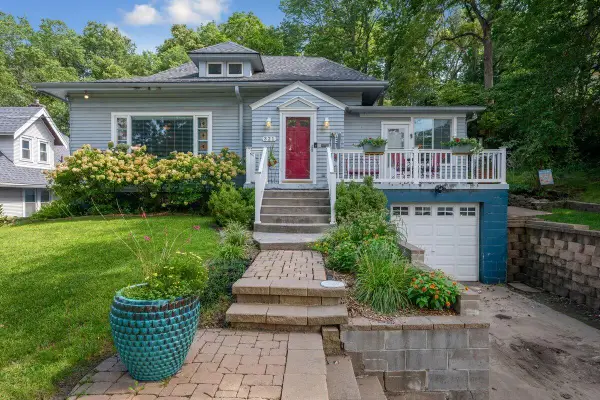 $227,500Active3 beds 1 baths1,988 sq. ft.
321 Park Avenue, COUNCIL BLUFFS, IA 51503
MLS# 26-1864Listed by: HEARTLAND PROPERTIES - New
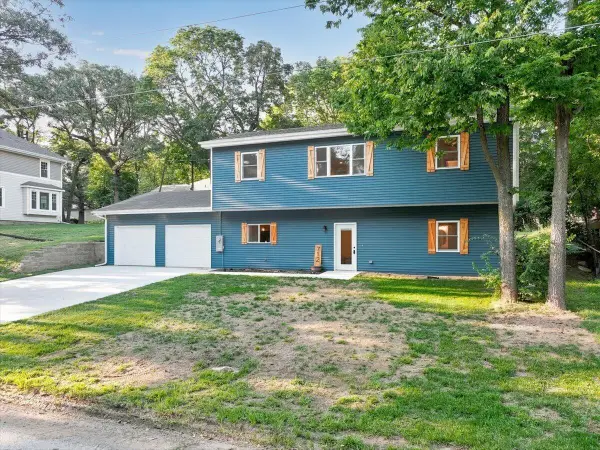 $390,000Active4 beds 3 baths2,000 sq. ft.
712 Lindberg Drive, COUNCIL BLUFFS, IA 51503
MLS# 26-1871Listed by: BHHS AMBASSADOR - CB - New
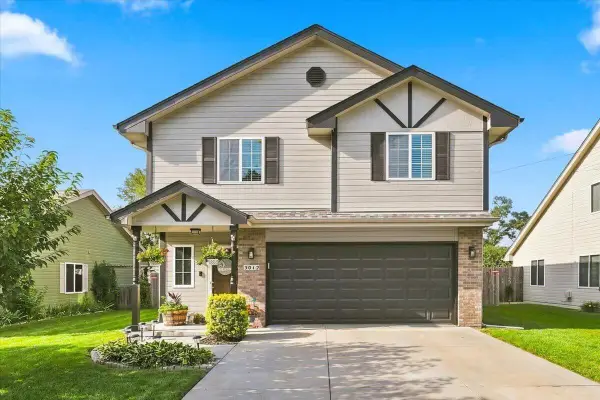 $270,000Active3 beds 2 baths1,560 sq. ft.
3012 11th Avenue, COUNCIL BLUFFS, IA 51501
MLS# 26-1872Listed by: BHHS AMBASSADOR - CB - New
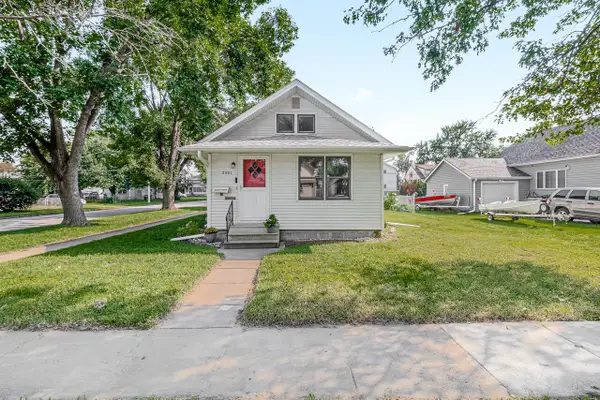 $215,000Active3 beds 2 baths1,770 sq. ft.
2301 Avenue D, COUNCIL BLUFFS, IA 51501
MLS# 26-1863Listed by: BHHS AMBASSADOR REAL ESTATE - New
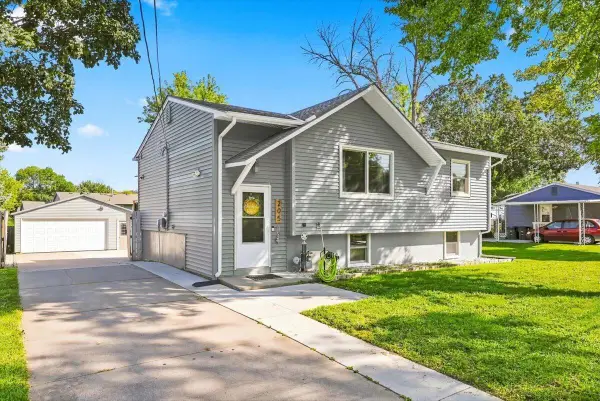 Listed by BHGRE$305,000Active3 beds 2 baths1,574 sq. ft.
205 Greenhaven Road, COUNCIL BLUFFS, IA 51503
MLS# 26-1862Listed by: BETTER HOMES AND GARDENS REAL ESTATE THE GOOD LIFE GROUP - New
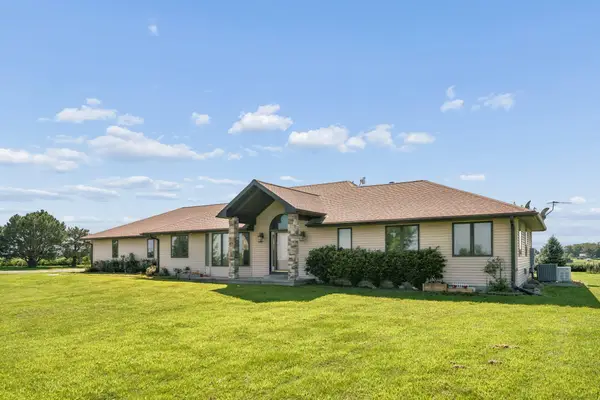 $699,000Active4 beds 3 baths4,532 sq. ft.
11702 240th Street, COUNCIL BLUFFS, IA 51503
MLS# 26-1860Listed by: HEARTLAND PROPERTIES - New
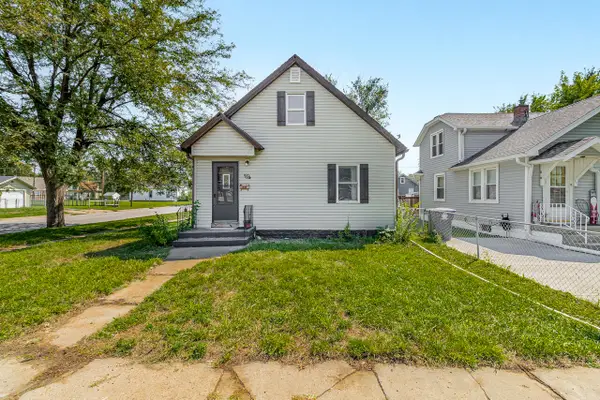 $140,000Active3 beds 1 baths1,014 sq. ft.
501 S 24th Street, COUNCIL BLUFFS, IA 51501
MLS# 26-1861Listed by: BHHS AMBASSADOR REAL ESTATE


Protect your home and budget from life's surprises with an Assurant Home Warranty, backed by a partner that supports you through every step of homeownership. Explore Plans.
© 2026 Better Homes and Gardens Real Estate LLC. An Anywhere Real Estate company. All rights reserved. Better Homes and Gardens® Real Estate is a registered trademark owned by Meredith Operations Corporation, licensed to Better Homes and Gardens Real Estate LLC and used with permission. Better Homes and Gardens Real Estate LLC fully supports the principles of the Fair Housing Act and the Equal Opportunity Act. Listing information is deemed reliable but is not guaranteed accurate.
Each office is independently owned and operated.
Any services or products provided by third parties are not provided by, affiliated with or related to Better Homes and Gardens Real Estate LLC, or its affiliated companies.