
314 Georgia Street, Council Bluffs, IA 51503
Local realty services provided by:Better Homes and Gardens Real Estate The Good Life Group
314 Georgia Street,Council Bluffs, IA 51503
$150,000
- 4 Beds
- 2 Baths
- 1,802 sq. ft.
- Single family
- Active
Listed by: mark hanwright, rachelle m edwards
Office: heartland properties
MLS#:26-1968
Source:IA_SWIAR
Price summary
- Price:$150,000
- Price per sq. ft.:$83.24
About this home
This large east end home sits on a quiet dead-end street with a private treed backyard with a massive enclosed rear porch! The home has seen several significant updates including vinyl siding, some vinyl replacement windows, and an updated kitchen. There is great potential for someone willing to put in some sweat equity, whether you're an investor looking for a flip or rental, or an owner occupant looking for a great price just steps away from the Oakland Avenue Historic District this is a rare opportunity to get your hands on an extra large 4-bed/2-bath home. The property also offers an oversized large 2-car garage with attached shed or workshop. This property is sold as-is.
Contact an agent
Home facts
- Year built:1920
- Listing ID #:26-1968
- Added:1 day(s) ago
- Updated:September 08, 2026 at 09:48 PM
Rooms and interior
- Bedrooms:4
- Total bathrooms:2
- Full bathrooms:2
- Dining Description:Formal Dining
- Kitchen Description:Dishwasher, Gas Range, Microwave, Refrigerator
- Basement Description:Partial, Unfinished
- Living area:1,802 sq. ft.
Heating and cooling
- Heating:Hot Water
Structure and exterior
- Roof:Composition, Flat
- Year built:1920
- Building area:1,802 sq. ft.
- Construction Materials:Frame
- Exterior Features:Enclosed Porch, Fence
- Levels:2 Story
Schools
- High school:Abraham Lincoln
- Middle school:Gerald W Kirn
- Elementary school:Hoover
Finances and disclosures
- Price:$150,000
- Price per sq. ft.:$83.24
- Tax amount:$3,080 (2025)
Features and amenities
- Amenities:Enclosed Porch, Fence, Original Woodwork, Smoke Alarms, Wood Floors
Parking
- Parking description:Detached
- Garage spaces:2
New listings near 314 Georgia Street
- Coming Soon
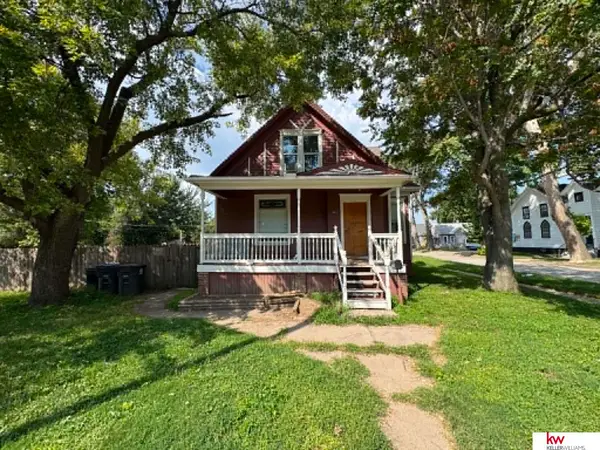 $174,500Coming Soon4 beds 3 baths1,961 sq. ft.
422 N 8th Street, Council Bluffs, IA 51503
MLS# 22625275Listed by: KELLER WILLIAMS GREATER OMAHA - New
 $475,000Active4 beds 3 baths1,630 sq. ft.
515 Monterey Circle, Council Bluffs, IA 51503
MLS# 22625851Listed by: BHHS AMBASSADOR REAL ESTATE - New
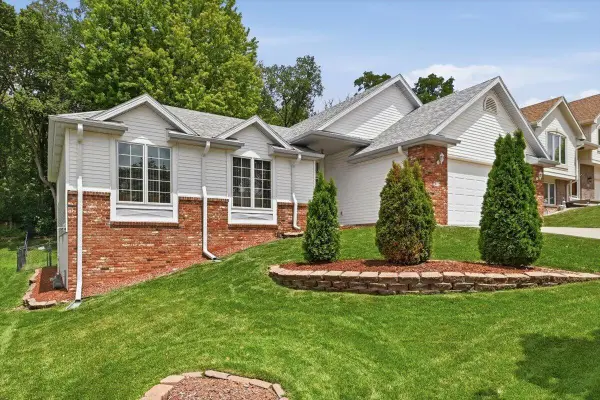 $399,900Active4 beds 3 baths2,445 sq. ft.
312 Buena Vista Circle, COUNCIL BLUFFS, IA 51503
MLS# 26-1967Listed by: HEARTLAND PROPERTIES - New
 Listed by BHGRE$412,500Active2 beds 3 baths2,925 sq. ft.
19241 Hawthorne Avenue, COUNCIL BLUFFS, IA 51503
MLS# 26-1966Listed by: BETTER HOMES AND GARDENS REAL ESTATE THE GOOD LIFE GROUP - New
 Listed by BHGRE$1,250,000Active3 beds 5 baths6,017 sq. ft.
417 Golden Oaks Drive, COUNCIL BLUFFS, IA 51503
MLS# 26-1964Listed by: BETTER HOMES AND GARDENS REAL ESTATE THE GOOD LIFE GROUP - New
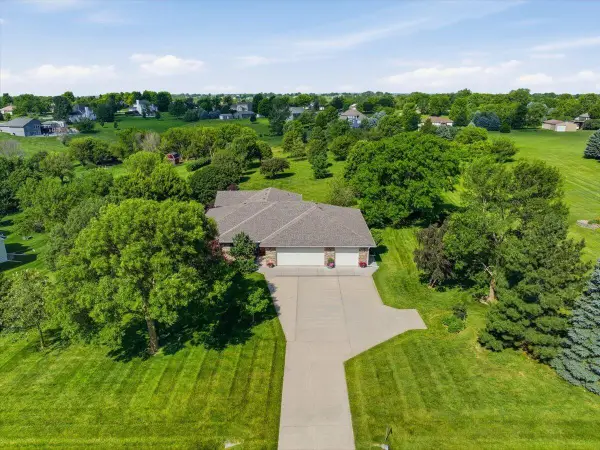 Listed by BHGRE$724,900Active4 beds 3 baths4,227 sq. ft.
24646 Richfield Loop, COUNCIL BLUFFS, IA 51503
MLS# 26-1963Listed by: BETTER HOMES AND GARDENS REAL ESTATE THE GOOD LIFE GROUP - New
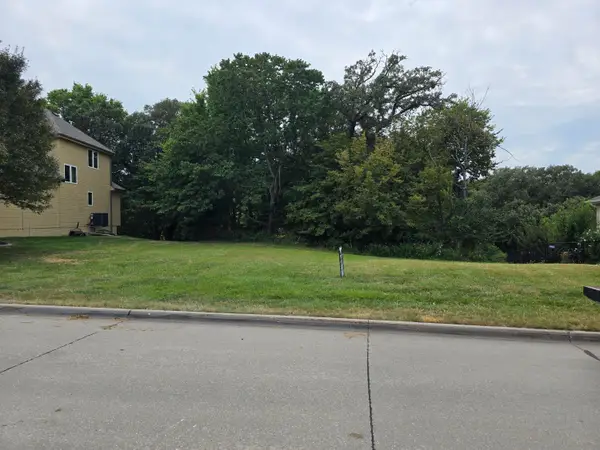 $82,500Active0.21 Acres
LT 122 N Millard Street, COUNCIL BLUFFS, IA 51503
MLS# 26-1958Listed by: HEARTLAND PROPERTIES - New
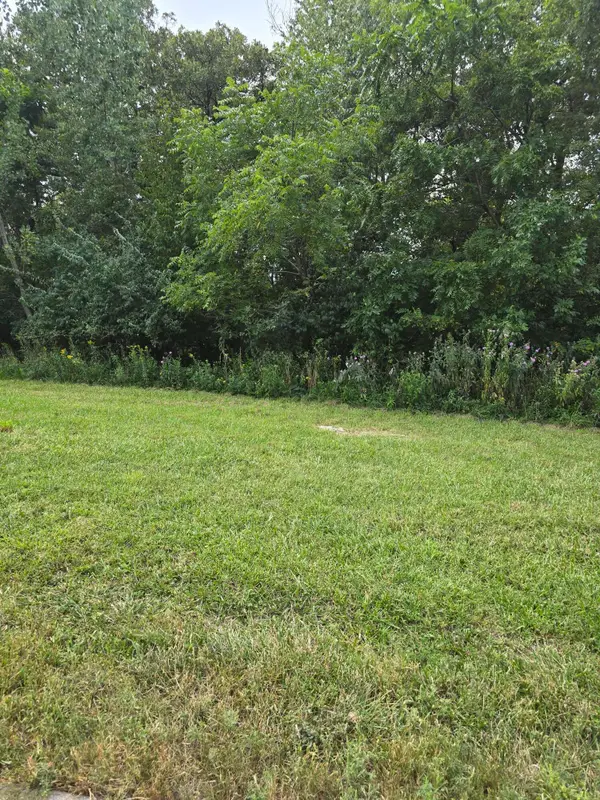 $83,500Active0 Acres
LT 89 N Millard Street, COUNCIL BLUFFS, IA 51503
MLS# 26-1959Listed by: HEARTLAND PROPERTIES - New
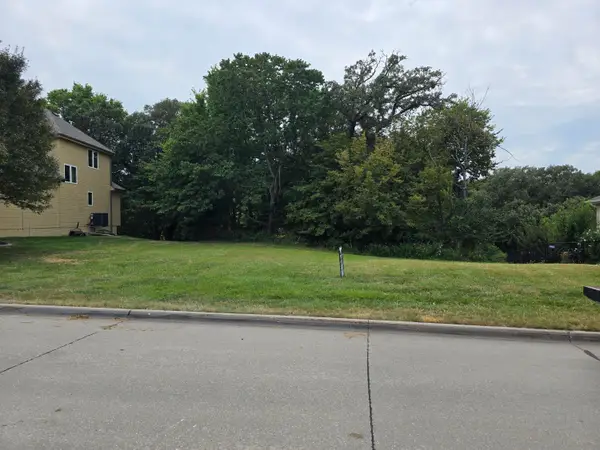 $85,000Active0.3 Acres
LT 95 N Millard Street, COUNCIL BLUFFS, IA 51503
MLS# 26-1960Listed by: HEARTLAND PROPERTIES


Protect your home and budget from life's surprises with an Assurant Home Warranty, backed by a partner that supports you through every step of homeownership. Explore Plans.
© 2026 Better Homes and Gardens Real Estate LLC. An Anywhere Real Estate company. All rights reserved. Better Homes and Gardens® Real Estate is a registered trademark owned by Meredith Operations Corporation, licensed to Better Homes and Gardens Real Estate LLC and used with permission. Better Homes and Gardens Real Estate LLC fully supports the principles of the Fair Housing Act and the Equal Opportunity Act. Listing information is deemed reliable but is not guaranteed accurate.
Each office is independently owned and operated.
Any services or products provided by third parties are not provided by, affiliated with or related to Better Homes and Gardens Real Estate LLC, or its affiliated companies.