
350 Skyline Drive, Council Bluffs, IA 51503
Local realty services provided by:Better Homes and Gardens Real Estate The Good Life Group
350 Skyline Drive,Council Bluffs, IA 51503
$390,000
- 4 Beds
- 3 Baths
- 2,607 sq. ft.
- Single family
- Active
Listed by: jeremy bouchard
Office: pegasus realty llc.
MLS#:26-1929
Source:IA_SWIAR
Price summary
- Price:$390,000
- Price per sq. ft.:$149.6
About this home
Beautifully remodeled and move-in ready, this spacious ranch offers the perfect blend of comfort, style, and functionality. The home features 4 bedrooms plus a 5th nonconforming, spectacular kitchen, new flooring, stainless steel appliances, and a welcoming fireplace. The finished basement adds impressive bonus space with a wet bar area and second fireplace ideal for entertaining or relaxing. Outside, enjoy a generous lot, attached 2-car garage, new deck with serene views, and additional off-street parking. With thoughtful updates, flexible living space, and plenty of room both inside and out, this home is a standout opportunity.
Contact an agent
Home facts
- Year built:1969
- Listing ID #:26-1929
- Added:48 day(s) ago
- Updated:October 22, 2026 at 03:11 PM
Rooms and interior
- Bedrooms:4
- Total bathrooms:3
- Full bathrooms:3
- Dining Description:KIT/DR Combo
- Kitchen Description:Custom Cabinets, Dishwasher, Electric Range, Microwave, Refrigerator
- Basement Description:Baths, Family Room, Full
- Living area:2,607 sq. ft.
Structure and exterior
- Roof:Composition
- Year built:1969
- Building area:2,607 sq. ft.
- Construction Materials:Frame
- Exterior Features:Covered Patio, Deck, Fence
- Levels:1.0
Schools
- High school:Abraham Lincoln
- Middle school:Gerald W Kirn
- Elementary school:Bloomer
Finances and disclosures
- Price:$390,000
- Price per sq. ft.:$149.6
- Tax amount:$4 (2025)
Features and amenities
- Laundry features:Washer Hookup
- Amenities:Covered Patio, Deck, Fence, Smoke Alarms, Sump Pumps
Parking
- Parking description:Attached
- Garage spaces:2
New listings near 350 Skyline Drive
- New
 $335,000Active4 beds 2 baths2,084 sq. ft.
15248 Pine Terrace Drive, COUNCIL BLUFFS, IA 51503
MLS# 26-2319Listed by: BHHS AMBASSADOR REAL ESTATE - New
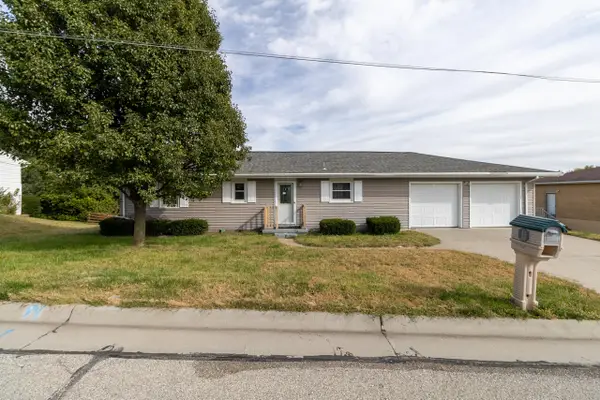 $260,000Active3 beds 2 baths2,084 sq. ft.
304 Wendy Heights Road, COUNCIL BLUFFS, IA 51503
MLS# 26-2320Listed by: BHHS AMBASSADOR - CB - New
 $200,000Active2 beds 2 baths1,878 sq. ft.
109 E Orchard Avenue, COUNCIL BLUFFS, IA 51503
MLS# 26-2317Listed by: BHHS AMBASSADOR - CB - New
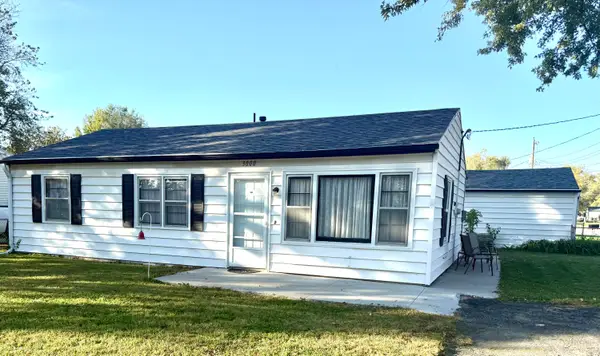 $184,900Active3 beds 1 baths925 sq. ft.
3000 Margaret Avenue, COUNCIL BLUFFS, IA 51501
MLS# 26-2316Listed by: NP DODGE REAL ESTATE - COUNCIL BLUFFS - New
 $248,000Active4 beds 2 baths1,826 sq. ft.
3107 Rawlins Drive, COUNCIL BLUFFS, IA 51501
MLS# 26-2313Listed by: EMBARC REALTY - New
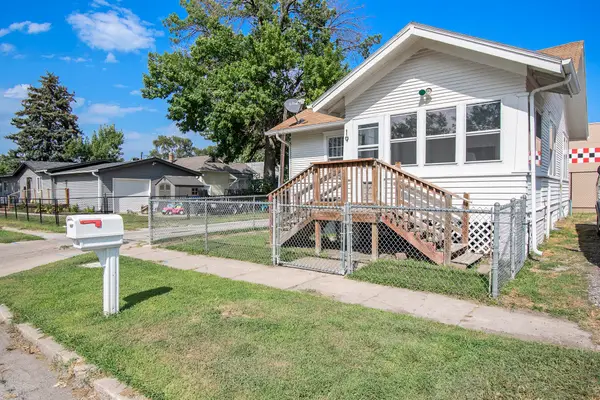 $145,000Active1 beds 2 baths624 sq. ft.
19 N 36th Street, COUNCIL BLUFFS, IA 51501
MLS# 26-2312Listed by: EMBARC REALTY - New
 $170,000Active2 beds 1 baths920 sq. ft.
94 Huron Circle, COUNCIL BLUFFS, IA 51501
MLS# 26-2310Listed by: BHHS AMBASSADOR REAL ESTATE - New
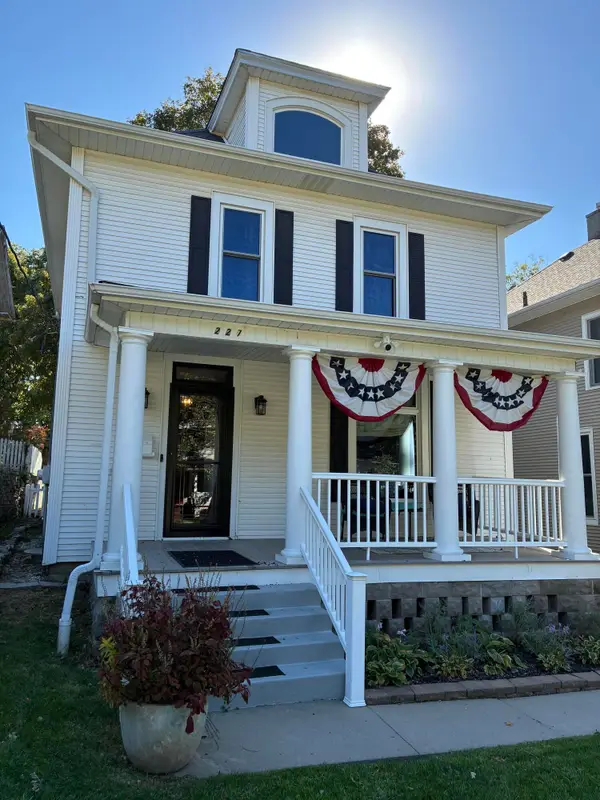 $225,000Active3 beds 2 baths1,662 sq. ft.
227 9th Avenue, COUNCIL BLUFFS, IA 51503
MLS# 26-2309Listed by: HEARTLAND PROPERTIES - New
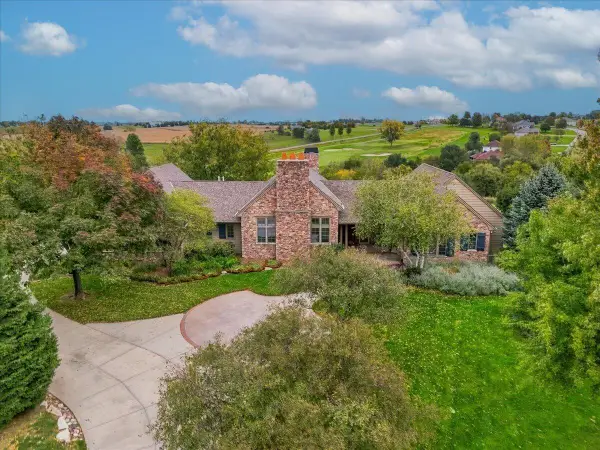 $1,300,000Active4 beds 6 baths5,680 sq. ft.
17805 Lochland Ridge, COUNCIL BLUFFS, IA 51503
MLS# 26-2308Listed by: HEARTLAND PROPERTIES - New
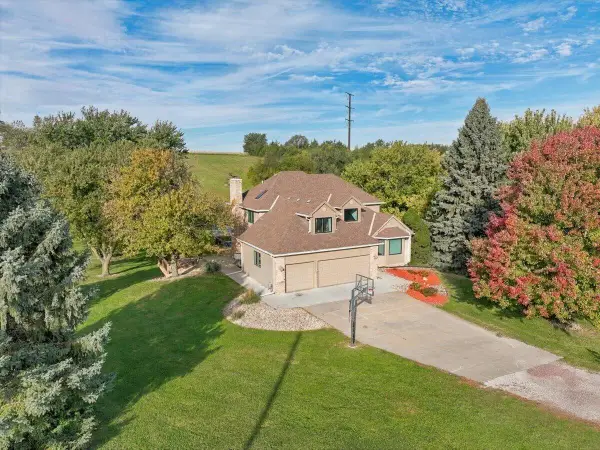 Listed by BHGRE$835,000Active5 beds 4 baths4,232 sq. ft.
13290 Bluebird Lane, COUNCIL BLUFFS, IA 51503
MLS# 26-2306Listed by: BETTER HOMES AND GARDENS REAL ESTATE THE GOOD LIFE GROUP


Protect your home and budget from life's surprises with an Assurant Home Warranty, backed by a partner that supports you through every step of homeownership. Explore Plans.
© 2026 Better Homes and Gardens Real Estate LLC. An Anywhere Real Estate company. All rights reserved. Better Homes and Gardens® Real Estate is a registered trademark owned by Meredith Operations Corporation, licensed to Better Homes and Gardens Real Estate LLC and used with permission. Better Homes and Gardens Real Estate LLC fully supports the principles of the Fair Housing Act and the Equal Opportunity Act. Listing information is deemed reliable but is not guaranteed accurate.
Each office is independently owned and operated.
Any services or products provided by third parties are not provided by, affiliated with or related to Better Homes and Gardens Real Estate LLC, or its affiliated companies.