
377 Benton Street, Council Bluffs, IA 51503
Local realty services provided by:Better Homes and Gardens Real Estate The Good Life Group
377 Benton Street,Council Bluffs, IA 51503
$255,000
- 4 Beds
- 2 Baths
- - sq. ft.
- Single family
- Sold
Listed by:
 Amber Barr(712) 310 - 3211Better Homes and Gardens Real Estate The Good Life Group
Office: better homes and gardens real estate the good life group
MLS#:26-1031
Source:IA_SWIAR
Sorry, we are unable to map this address
Price summary
- Price:$255,000
About this home
Welcome home to this charming and spacious four bedroom home in the east end heart of Council Bluffs! This turn of the century charmer blends historic character and contemporary updates with over 2,400 square feet of living space. Featuring original woodwork, beautiful hardwood floors, high ceilings, updated kitchen, large bedrooms, abundant natural light, mudroom, and main floor laundry. Don't forget the bonus rooms for all your work, family, and life passions. Great location close to the hospitals, new YMCA, and historic 100 block. This home is full of warmth, charm, and opportunity. And it's ready for you to make it your home!
Contact an agent
Home facts
- Year built:1920
- Listing ID #:26-1031
- Added:47 day(s) ago
- Updated:July 13, 2026 at 02:11 PM
Rooms and interior
- Bedrooms:4
- Total bathrooms:2
- Full bathrooms:1
- Half bathrooms:1
- Dining Description:Formal Dining
- Kitchen Description:Dishwasher, Electric Range, Microwave, Refrigerator
- Basement Description:Full, Partially Finished
Structure and exterior
- Roof:Composition
- Year built:1920
- Construction Materials:Frame
- Exterior Features:Enclosed Porch
- Levels:2 Story
Schools
- High school:Abraham Lincoln
- Middle school:Gerald W Kirn
- Elementary school:Lewis & Clark
Finances and disclosures
- Price:$255,000
- Tax amount:$4,314 (2024)
Features and amenities
- Amenities:Enclosed Porch, Open Staircase, Original Woodwork, Perm Siding, Smoke Alarms, Tile Floor, Wood Floors
Parking
- Parking description:Detached
- Garage spaces:1
New listings near 377 Benton Street
- New
 $300,000Active3 beds 2 baths1,318 sq. ft.
1506 25th Avenue, COUNCIL BLUFFS, IA 51501
MLS# 26-1483Listed by: NP DODGE REAL ESTATE - COUNCIL BLUFFS - New
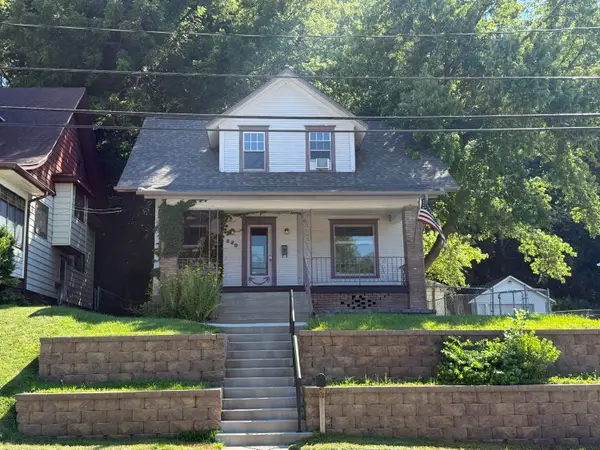 $165,800Active3 beds 1 baths1,440 sq. ft.
220 Lincoln Avenue, COUNCIL BLUFFS, IA 51503
MLS# 26-1482Listed by: NP DODGE REAL ESTATE - COUNCIL BLUFFS - New
 Listed by BHGRE$215,000Active3 beds 2 baths1,148 sq. ft.
3504 6th Avenue, COUNCIL BLUFFS, IA 51501
MLS# 26-1481Listed by: BETTER HOMES AND GARDENS REAL ESTATE THE GOOD LIFE GROUP - New
 $550,000Active3 beds 3 baths1,940 sq. ft.
13238 Bluebird Lane, COUNCIL BLUFFS, IA 51503
MLS# 26-1479Listed by: HEARTLAND PROPERTIES - New
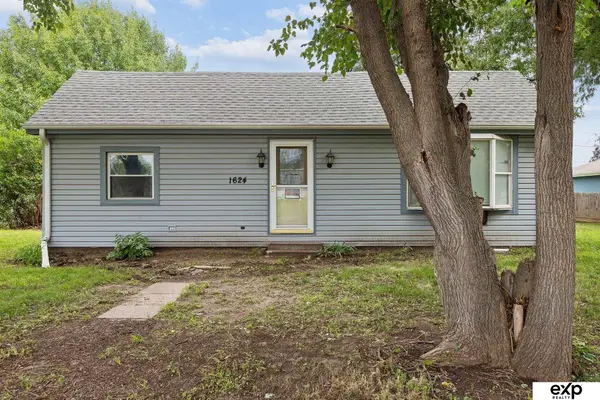 $135,000Active2 beds 1 baths1,032 sq. ft.
1624 Avenue K, Council Bluffs, IA 51501
MLS# 22619659Listed by: EXP REALTY LLC - New
 $179,000Active2 beds 1 baths834 sq. ft.
2111 S 10th Street, COUNCIL BLUFFS, IA 51501
MLS# 26-1473Listed by: BHHS AMBASSADOR REAL ESTATE - New
 $225,000Active3 beds 1 baths1,248 sq. ft.
4109 Savage Street, COUNCIL BLUFFS, IA 51501
MLS# 26-1472Listed by: BHHS AMBASSADOR- REGENCY - New
 $189,900Active3 beds 1 baths952 sq. ft.
2819 S 9th Street, COUNCIL BLUFFS, IA 51501
MLS# 26-1467Listed by: TRELORA REALTY, INC. - New
 $439,000Active4 beds 3 baths2,445 sq. ft.
312 Buena Vista Circle, COUNCIL BLUFFS, IA 51503
MLS# 26-1465Listed by: HEARTLAND PROPERTIES  $319,500Pending3 beds 2 baths2,922 sq. ft.
205 Keeline Avenue, COUNCIL BLUFFS, IA 51503
MLS# 26-1463Listed by: HEARTLAND PROPERTIES


Protect your home and budget from life's surprises with an Assurant Home Warranty, backed by a partner that supports you through every step of homeownership. Explore Plans.
© 2026 Better Homes and Gardens Real Estate LLC. An Anywhere Real Estate company. All rights reserved. Better Homes and Gardens® Real Estate is a registered trademark owned by Meredith Operations Corporation, licensed to Better Homes and Gardens Real Estate LLC and used with permission. Better Homes and Gardens Real Estate LLC fully supports the principles of the Fair Housing Act and the Equal Opportunity Act. Listing information is deemed reliable but is not guaranteed accurate.
Each office is independently owned and operated.
Any services or products provided by third parties are not provided by, affiliated with or related to Better Homes and Gardens Real Estate LLC, or its affiliated companies.