
409 Oakland Avenue, Council Bluffs, IA 51503
Local realty services provided by:Better Homes and Gardens Real Estate The Good Life Group
409 Oakland Avenue,Council Bluffs, IA 51503
$219,900
- 3 Beds
- 2 Baths
- 1,877 sq. ft.
- Single family
- Active
Listed by: jason m. james
Office: heartland properties
MLS#:26-1639
Source:IA_SWIAR
Price summary
- Price:$219,900
- Price per sq. ft.:$117.16
About this home
Step back in time while enjoying today's modern conveniences in this beautifully updated historic home on one of Council Bluffs' most desirable tree-lined streets. Rich in character and timeless charm, this 3-bedroom, 2-bath home offers nearly 1900 finished square feet with beautiful hardwood floors, original woodwork, formal dining, and spacious living areas. The updated kitchen features custom cabinetry, solid surface countertops, and plenty of workspace for everyday living or entertaining. Relax on the inviting front porch, enjoy the private fenced backyard and deck, or take advantage of the incredible walkability to downtown, neighborhood parks, hospitals, dining, and local attractions.
Contact an agent
Home facts
- Year built:1880
- Listing ID #:26-1639
- Added:48 day(s) ago
- Updated:September 16, 2026 at 07:52 PM
Rooms and interior
- Bedrooms:3
- Total bathrooms:2
- Full bathrooms:1
- Dining Description:Formal Dining
- Kitchen Description:Custom Cabinets, Dishwasher, Garbage Disposal, Gas Range, Microwave, Pantry, Refrigerator, Solid Surface Cntr, Vent Fan
- Basement Description:Full, Partially Finished
- Living area:1,877 sq. ft.
Structure and exterior
- Roof:Composition
- Year built:1880
- Building area:1,877 sq. ft.
- Construction Materials:Frame
- Exterior Features:Deck, Fence
- Levels:2 Story
Schools
- High school:Abraham Lincoln
- Middle school:Gerald W Kirn
- Elementary school:Hoover
Finances and disclosures
- Price:$219,900
- Price per sq. ft.:$117.16
- Tax amount:$3,560 (2025)
Features and amenities
- Laundry features:Dryer Hookup, Gas, Washer Hookup
- Amenities:Deck, Extra Built-ins, Fence, Humidifier, Perm Siding, Security Alarm, Smoke Alarms, Tile Floor, Wood Floors
Parking
- Parking description:Detached
- Garage spaces:1.5
New listings near 409 Oakland Avenue
- New
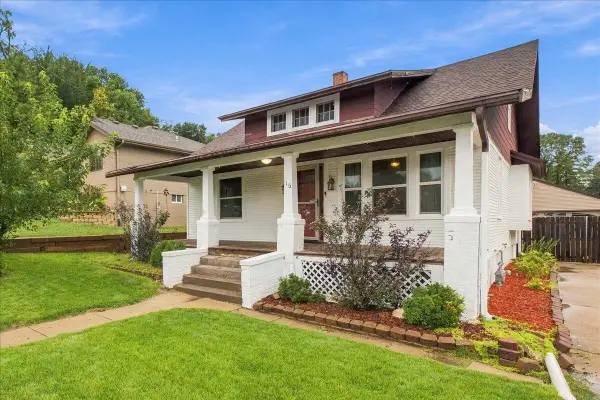 Listed by BHGRE$190,000Active2 beds 2 baths1,060 sq. ft.
16 Ivy Drive, COUNCIL BLUFFS, IA 51503
MLS# 26-2046Listed by: BETTER HOMES AND GARDENS REAL ESTATE THE GOOD LIFE GROUP - New
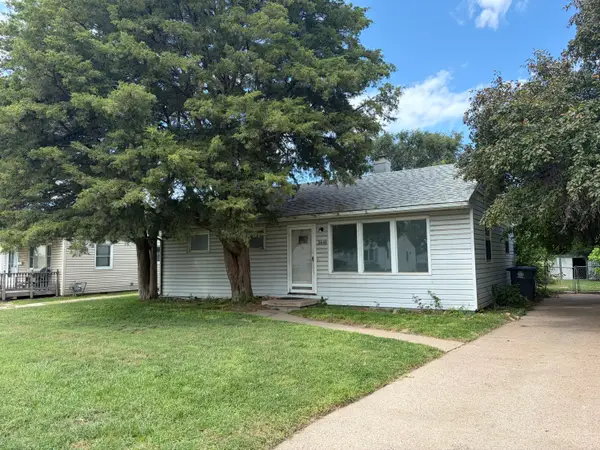 $129,900Active3 beds 1 baths864 sq. ft.
3410 9th Avenue, COUNCIL BLUFFS, IA 51501
MLS# 26-2031Listed by: KEY REAL ESTATE - New
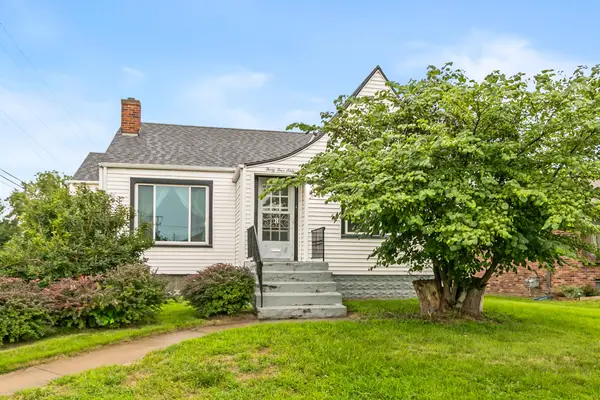 Listed by BHGRE$224,900Active2 beds 2 baths1,321 sq. ft.
3460 8th Avenue, COUNCIL BLUFFS, IA 51501
MLS# 26-2045Listed by: BETTER HOMES AND GARDENS REAL ESTATE THE GOOD LIFE GROUP - New
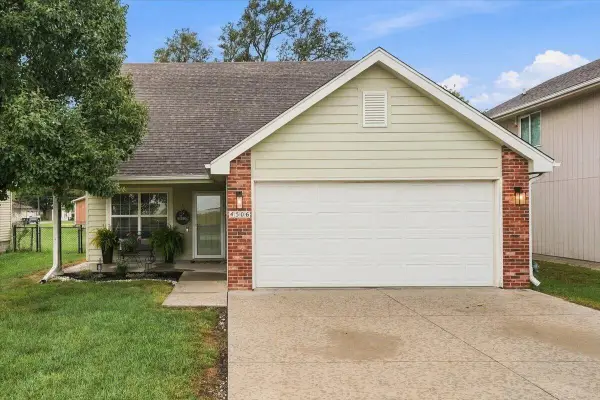 Listed by BHGRE$309,900Active3 beds 3 baths1,675 sq. ft.
4506 Mohawk Street, COUNCIL BLUFFS, IA 51501
MLS# 26-2043Listed by: BETTER HOMES AND GARDENS REAL ESTATE THE GOOD LIFE GROUP - New
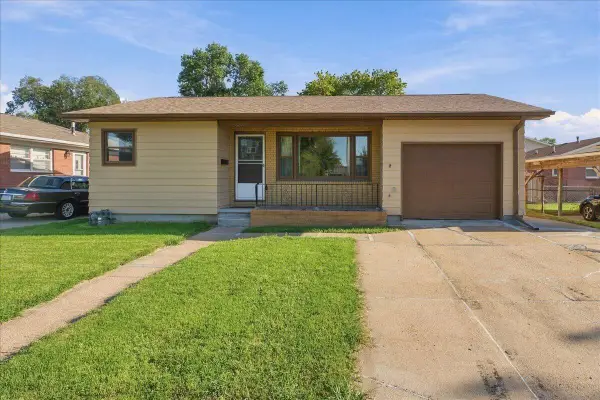 $200,000Active3 beds 1 baths1,295 sq. ft.
3531 Avenue G, COUNCIL BLUFFS, IA 51501
MLS# 26-2039Listed by: NP DODGE REAL ESTATE - COUNCIL BLUFFS - New
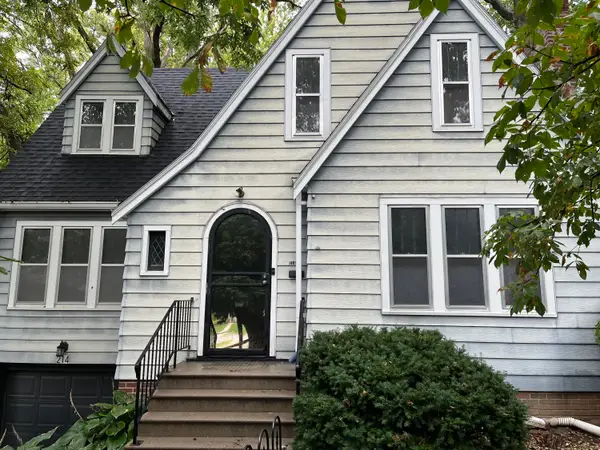 $215,000Active3 beds 2 baths1,934 sq. ft.
214 Locust Lodge Avenue, COUNCIL BLUFFS, IA 51503
MLS# 26-2032Listed by: HEARTLAND PROPERTIES  $425,000Pending3 beds 3 baths2,112 sq. ft.
137 Brentwood, COUNCIL BLUFFS, IA 51503
MLS# 26-2029Listed by: NP DODGE REAL ESTATE - COUNCIL BLUFFS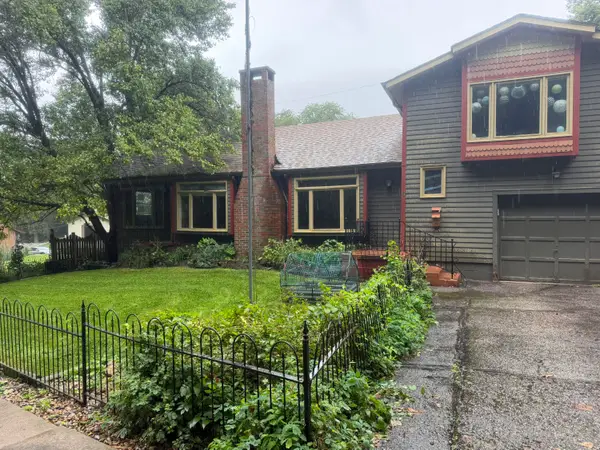 $140,000Pending3 beds 3 baths1,969 sq. ft.
6 Gould Avenue, COUNCIL BLUFFS, IA 51503
MLS# 26-2030Listed by: EMBARC REALTY- New
 Listed by BHGRE$319,000Active2 beds 3 baths2,402 sq. ft.
121 Sunny Ridge Drive, COUNCIL BLUFFS, IA 51503
MLS# 26-2028Listed by: BETTER HOMES AND GARDENS REAL ESTATE THE GOOD LIFE GROUP - New
 Listed by BHGRE$699,900Active4 beds 3 baths4,227 sq. ft.
24646 Richfield Loop, COUNCIL BLUFFS, IA 51503
MLS# 26-2027Listed by: BETTER HOMES AND GARDENS REAL ESTATE THE GOOD LIFE GROUP


Protect your home and budget from life's surprises with an Assurant Home Warranty, backed by a partner that supports you through every step of homeownership. Explore Plans.
© 2026 Better Homes and Gardens Real Estate LLC. An Anywhere Real Estate company. All rights reserved. Better Homes and Gardens® Real Estate is a registered trademark owned by Meredith Operations Corporation, licensed to Better Homes and Gardens Real Estate LLC and used with permission. Better Homes and Gardens Real Estate LLC fully supports the principles of the Fair Housing Act and the Equal Opportunity Act. Listing information is deemed reliable but is not guaranteed accurate.
Each office is independently owned and operated.
Any services or products provided by third parties are not provided by, affiliated with or related to Better Homes and Gardens Real Estate LLC, or its affiliated companies.