
4106 Briarwood Drive, Council Bluffs, IA 51503
Local realty services provided by:Better Homes and Gardens Real Estate The Good Life Group
4106 Briarwood Drive,Council Bluffs, IA 51503
$322,000
- 3 Beds
- 3 Baths
- 1,704 sq. ft.
- Single family
- Active
Listed by:
 Better Homes and Gardens Real Estate The Good Life Group
Office: better homes and gardens real estate the good life group
MLS#:26-1870
Source:IA_SWIAR
Price summary
- Price:$322,000
- Price per sq. ft.:$188.97
- Monthly HOA dues:$5.42
About this home
This 3 bedroom, 3 bathroom home features tall ceilings, a spacious kitchen with pantry, fireplace, stylish updated bathroom with subway tile and large spaces for entertaining.
The finished lower level has brand new carpet, fresh paint and a 3/4 bath.
Attached 2 car garage provides extra storage and quarter acre size lot has fenced backyard.
Fresh paint throughout make it ready for its next owner!
Contact an agent
Home facts
- Year built:2002
- Listing ID #:26-1870
- Added:48 day(s) ago
- Updated:October 22, 2026 at 03:11 PM
Rooms and interior
- Bedrooms:3
- Total bathrooms:3
- Full bathrooms:3
- Dining Description:KIT/DR Combo, Snack Bar
- Kitchen Description:Built-in Oven, Custom Cabinets, Dishwasher, Garbage Disposal, Gas Range, Microwave, Pantry, Refrigerator, Solid Surface Cntr, Vent Fan
- Basement Description:Baths, Family Room, Full
- Living area:1,704 sq. ft.
Structure and exterior
- Roof:Composition
- Year built:2002
- Building area:1,704 sq. ft.
- Construction Materials:Frame
- Exterior Features:Patio, Sprinkler System
- Levels:1.0
Schools
- High school:Lewis Central
- Middle school:Lewis Central
- Elementary school:Lewis Central
Finances and disclosures
- Price:$322,000
- Price per sq. ft.:$188.97
- Tax amount:$4,646 (2025)
Features and amenities
- Laundry features:Dryer Hookup, Washer Hookup
- Amenities:Extra Built-ins, Open Staircase, Original Woodwork, Patio, Smoke Alarms, Sprinkler System, Tile Floor
Parking
- Parking description:Attached
- Garage spaces:2
New listings near 4106 Briarwood Drive
- New
 $335,000Active4 beds 2 baths2,084 sq. ft.
15248 Pine Terrace Drive, COUNCIL BLUFFS, IA 51503
MLS# 26-2319Listed by: BHHS AMBASSADOR REAL ESTATE - New
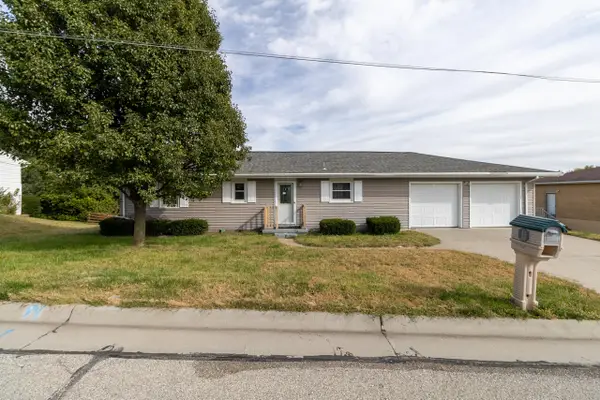 $260,000Active3 beds 2 baths2,084 sq. ft.
304 Wendy Heights Road, COUNCIL BLUFFS, IA 51503
MLS# 26-2320Listed by: BHHS AMBASSADOR - CB - New
 $200,000Active2 beds 2 baths1,878 sq. ft.
109 E Orchard Avenue, COUNCIL BLUFFS, IA 51503
MLS# 26-2317Listed by: BHHS AMBASSADOR - CB - New
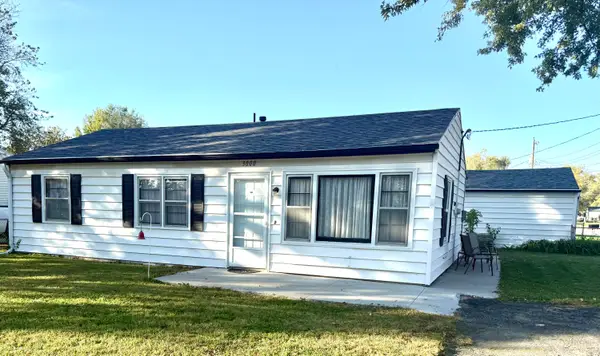 $184,900Active3 beds 1 baths925 sq. ft.
3000 Margaret Avenue, COUNCIL BLUFFS, IA 51501
MLS# 26-2316Listed by: NP DODGE REAL ESTATE - COUNCIL BLUFFS - New
 $248,000Active4 beds 2 baths1,826 sq. ft.
3107 Rawlins Drive, COUNCIL BLUFFS, IA 51501
MLS# 26-2313Listed by: EMBARC REALTY - New
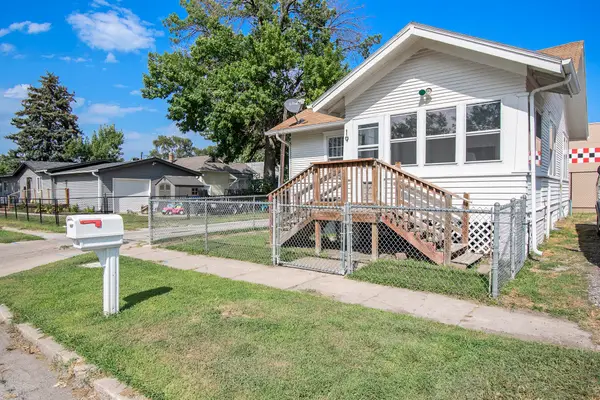 $145,000Active1 beds 2 baths624 sq. ft.
19 N 36th Street, COUNCIL BLUFFS, IA 51501
MLS# 26-2312Listed by: EMBARC REALTY - New
 $170,000Active2 beds 1 baths920 sq. ft.
94 Huron Circle, COUNCIL BLUFFS, IA 51501
MLS# 26-2310Listed by: BHHS AMBASSADOR REAL ESTATE - New
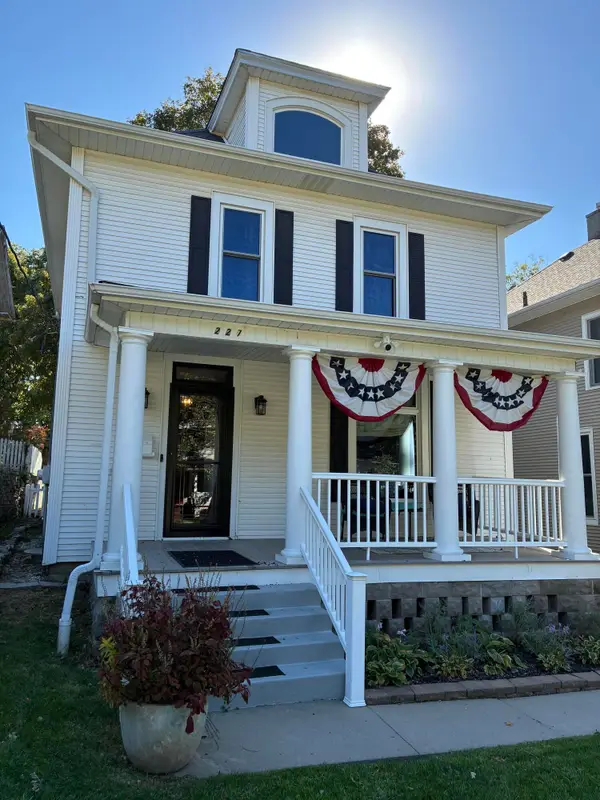 $225,000Active3 beds 2 baths1,662 sq. ft.
227 9th Avenue, COUNCIL BLUFFS, IA 51503
MLS# 26-2309Listed by: HEARTLAND PROPERTIES - New
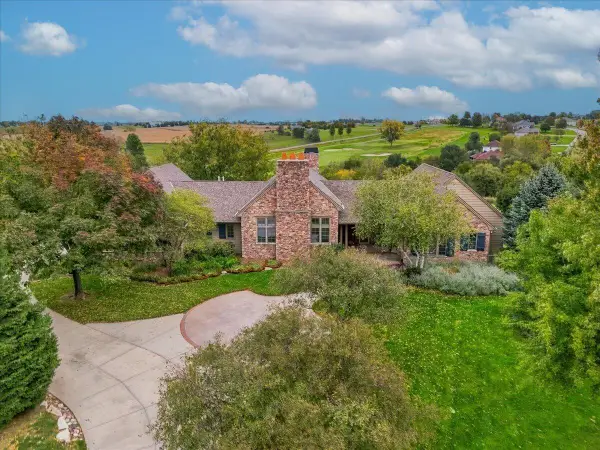 $1,300,000Active4 beds 6 baths5,680 sq. ft.
17805 Lochland Ridge, COUNCIL BLUFFS, IA 51503
MLS# 26-2308Listed by: HEARTLAND PROPERTIES - New
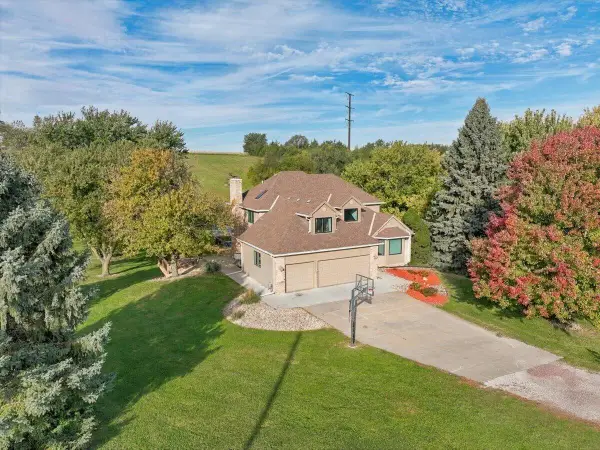 Listed by BHGRE$835,000Active5 beds 4 baths4,232 sq. ft.
13290 Bluebird Lane, COUNCIL BLUFFS, IA 51503
MLS# 26-2306Listed by: BETTER HOMES AND GARDENS REAL ESTATE THE GOOD LIFE GROUP


Protect your home and budget from life's surprises with an Assurant Home Warranty, backed by a partner that supports you through every step of homeownership. Explore Plans.
© 2026 Better Homes and Gardens Real Estate LLC. An Anywhere Real Estate company. All rights reserved. Better Homes and Gardens® Real Estate is a registered trademark owned by Meredith Operations Corporation, licensed to Better Homes and Gardens Real Estate LLC and used with permission. Better Homes and Gardens Real Estate LLC fully supports the principles of the Fair Housing Act and the Equal Opportunity Act. Listing information is deemed reliable but is not guaranteed accurate.
Each office is independently owned and operated.
Any services or products provided by third parties are not provided by, affiliated with or related to Better Homes and Gardens Real Estate LLC, or its affiliated companies.