
4512 Sioux Street, Council Bluffs, IA 51501
Local realty services provided by:Better Homes and Gardens Real Estate The Good Life Group
4512 Sioux Street,Council Bluffs, IA 51501
$223,000
- 3 Beds
- 1 Baths
- 1,102 sq. ft.
- Single family
- Active
Listed by: alicia m stultz
Office: nexthome in the bluffs
MLS#:26-2415
Source:IA_SWIAR
Price summary
- Price:$223,000
- Price per sq. ft.:$202.36
About this home
Welcome home to this adorable, well-loved 3-bedroom, 1-bath ranch in the desirable Lake Manawa area, just blocks from the country club! Full of charm and thoughtful updates, this home features fresh paint throughout, including the exterior window sills, and two newly installed garage doors. Relax on the cozy screened-in porch or entertain on the inviting back deck overlooking the private, fenced backyard--your own peaceful retreat! Major updates include HVAC and water heater replacements around 2022, with the roof believed to be approximately 10 years old. This charming home offers comfort, character, and a fantastic location. Don't miss your opportunity to make it yours!
Contact an agent
Home facts
- Year built:1953
- Listing ID #:26-2415
- Added:1 day(s) ago
- Updated:November 05, 2026 at 04:51 AM
Rooms and interior
- Bedrooms:3
- Total bathrooms:1
- Full bathrooms:1
- Dining Description:Breakfast Nook
- Kitchen Description:Dishwasher, Gas Range, Refrigerator
- Basement Description:Partial
- Living area:1,102 sq. ft.
Structure and exterior
- Roof:Composition
- Year built:1953
- Building area:1,102 sq. ft.
- Lot area:0.14 Acres
- Construction Materials:Frame
- Exterior Features:Deck, Enclosed Porch, Fence, Patio
- Levels:1.0
Schools
- High school:Lewis Central
- Middle school:Lewis Central
- Elementary school:Lewis Central
Finances and disclosures
- Price:$223,000
- Price per sq. ft.:$202.36
- Tax amount:$2 (2025)
Features and amenities
- Amenities:Deck, Enclosed Porch, Fence, Patio, Smoke Alarms
Parking
- Parking description:Detached
- Garage spaces:2
New listings near 4512 Sioux Street
- New
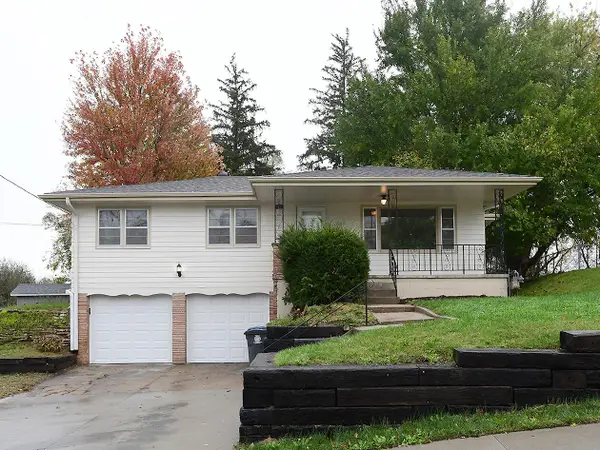 $265,000Active3 beds 2 baths1,642 sq. ft.
440 Trail Ridge Street, COUNCIL BLUFFS, IA 51503
MLS# 26-2420Listed by: MAXIM REALTY GROUP, LLC - New
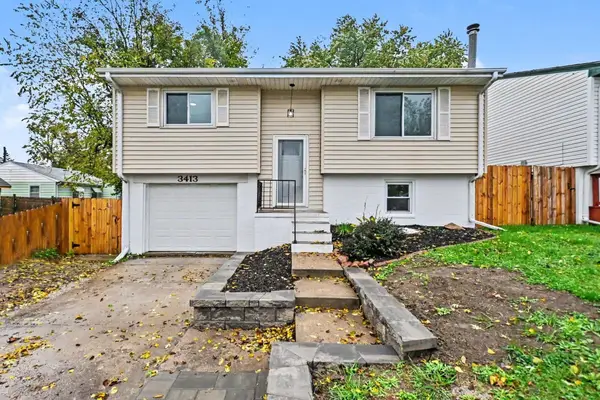 Listed by BHGRE$260,000Active4 beds 2 baths1,425 sq. ft.
3413 Avenue G, COUNCIL BLUFFS, IA 51501
MLS# 26-2419Listed by: BETTER HOMES AND GARDENS REAL ESTATE THE GOOD LIFE GROUP - New
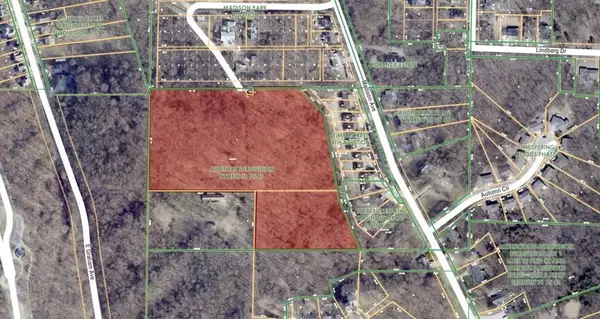 $349,000Active0 Acres
9.97 ACRES Linn Avenue, COUNCIL BLUFFS, IA 51503
MLS# 26-2418Listed by: HEARTLAND PROPERTIES - New
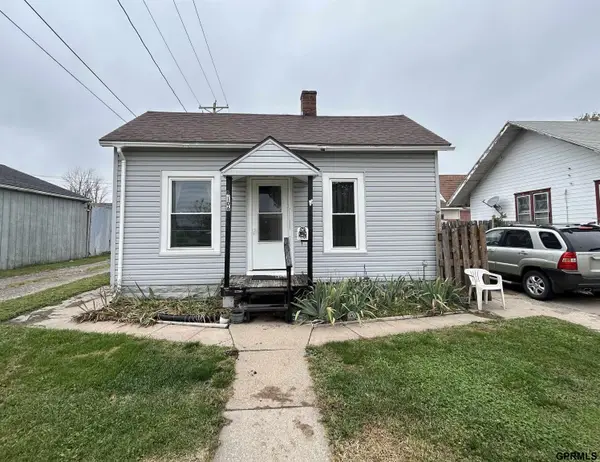 $99,000Active2 beds 1 baths804 sq. ft.
106 N 13th Street, Council Bluffs, IA 51501
MLS# 22631523Listed by: JEFF HAGEL BROKER - New
 $239,900Active2 beds 2 baths1,788 sq. ft.
202 Sylvan Drive, COUNCIL BLUFFS, IA 51503
MLS# 26-2414Listed by: HEARTLAND PROPERTIES  $150,000Pending3 beds 2 baths1,858 sq. ft.
13 Susan Lane, COUNCIL BLUFFS, IA 51503
MLS# 26-2410Listed by: HEARTLAND PROPERTIES $125,000Pending2 beds 1 baths936 sq. ft.
608 Harrison Street, COUNCIL BLUFFS, IA 51503
MLS# 26-2406Listed by: NP DODGE REAL ESTATE - COUNCIL BLUFFS- New
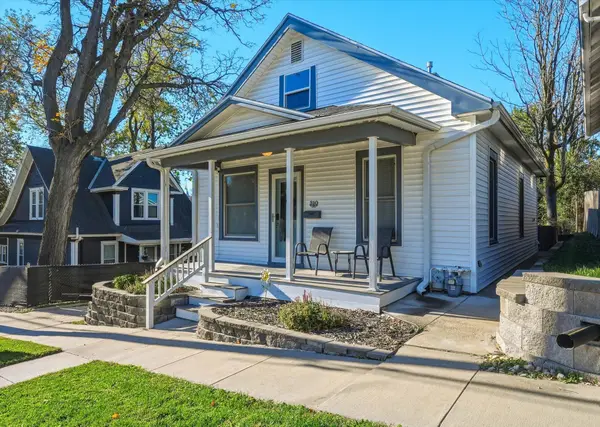 $180,000Active2 beds 1 baths840 sq. ft.
310 Voorhis Street, COUNCIL BLUFFS, IA 51503
MLS# 26-2407Listed by: ED SPENCER REAL ESTATE - New
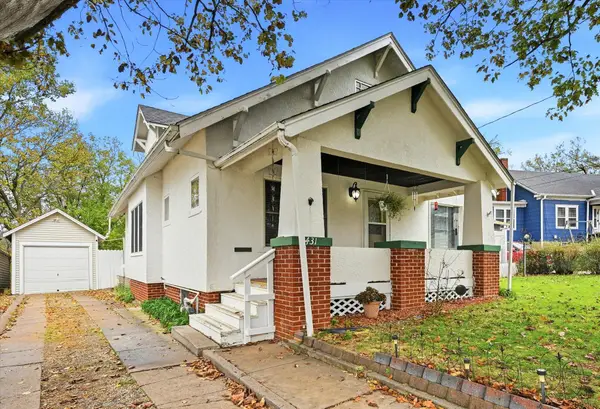 $230,000Active2 beds 2 baths2,347 sq. ft.
431 Huntington Avenue, COUNCIL BLUFFS, IA 51503
MLS# 26-2404Listed by: BHHS AMBASSADOR - CB


Protect your home and budget from life's surprises with an Assurant Home Warranty, backed by a partner that supports you through every step of homeownership. Explore Plans.
© 2026 Better Homes and Gardens Real Estate LLC. An Anywhere Real Estate company. All rights reserved. Better Homes and Gardens® Real Estate is a registered trademark owned by Meredith Operations Corporation, licensed to Better Homes and Gardens Real Estate LLC and used with permission. Better Homes and Gardens Real Estate LLC fully supports the principles of the Fair Housing Act and the Equal Opportunity Act. Listing information is deemed reliable but is not guaranteed accurate.
Each office is independently owned and operated.
Any services or products provided by third parties are not provided by, affiliated with or related to Better Homes and Gardens Real Estate LLC, or its affiliated companies.