
515 Monterey Circle, Council Bluffs, IA 51503
Local realty services provided by:Better Homes and Gardens Real Estate The Good Life Group
515 Monterey Circle,Council Bluffs, IA 51503
$475,000
- 4 Beds
- 3 Baths
- 3,180 sq. ft.
- Single family
- Active
Listed by: angela lippert
Office: bhhs ambassador - cb
MLS#:26-1738
Source:IA_SWIAR
Price summary
- Price:$475,000
- Price per sq. ft.:$149.37
- Monthly HOA dues:$24
About this home
Welcome to your dream home in Ridge View Estates!
This spacious 4-bedroom, 3-bathroom ranch offers over 3,180 finished sq. ft. of comfortable living space in the desirable Lewis Central School District.
The main level features a bright, functional layout with beautiful wood floors, main-floor laundry, a cozy gas fireplace, and a primary suite complete with an en-suite bath and walk-in closet. Downstairs, the fully finished basement provides an expansive lower-level family room--perfect for movie nights or entertaining--along with 2 additional bedrooms and a 3/4 bath.
Step outside to enjoy the fully fenced backyard and covered patio, ideal for relaxing summer evenings!
Contact an agent
Home facts
- Year built:2007
- Listing ID #:26-1738
- Added:26 day(s) ago
- Updated:September 08, 2026 at 06:46 PM
Rooms and interior
- Bedrooms:4
- Total bathrooms:3
- Full bathrooms:3
- Dining Description:KIT/DR Combo
- Kitchen Description:Custom Cabinets, Dishwasher, Electric Range, Garbage Disposal, Microwave, Pantry, Refrigerator
- Basement Description:Baths, Family Room, Full
- Living area:3,180 sq. ft.
Structure and exterior
- Roof:Composition
- Year built:2007
- Building area:3,180 sq. ft.
- Construction Materials:Frame
- Exterior Features:Covered Patio, Fence
- Levels:1.0
Schools
- High school:Lewis Central
- Middle school:Lewis Central
- Elementary school:Lewis Central
Finances and disclosures
- Price:$475,000
- Price per sq. ft.:$149.37
- Tax amount:$6,962 (2025)
Features and amenities
- Amenities:Covered Patio, Fence, Original Woodwork, Smoke Alarms, Sump Pumps, Wood Floors
Parking
- Parking description:Attached
- Garage spaces:3
New listings near 515 Monterey Circle
- Coming Soon
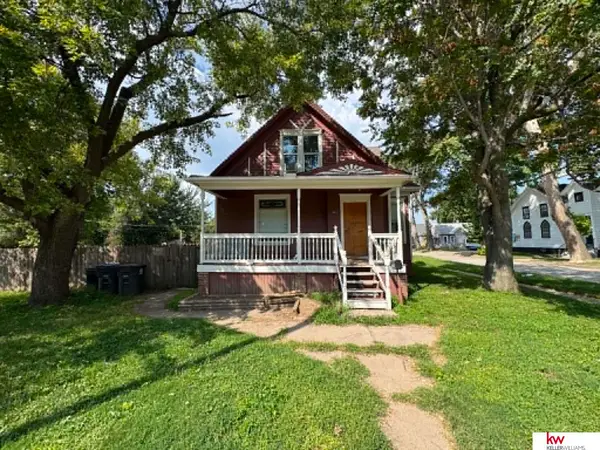 $174,500Coming Soon4 beds 3 baths1,961 sq. ft.
422 N 8th Street, Council Bluffs, IA 51503
MLS# 22625275Listed by: KELLER WILLIAMS GREATER OMAHA - New
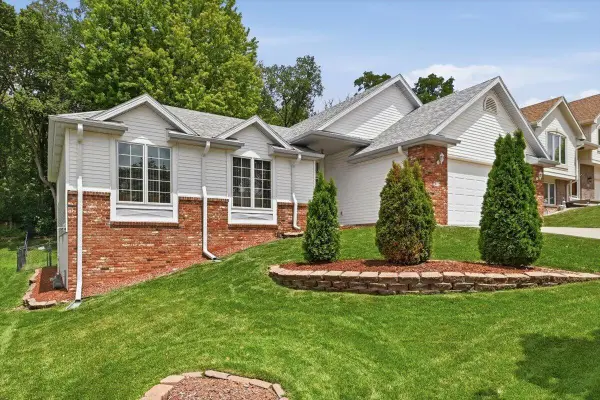 $399,900Active4 beds 3 baths2,445 sq. ft.
312 Buena Vista Circle, COUNCIL BLUFFS, IA 51503
MLS# 26-1967Listed by: HEARTLAND PROPERTIES - New
 Listed by BHGRE$412,500Active2 beds 3 baths2,925 sq. ft.
19241 Hawthorne Avenue, COUNCIL BLUFFS, IA 51503
MLS# 26-1966Listed by: BETTER HOMES AND GARDENS REAL ESTATE THE GOOD LIFE GROUP - New
 Listed by BHGRE$1,250,000Active3 beds 5 baths6,017 sq. ft.
417 Golden Oaks Drive, COUNCIL BLUFFS, IA 51503
MLS# 26-1964Listed by: BETTER HOMES AND GARDENS REAL ESTATE THE GOOD LIFE GROUP - New
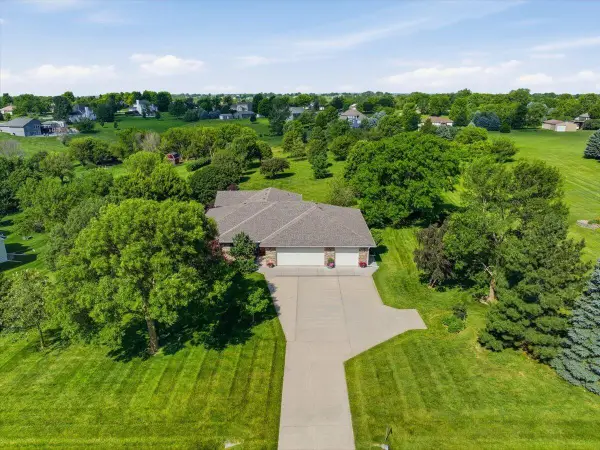 Listed by BHGRE$724,900Active4 beds 3 baths4,227 sq. ft.
24646 Richfield Loop, COUNCIL BLUFFS, IA 51503
MLS# 26-1963Listed by: BETTER HOMES AND GARDENS REAL ESTATE THE GOOD LIFE GROUP - New
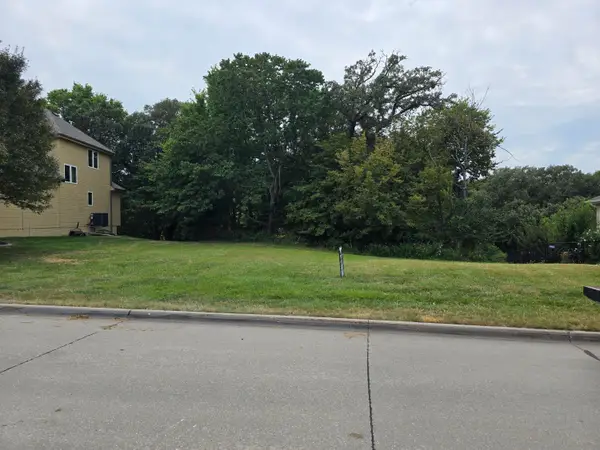 $82,500Active0.21 Acres
LT 122 N Millard Street, COUNCIL BLUFFS, IA 51503
MLS# 26-1958Listed by: HEARTLAND PROPERTIES - New
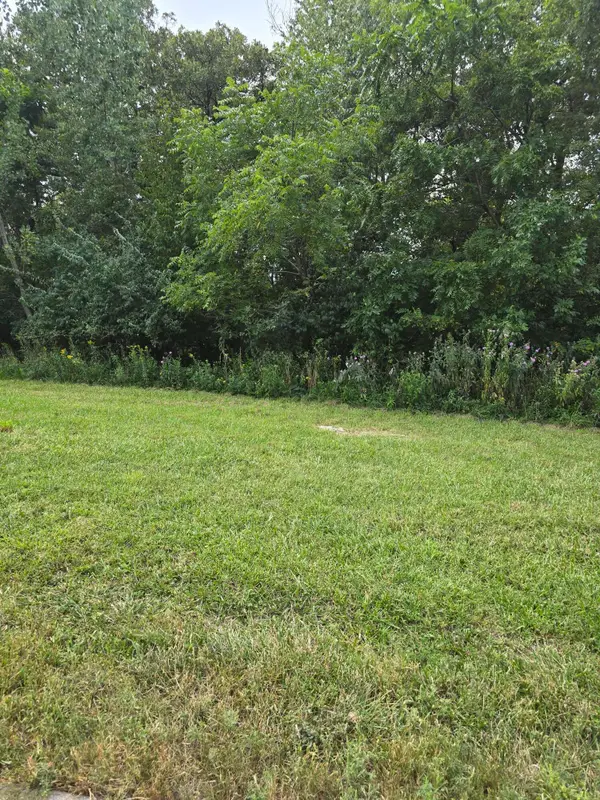 $83,500Active0 Acres
LT 89 N Millard Street, COUNCIL BLUFFS, IA 51503
MLS# 26-1959Listed by: HEARTLAND PROPERTIES - New
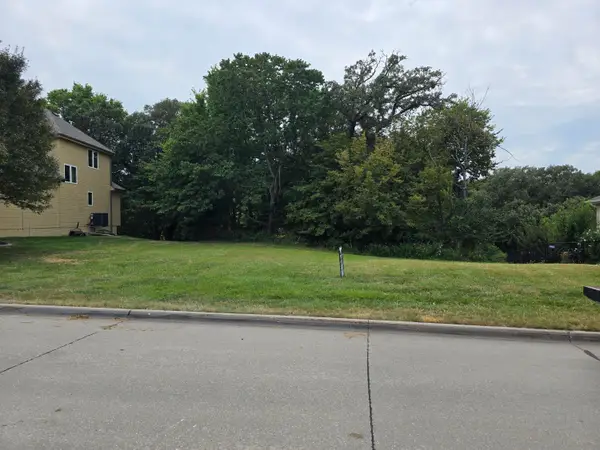 $85,000Active0.3 Acres
LT 95 N Millard Street, COUNCIL BLUFFS, IA 51503
MLS# 26-1960Listed by: HEARTLAND PROPERTIES - New
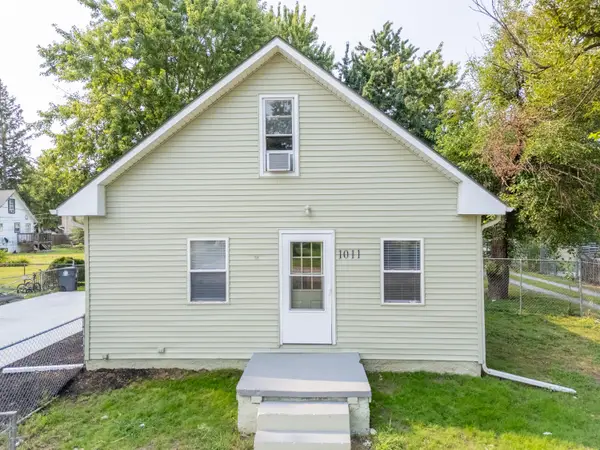 $185,000Active4 beds 1 baths1,261 sq. ft.
1011 24th Avenue, COUNCIL BLUFFS, IA 51501
MLS# 26-1956Listed by: NP DODGE REAL ESTATE - COUNCIL BLUFFS - New
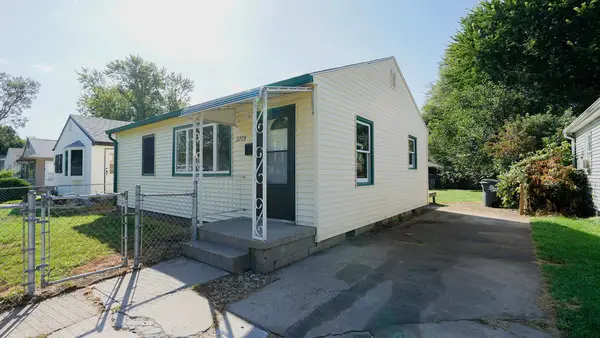 $148,000Active2 beds 1 baths720 sq. ft.
2729 Avenue F, COUNCIL BLUFFS, IA 51501
MLS# 26-1955Listed by: NEXTHOME IN THE BLUFFS


Protect your home and budget from life's surprises with an Assurant Home Warranty, backed by a partner that supports you through every step of homeownership. Explore Plans.
© 2026 Better Homes and Gardens Real Estate LLC. An Anywhere Real Estate company. All rights reserved. Better Homes and Gardens® Real Estate is a registered trademark owned by Meredith Operations Corporation, licensed to Better Homes and Gardens Real Estate LLC and used with permission. Better Homes and Gardens Real Estate LLC fully supports the principles of the Fair Housing Act and the Equal Opportunity Act. Listing information is deemed reliable but is not guaranteed accurate.
Each office is independently owned and operated.
Any services or products provided by third parties are not provided by, affiliated with or related to Better Homes and Gardens Real Estate LLC, or its affiliated companies.