
5272 Carriage Road, Council Bluffs, IA 51501
Local realty services provided by:Better Homes and Gardens Real Estate The Good Life Group
5272 Carriage Road,Council Bluffs, IA 51501
$369,000
- 2 Beds
- 2 Baths
- 1,427 sq. ft.
- Townhouse
- Pending
Listed by:
 Joe Clanton(402) 630 - 7176Better Homes and Gardens Real Estate The Good Life Group
- Better Homes and Gardens Real Estate The Good Life Group
Office: better homes and gardens real estate the good life group
MLS#:26-2505
Source:IA_SWIAR
Price summary
- Price:$369,000
- Price per sq. ft.:$258.58
- Monthly HOA dues:$16.67
About this home
Zero entry 2 bed 2 bath townhome with extra office area, sitting on end of a cul-de-sac with privacy and pond view. Enclosed porch adds extra living space while enjoying the peaceful views.
Hard surface counter tops, large island, floor to ceiling stone fireplace, and tile throughout main living area make this easy to maintain.
HOA Dues are only $125 per month that covers, lawn care, snow removal, and sprinkler start up and winterization.
Contact an agent
Home facts
- Year built:2020
- Listing ID #:26-2505
- Added:2 day(s) ago
- Updated:November 19, 2026 at 01:31 PM
Rooms and interior
- Bedrooms:2
- Total bathrooms:2
- Full bathrooms:2
- Dining Description:KIT/DR Combo, Snack Bar
- Kitchen Description:Custom Cabinets, Dishwasher, Garbage Disposal, Gas Range, Microwave, Solid Surface Cntr, Vent Fan
- Basement Description:Slab
- Living area:1,427 sq. ft.
Structure and exterior
- Roof:Composition
- Year built:2020
- Building area:1,427 sq. ft.
- Construction Materials:Frame
- Exterior Features:Patio, Sprinkler System, Three Season Room
- Levels:1.0
Schools
- High school:Lewis Central
- Middle school:Lewis Central
- Elementary school:Lewis Central
Finances and disclosures
- Price:$369,000
- Price per sq. ft.:$258.58
- Tax amount:$5,252 (2025)
Features and amenities
- Laundry features:Dryer Hookup, Washer Hookup
- Amenities:Extra Built-ins, Patio, Perm Siding, Smoke Alarms, Sprinkler System, Three Season Room, Tile Floor
Parking
- Parking description:Attached
- Garage spaces:2
New listings near 5272 Carriage Road
- New
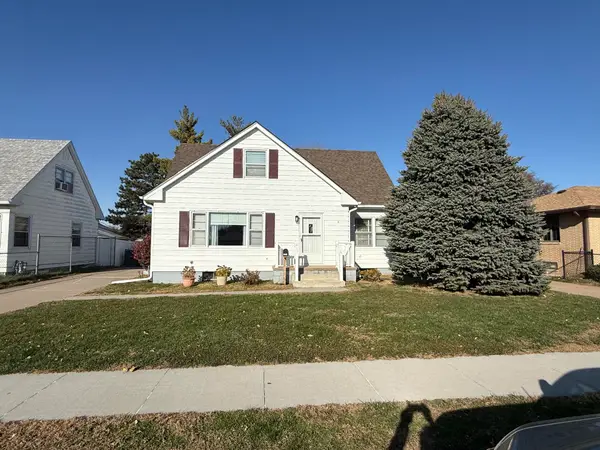 $185,000Active3 beds 2 baths1,933 sq. ft.
2116 Avenue H, COUNCIL BLUFFS, IA 51501
MLS# 26-2529Listed by: NP DODGE REAL ESTATE - COUNCIL BLUFFS - New
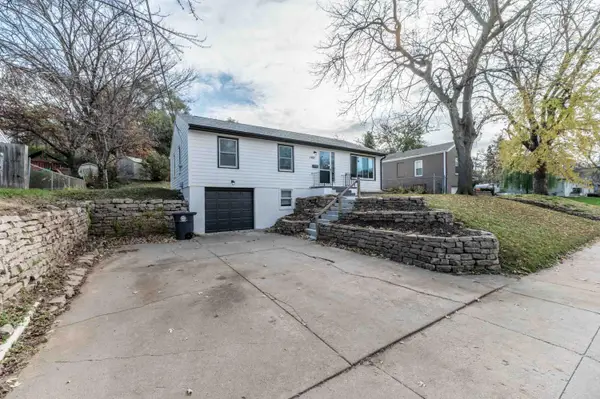 Listed by BHGRE$255,000Active4 beds 2 baths1,312 sq. ft.
1407 Marshall Avenue, COUNCIL BLUFFS, IA 51503
MLS# 26-2528Listed by: BETTER HOMES AND GARDENS REAL ESTATE THE GOOD LIFE GROUP - New
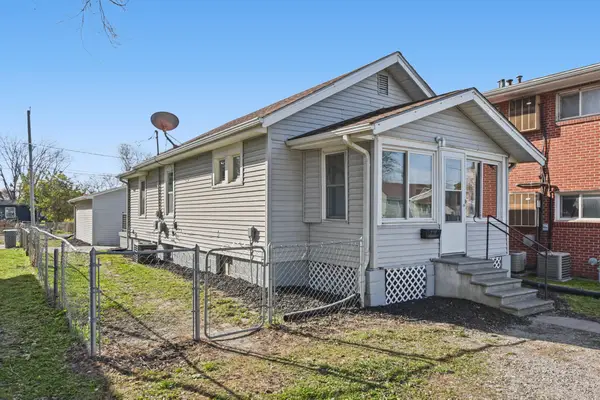 $149,900Active2 beds 1 baths720 sq. ft.
2721 5th Avenue, COUNCIL BLUFFS, IA 51501
MLS# 26-2526Listed by: BHHS AMBASSADOR - CB - New
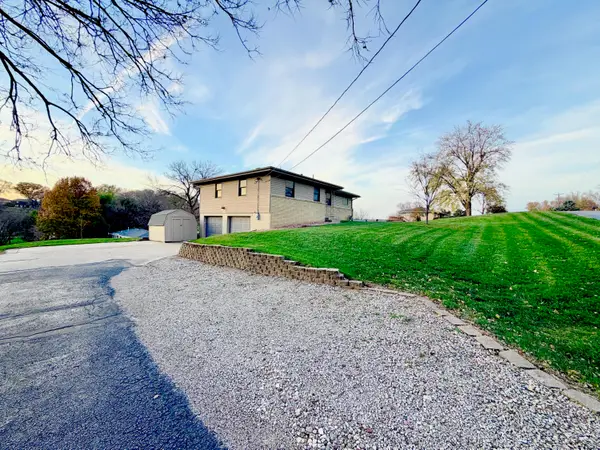 $314,900Active3 beds 2 baths1,411 sq. ft.
15414 Crestview Drive, COUNCIL BLUFFS, IA 51503
MLS# 26-2525Listed by: BHHS AMBASSADOR - CB - New
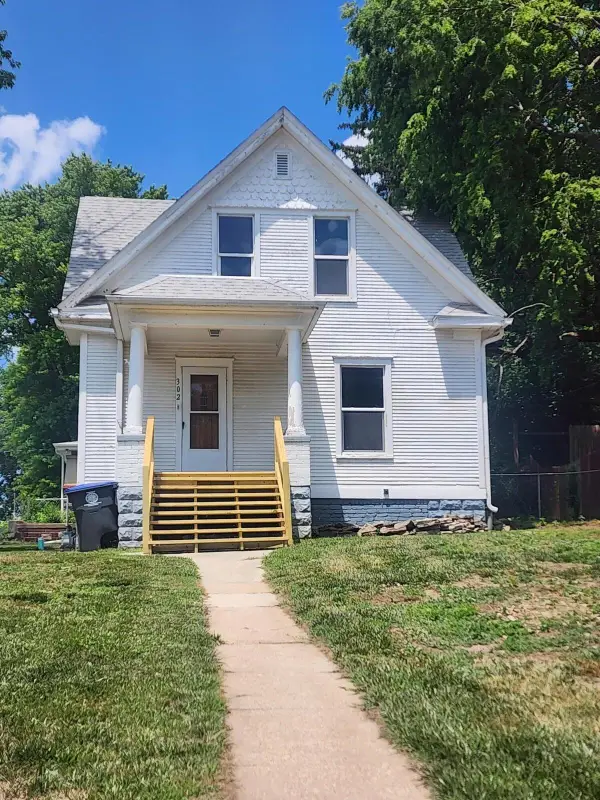 Listed by BHGRE$165,000Active3 beds 2 baths1,260 sq. ft.
302 Hyde Avenue, COUNCIL BLUFFS, IA 51503
MLS# 26-2521Listed by: BETTER HOMES AND GARDENS REAL ESTATE THE GOOD LIFE GROUP - New
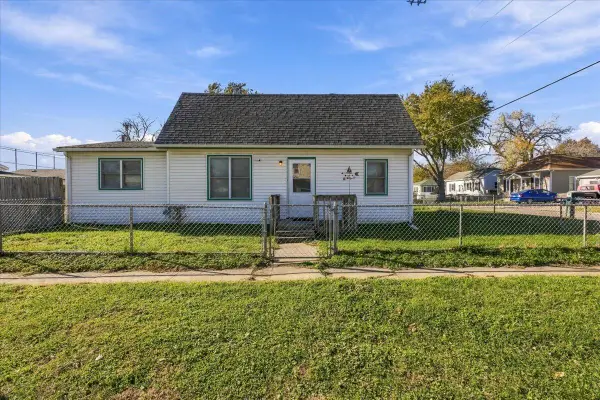 $145,000Active3 beds 1 baths1,563 sq. ft.
1701 Avenue L, COUNCIL BLUFFS, IA 51501
MLS# 26-2522Listed by: EMBARC REALTY - New
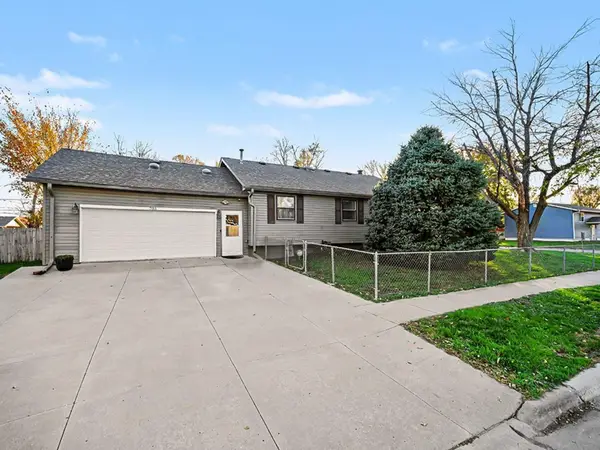 $265,000Active4 beds 2 baths1,580 sq. ft.
703 S 27th Street, COUNCIL BLUFFS, IA 51501
MLS# 26-2517Listed by: EMBARC REALTY - New
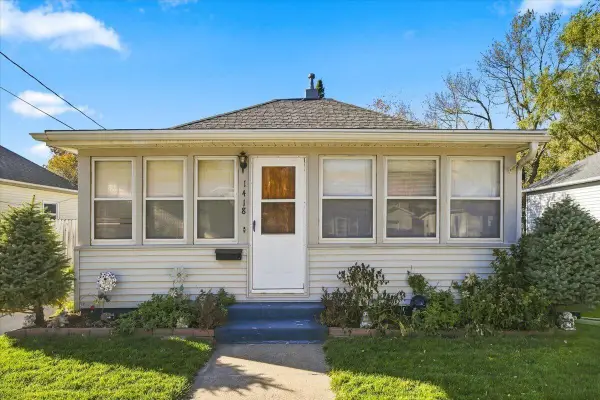 $195,000Active2 beds 2 baths1,456 sq. ft.
1418 Pleasant Street, COUNCIL BLUFFS, IA 51503
MLS# 26-2518Listed by: HEARTLAND PROPERTIES - New
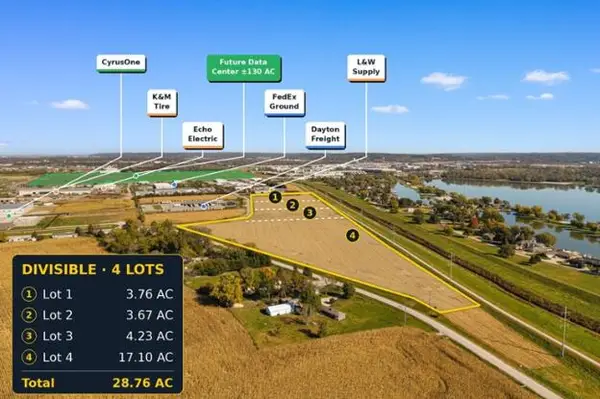 $409,847Active0 Acres
3.763 AC S. 19th Street, COUNCIL BLUFFS, IA 51501
MLS# 26-2512Listed by: HEARTLAND PROPERTIES - New
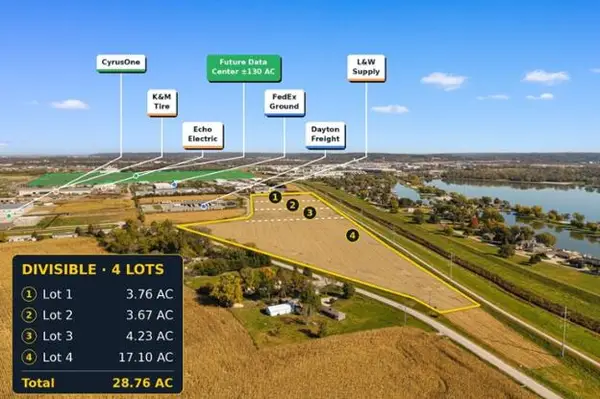 $399,707Active0 Acres
3.670 AC S. 19th Street, COUNCIL BLUFFS, IA 51501
MLS# 26-2513Listed by: HEARTLAND PROPERTIES


Protect your home and budget from life's surprises with an Assurant Home Warranty, backed by a partner that supports you through every step of homeownership. Explore Plans.
© 2026 Better Homes and Gardens Real Estate LLC. An Anywhere Real Estate company. All rights reserved. Better Homes and Gardens® Real Estate is a registered trademark owned by Meredith Operations Corporation, licensed to Better Homes and Gardens Real Estate LLC and used with permission. Better Homes and Gardens Real Estate LLC fully supports the principles of the Fair Housing Act and the Equal Opportunity Act. Listing information is deemed reliable but is not guaranteed accurate.
Each office is independently owned and operated.
Any services or products provided by third parties are not provided by, affiliated with or related to Better Homes and Gardens Real Estate LLC, or its affiliated companies.