
LOT 8 Stone Ridge Court, Council Bluffs, IA 51503
Local realty services provided by:Better Homes and Gardens Real Estate The Good Life Group
LOT 8 Stone Ridge Court,Council Bluffs, IA 51503
$890,000
- 2 Beds
- 2 Baths
- 2,078 sq. ft.
- Single family
- Active
Listed by: mark mckeever
Office: np dodge real estate - council bluffs
MLS#:26-1743
Source:IA_SWIAR
Price summary
- Price:$890,000
- Price per sq. ft.:$428.3
About this home
Custom Build to Suit home. Bring your own plans, choose this plan, or we can custom design your own plan. Price ranges from 750k to 1 million plus for this Lot 8 Stoneridge Court lot and custom home. See photos for some other plan ideas.
Contact an agent
Home facts
- Year built:2026
- Listing ID #:26-1743
- Added:6 day(s) ago
- Updated:August 20, 2026 at 03:06 PM
Rooms and interior
- Bedrooms:2
- Total bathrooms:2
- Full bathrooms:2
- Dining Description:KIT/DR Combo
- Kitchen Description:Custom Cabinets, Dishwasher, Garbage Disposal, Microwave, Pantry, Solid Surface Cntr
- Basement Description:Full, Unfinished
- Living area:2,078 sq. ft.
Structure and exterior
- Roof:Composition
- Year built:2026
- Building area:2,078 sq. ft.
- Lot area:2 Acres
- Construction Materials:Frame
- Exterior Features:Covered Deck, Sprinkler System
- Levels:1.0
Schools
- High school:Treynor
- Middle school:Treynor
- Elementary school:Treynor
Finances and disclosures
- Price:$890,000
- Price per sq. ft.:$428.3
- Tax amount:$558 (2024)
Features and amenities
- Laundry features:Dryer Hookup, Washer Hookup
- Amenities:Covered Deck, Humidifier, Smoke Alarms, Sprinkler System, Sump Pumps, Tile Floor, Wood Floors
Parking
- Parking description:Attached
- Garage spaces:3
New listings near LOT 8 Stone Ridge Court
- New
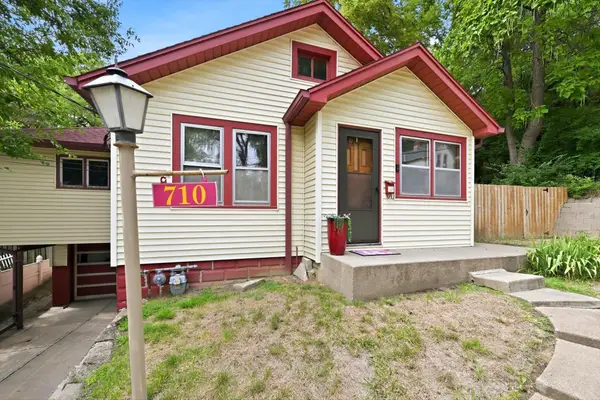 $215,000Active3 beds 2 baths1,516 sq. ft.
710 Cook Avenue, COUNCIL BLUFFS, IA 51503
MLS# 26-1792Listed by: BHHS AMBASSADOR - CB - New
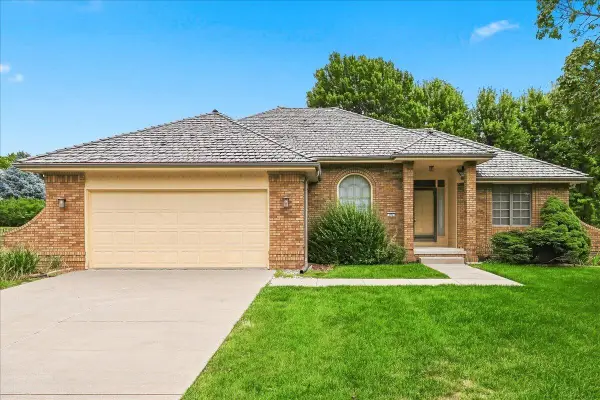 $379,000Active3 beds 2 baths1,726 sq. ft.
163 Norwood Drive, COUNCIL BLUFFS, IA 51503
MLS# 26-1789Listed by: HEARTLAND PROPERTIES - New
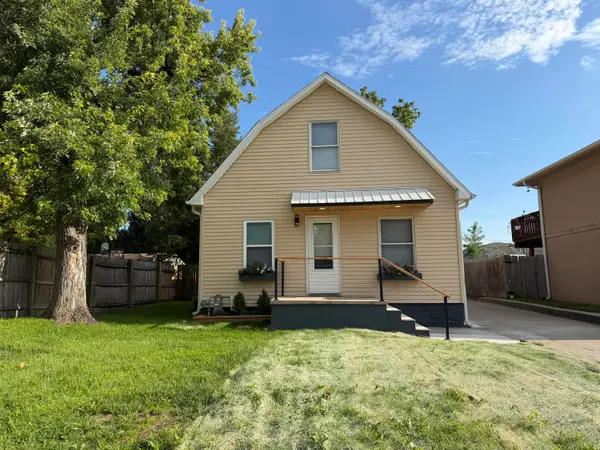 $205,000Active3 beds 1 baths1,172 sq. ft.
3903 Avenue C, COUNCIL BLUFFS, IA 51501
MLS# 26-1787Listed by: BHHS AMBASSADOR - CB - New
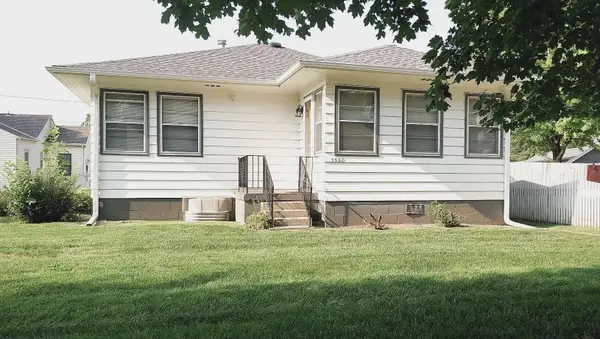 $194,700Active2 beds 2 baths1,200 sq. ft.
3560 6th Avenue, COUNCIL BLUFFS, IA 51501
MLS# 26-1782Listed by: UNITED COUNTRY LOESS HILLS REALTY & AUCTION - New
 $285,000Active3 beds 2 baths1,854 sq. ft.
2527 Pavich Drive, Council Bluffs, IA 51501
MLS# 22623650Listed by: EXP REALTY LLC - New
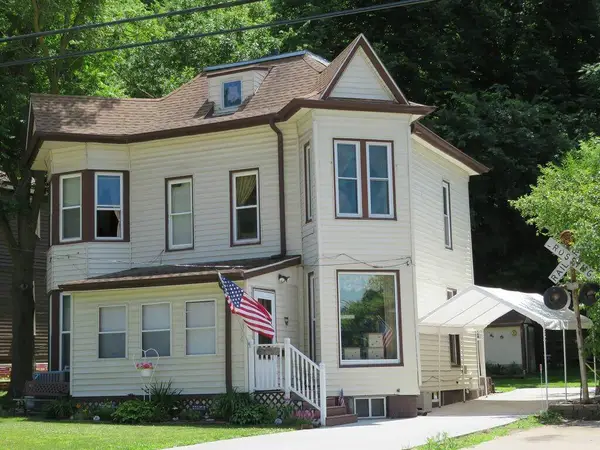 $250,000Active3 beds 2 baths1,673 sq. ft.
376 Lincoln Avenue, COUNCIL BLUFFS, IA 51503
MLS# 26-1772Listed by: NEXTHOME IN THE BLUFFS - New
 Listed by BHGRE$569,900Active6 beds 3 baths3,728 sq. ft.
19223 Hawthorne Avenue, COUNCIL BLUFFS, IA 51503
MLS# 26-1770Listed by: BETTER HOMES AND GARDENS REAL ESTATE THE GOOD LIFE GROUP - New
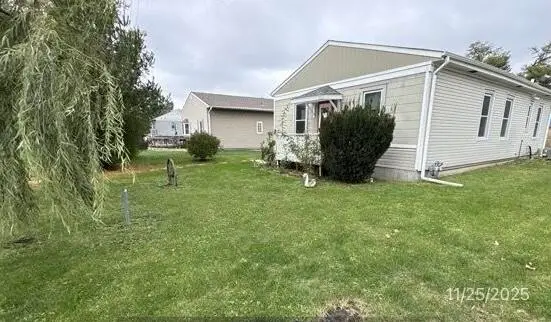 $68,500Active3 beds 1 baths1,288 sq. ft.
1410 Avenue J, COUNCIL BLUFFS, IA 51501
MLS# 26-1769Listed by: BHHS AMBASSADOR REAL ESTATE - Open Thu, 4:30 to 6:30pmNew
 $575,000Active4 beds 4 baths3,159 sq. ft.
1711 Jennings Avenue, Council Bluffs, IA 51503
MLS# 22623524Listed by: BHHS AMBASSADOR REAL ESTATE 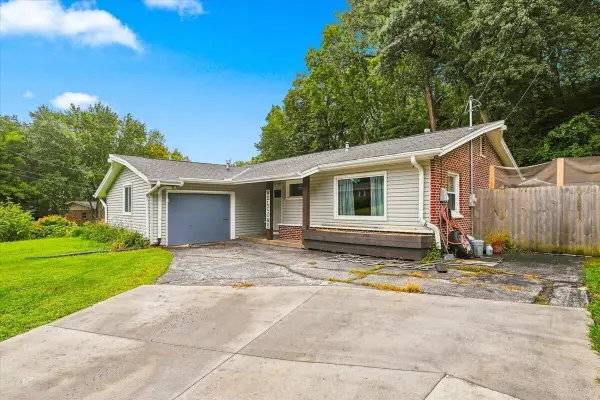 $245,000Pending3 beds 3 baths1,728 sq. ft.
179 Corinne Avenue, COUNCIL BLUFFS, IA 51503
MLS# 26-1758Listed by: SQUARE DEAL REAL ESTATE


Protect your home and budget from life's surprises with an Assurant Home Warranty, backed by a partner that supports you through every step of homeownership. Explore Plans.
© 2026 Better Homes and Gardens Real Estate LLC. An Anywhere Real Estate company. All rights reserved. Better Homes and Gardens® Real Estate is a registered trademark owned by Meredith Operations Corporation, licensed to Better Homes and Gardens Real Estate LLC and used with permission. Better Homes and Gardens Real Estate LLC fully supports the principles of the Fair Housing Act and the Equal Opportunity Act. Listing information is deemed reliable but is not guaranteed accurate.
Each office is independently owned and operated.
Any services or products provided by third parties are not provided by, affiliated with or related to Better Homes and Gardens Real Estate LLC, or its affiliated companies.