
1699 Warren Avenue, Crawford, IA 50211
Local realty services provided by:Better Homes and Gardens Real Estate Innovations
Listed by: bob darr
Office: exit realty & associates
MLS#:748079
Source:IA_DMAAR
Price summary
- Price:$549,000
- Price per sq. ft.:$253
About this home
Charming Story-and-a-Half Home on 3.19 Acres with Scenic Views Nestled atop a picturesque hill, this stunning property offers breathtaking views of the North River Valley. Spread across 3.19 acres, this home provides the perfect blend of privacy and comfort. Key Features: Spacious Living: Updated with stylish LVP flooring, modern plumbing fixtures, and enhanced lighting throughout. Walkout Basement: Features a full kitchen, full bath, and a non-conforming bedroom, ideal for guests or additional living space, with convenient outdoor access. Outbuilding with Electric: A versatile 30x40 structure, perfect for storage, hobbies, or a workshop. Idyllic Setting: A welcoming driveway lined with fruit trees enhances the property's natural beauty. Tranquil Countryside Retreat: Enjoy peaceful living while being conveniently located near amenities. This unique home offers a serene escape with ample space to spread out and take in the beauty of nature. A rare opportunity to own a slice of countryside charm!...
Contact an agent
Home facts
- Year built:1995
- Listing ID #:748079
- Added:54 day(s) ago
- Updated:October 21, 2026 at 03:49 PM
Rooms and interior
- Bedrooms:4
- Total bathrooms:4
- Full bathrooms:4
- Flooring:Carpet, Hardwood
- Dining Description:Separate Formal Dining Room
- Kitchen Description:Dishwasher, Microwave, Refrigerator, Stove
- Basement:Yes
- Basement Description:Egress Windows, Partially Finished, Walk Out Access
- Living area:2,170 sq. ft.
Heating and cooling
- Cooling:Central Air
- Heating:Propane
- Central air:Yes
Structure and exterior
- Roof:Asphalt, Shingle
- Year built:1995
- Building area:2,170 sq. ft.
- Lot area:3.19 Acres
- Architectural Style:Cape Cod, Two Story
- Exterior Features:Covered, Deck, Fire Pit, Open, Patio
- Foundation Description:Poured
- Levels:2 Story
Utilities
- Water:Rural
- Sewer:Septic Tank
Finances and disclosures
- Price:$549,000
- Price per sq. ft.:$253
- Tax amount:$3,384
Features and amenities
- Appliances:Dishwasher, Dryer, Microwave, Refrigerator, Stove, Washer
- Laundry features:Dryer, Washer
- Amenities:Smoke Detectors, Window Treatments
Parking
- Parking description:Detached, Garage
- Garage:Yes
- Garage spaces:4
New listings near 1699 Warren Avenue
- New
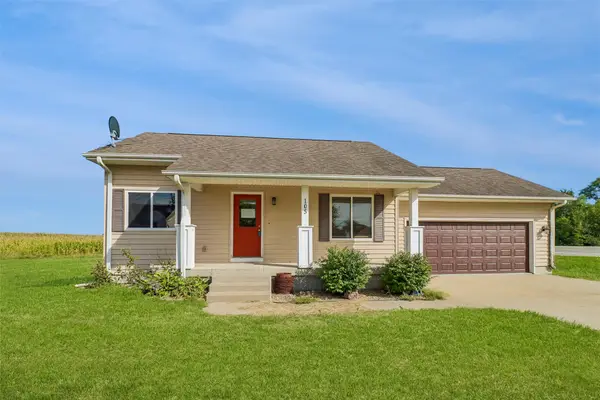 $146,000Active2 beds 2 baths868 sq. ft.
105 Lillianna Street, Patterson, IA 50218
MLS# 751624Listed by: IOWA REALTY BEAVERDALE 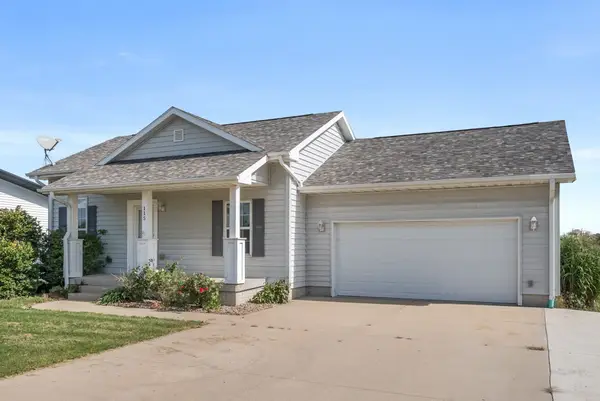 $275,000Active3 beds 2 baths1,618 sq. ft.
115 Lillianna Street, Patterson, IA 50218
MLS# 751016Listed by: RE/MAX PRECISION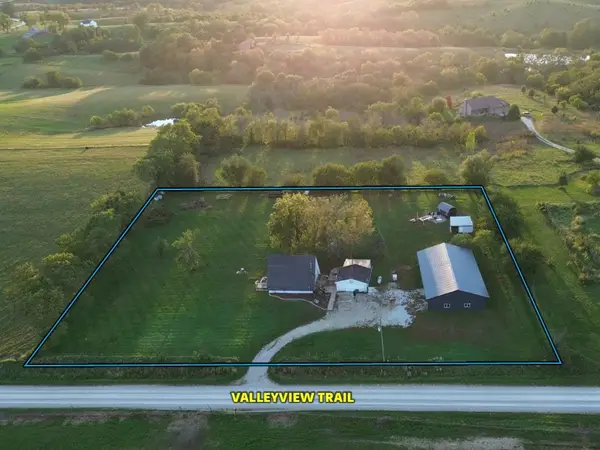 $329,900Active2 beds 2 baths1,361 sq. ft.
3251 Valleyview Trail, Prole, IA 50229
MLS# 750404Listed by: PEOPLES COMPANY $785,000Pending48 Acres
2949 Trail, Winterset, IA 50273
MLS# 750008Listed by: MIDWEST LAND GROUP LLC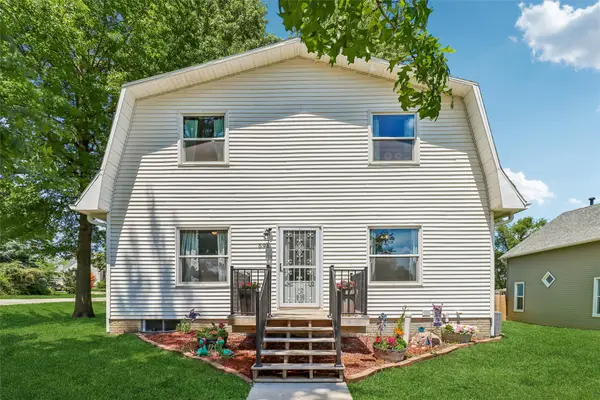 $299,900Pending3 beds 3 baths1,456 sq. ft.
591 Long Street, Patterson, IA 50218
MLS# 742532Listed by: LPT REALTY, LLC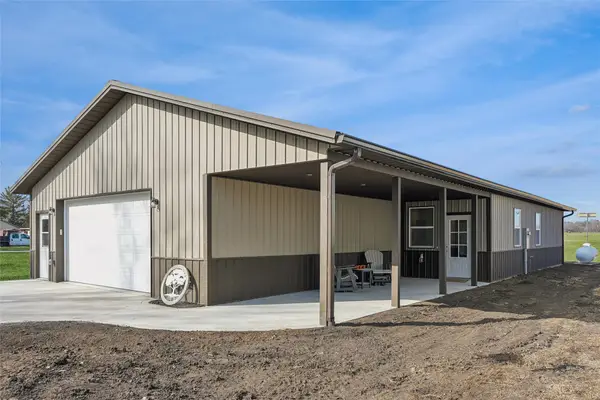 $299,900Active3 beds 2 baths1,344 sq. ft.
69 Long Street, Patterson, IA 50218
MLS# 734425Listed by: LPT REALTY, LLC


Protect your home and budget from life's surprises with an Assurant Home Warranty, backed by a partner that supports you through every step of homeownership. Explore Plans.
© 2026 Better Homes and Gardens Real Estate LLC. An Anywhere Real Estate company. All rights reserved. Better Homes and Gardens® Real Estate is a registered trademark owned by Meredith Operations Corporation, licensed to Better Homes and Gardens Real Estate LLC and used with permission. Better Homes and Gardens Real Estate LLC fully supports the principles of the Fair Housing Act and the Equal Opportunity Act. Listing information is deemed reliable but is not guaranteed accurate.
Each office is independently owned and operated.
Any services or products provided by third parties are not provided by, affiliated with or related to Better Homes and Gardens Real Estate LLC, or its affiliated companies.