
113 N 58th Place, Cumming, IA 50061
Local realty services provided by:Better Homes and Gardens Real Estate Innovations
113 N 58th Place,Cumming, IA 50061
$399,000
- 3 Beds
- 3 Baths
- 1,736 sq. ft.
- Single family
- Active
Listed by: steven camerona
Office: iowa realty beaverdale
MLS#:750466
Source:IA_DMAAR
Price summary
- Price:$399,000
- Price per sq. ft.:$229.84
About this home
A little piece of the country, all for you! This spacious 3-bedroom, 3-bathroom home offers plenty of room to spread out and enjoy the peaceful surroundings. The walkout basement provides additional living potential, while the fenced yard and deck create great spaces for relaxing or entertaining. You’ll also find bonus rooms off the kitchen and above the garage, offering flexible space for an office, hobby room, playroom, or whatever fits your needs. A unique opportunity to enjoy extra space, privacy, and a little taste of country living!
Contact an agent
Home facts
- Year built:2002
- Listing ID #:750466
- Added:5 day(s) ago
- Updated:October 07, 2026 at 04:04 PM
Rooms and interior
- Bedrooms:3
- Total bathrooms:3
- Full bathrooms:1
- Half bathrooms:1
- Basement:Yes
- Basement Description:Unfinished, Walk Out Access
- Living area:1,736 sq. ft.
Heating and cooling
- Cooling:Central Air
- Heating:Forced Air, Gas, Propane
- Central air:Yes
Structure and exterior
- Roof:Asphalt, Shingle
- Year built:2002
- Building area:1,736 sq. ft.
- Lot area:1.21 Acres
- Lot Features:Irregular Lot
- Architectural Style:Two Story
- Construction Materials:Vinyl Siding
- Foundation Description:Poured
- Levels:2 Story
Utilities
- Water:Rural
- Sewer:Septic Tank
Finances and disclosures
- Price:$399,000
- Price per sq. ft.:$229.84
- Tax amount:$5,930
Parking
- Parking description:Attached, Garage, Two Car Garage
- Garage:Yes
- Garage spaces:2
New listings near 113 N 58th Place
- Open Sun, 1 to 2pmNew
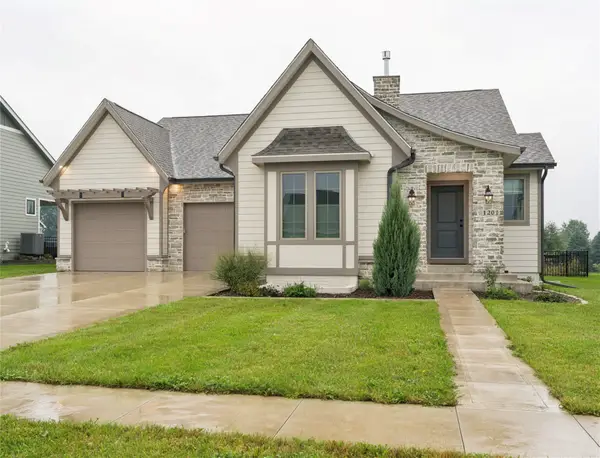 $625,000Active4 beds 3 baths1,636 sq. ft.
120 N 36th Street, Cumming, IA 50061
MLS# 750382Listed by: RE/MAX CONCEPTS  $550,000Pending3 beds 2 baths1,288 sq. ft.
1410 Walnut Lane, Cumming, IA 50061
MLS# 749935Listed by: RE/MAX PRECISION $789,000Active3 beds 3 baths3,064 sq. ft.
34838 Maffitt Lake Road, Cumming, IA 50061
MLS# 749642Listed by: LISTWITHFREEDOM.COM INC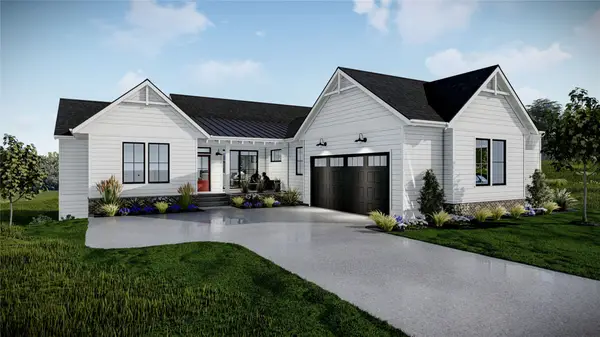 $714,900Active5 beds 4 baths1,894 sq. ft.
3150 N Brier Lane, Cumming, IA 50061
MLS# 749152Listed by: PEOPLES COMPANY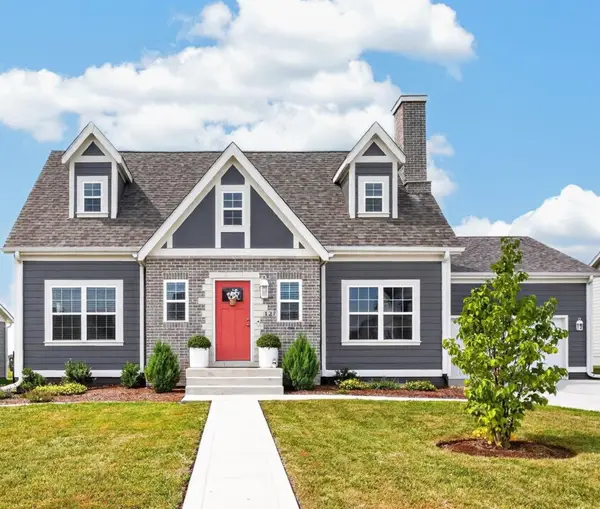 $575,000Active4 beds 4 baths1,687 sq. ft.
127 N 36th Street, Cumming, IA 50061
MLS# 748532Listed by: KELLER WILLIAMS REALTY GDM $539,900Active4 beds 3 baths1,484 sq. ft.
2930 N Brier Lane, Cumming, IA 50061
MLS# 748629Listed by: PEOPLES COMPANY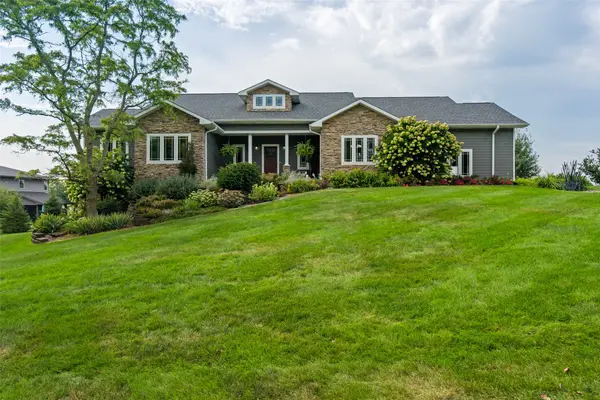 $825,000Active4 beds 3 baths2,555 sq. ft.
3236 N Fernwood Drive, Cumming, IA 50061
MLS# 748541Listed by: KELLER WILLIAMS REALTY GDM $629,900Active4 beds 3 baths1,711 sq. ft.
325 N 39th Street, Cumming, IA 50061
MLS# 748566Listed by: PEOPLES COMPANY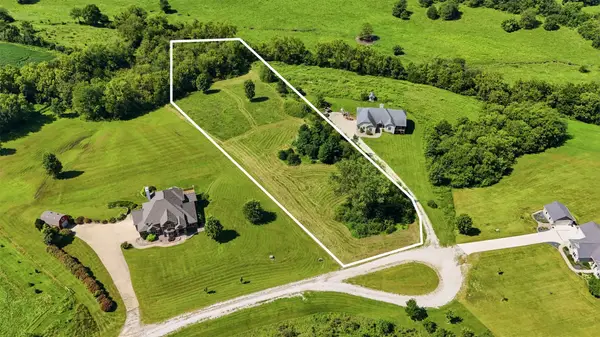 $250,000Active3.24 Acres
Lot 9 Polo Pointe 2, Cumming, IA 50061
MLS# 748247Listed by: RE/MAX CONCEPTS


Protect your home and budget from life's surprises with an Assurant Home Warranty, backed by a partner that supports you through every step of homeownership. Explore Plans.
© 2026 Better Homes and Gardens Real Estate LLC. An Anywhere Real Estate company. All rights reserved. Better Homes and Gardens® Real Estate is a registered trademark owned by Meredith Operations Corporation, licensed to Better Homes and Gardens Real Estate LLC and used with permission. Better Homes and Gardens Real Estate LLC fully supports the principles of the Fair Housing Act and the Equal Opportunity Act. Listing information is deemed reliable but is not guaranteed accurate.
Each office is independently owned and operated.
Any services or products provided by third parties are not provided by, affiliated with or related to Better Homes and Gardens Real Estate LLC, or its affiliated companies.