
120 N 36th Street, Cumming, IA 50061
Local realty services provided by:Better Homes and Gardens Real Estate Innovations
120 N 36th Street,Cumming, IA 50061
$625,000
- 4 Beds
- 3 Baths
- 1,636 sq. ft.
- Single family
- Active
Upcoming open houses
- Sun, Oct 1101:00 pm - 02:00 pm
Listed by: stevie o'meara, tina johnson
Office: re/max concepts
MLS#:750382
Source:IA_DMAAR
Price summary
- Price:$625,000
- Price per sq. ft.:$382.03
- Monthly HOA dues:$62.5
About this home
Stunning, custom ranch in the heart of Middlebrook. Storybook-inspired architecture, steep gables, stonework & a sweeping roofline give this 4-bedroom, 3 bath home a presence all its own. A warm, defined entry opens to light-filled living & dining spaces, where LVP floors, custom millwork, walls of windows & a statement fireplace create an inviting place to gather. The chef’s kitchen delivers a massive quartz island, gas range, designer lighting, abundant cabinetry & pantry and opens to a covered patio overlooking the large fenced backyard. The main level also features a gorgeous primary suite with spa-like bath & walk-in closet, a spacious guest bedroom with custom closet shelving and a charming mudroom that connects to the expansive 3+ car garage with rear yard access. Downstairs: spacious family room, wet-bar rough-in, 2 generous bedrooms, guest bath & a gigantic storage/flex room ready to finish. Better than new, you’ll find high end window treatments throughout, premium appliances, washer/dryer, iron fencing, landscaping & irrigation are already here. Norwalk Schools, minutes to WDSM, and nestled in Iowa’s first Agrihood walking distance to park, trails, and so much more....
Contact an agent
Home facts
- Year built:2024
- Listing ID #:750382
- Added:5 day(s) ago
- Updated:October 07, 2026 at 04:04 PM
Rooms and interior
- Bedrooms:4
- Total bathrooms:3
- Full bathrooms:2
- Flooring:Carpet, Tile
- Dining Description:Dining Area
- Kitchen Description:Dishwasher
- Basement:Yes
- Basement Description:Egress Windows, Finished
- Living area:1,636 sq. ft.
Heating and cooling
- Cooling:Central Air
- Heating:Forced Air, Gas, Natural Gas
- Central air:Yes
Structure and exterior
- Roof:Asphalt, Shingle
- Year built:2024
- Building area:1,636 sq. ft.
- Lot area:0.29 Acres
- Lot Features:Rectangular Lot
- Architectural Style:Ranch
- Construction Materials:Stone
- Exterior Features:Covered, Patio, Sprinkler Irrigation
- Foundation Description:Poured
Utilities
- Water:Public
Finances and disclosures
- Price:$625,000
- Price per sq. ft.:$382.03
- Tax amount:$9,129
Features and amenities
- Appliances:Dishwasher, Dryer
- Laundry features:Dryer, Main Level
Parking
- Parking description:Attached, Garage, Three Car Garage
- Garage:Yes
- Garage spaces:3
New listings near 120 N 36th Street
- New
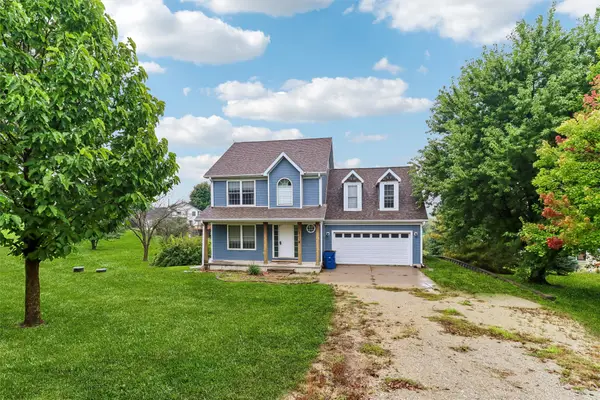 $399,000Active3 beds 3 baths1,736 sq. ft.
113 N 58th Place, Cumming, IA 50061
MLS# 750466Listed by: IOWA REALTY BEAVERDALE  $550,000Pending3 beds 2 baths1,288 sq. ft.
1410 Walnut Lane, Cumming, IA 50061
MLS# 749935Listed by: RE/MAX PRECISION $789,000Active3 beds 3 baths3,064 sq. ft.
34838 Maffitt Lake Road, Cumming, IA 50061
MLS# 749642Listed by: LISTWITHFREEDOM.COM INC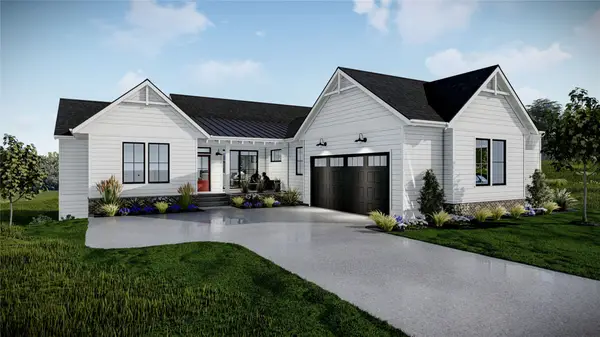 $714,900Active5 beds 4 baths1,894 sq. ft.
3150 N Brier Lane, Cumming, IA 50061
MLS# 749152Listed by: PEOPLES COMPANY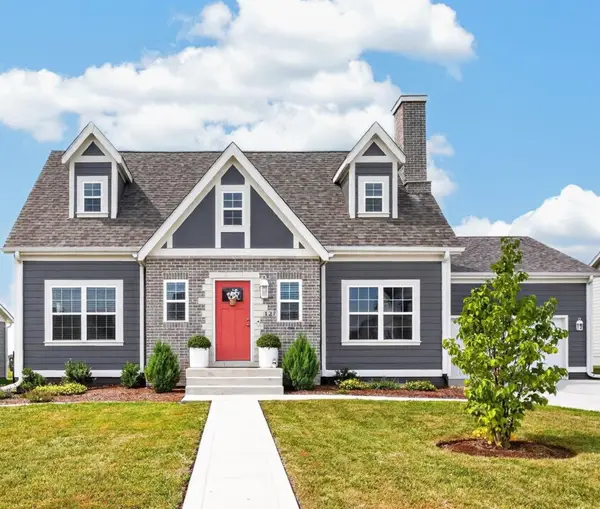 $575,000Active4 beds 4 baths1,687 sq. ft.
127 N 36th Street, Cumming, IA 50061
MLS# 748532Listed by: KELLER WILLIAMS REALTY GDM $539,900Active4 beds 3 baths1,484 sq. ft.
2930 N Brier Lane, Cumming, IA 50061
MLS# 748629Listed by: PEOPLES COMPANY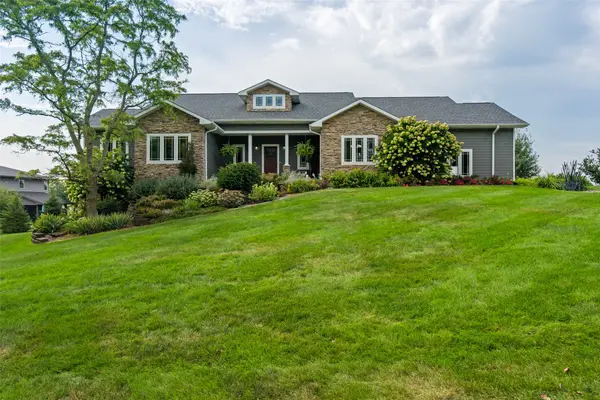 $825,000Active4 beds 3 baths2,555 sq. ft.
3236 N Fernwood Drive, Cumming, IA 50061
MLS# 748541Listed by: KELLER WILLIAMS REALTY GDM $629,900Active4 beds 3 baths1,711 sq. ft.
325 N 39th Street, Cumming, IA 50061
MLS# 748566Listed by: PEOPLES COMPANY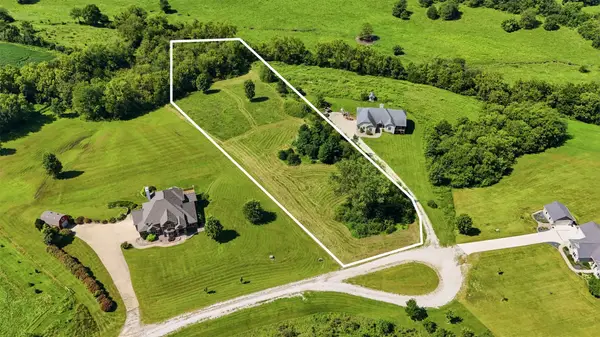 $250,000Active3.24 Acres
Lot 9 Polo Pointe 2, Cumming, IA 50061
MLS# 748247Listed by: RE/MAX CONCEPTS


Protect your home and budget from life's surprises with an Assurant Home Warranty, backed by a partner that supports you through every step of homeownership. Explore Plans.
© 2026 Better Homes and Gardens Real Estate LLC. An Anywhere Real Estate company. All rights reserved. Better Homes and Gardens® Real Estate is a registered trademark owned by Meredith Operations Corporation, licensed to Better Homes and Gardens Real Estate LLC and used with permission. Better Homes and Gardens Real Estate LLC fully supports the principles of the Fair Housing Act and the Equal Opportunity Act. Listing information is deemed reliable but is not guaranteed accurate.
Each office is independently owned and operated.
Any services or products provided by third parties are not provided by, affiliated with or related to Better Homes and Gardens Real Estate LLC, or its affiliated companies.