
407 N 36th Street, Cumming, IA 50061
Local realty services provided by:Better Homes and Gardens Real Estate Innovations
407 N 36th Street,Cumming, IA 50061
$875,000
- 4 Beds
- 3 Baths
- 1,877 sq. ft.
- Single family
- Active
Listed by: ashlee knickerbocker
Office: keller williams realty gdm
MLS#:746993
Source:IA_DMAAR
Price summary
- Price:$875,000
- Price per sq. ft.:$466.17
- Monthly HOA dues:$62.5
About this home
This home is going to make all of your friends envious! This homeshow house is stunning from the moment you pull up. The front porch arches that lead to a beautifully wainscoted entry. Inside, you'll appreciate the thoughtful craftsmanship throughout, including custom tile work in the mudroom and patterned tile flooring in the laundry room, conveniently located just off the primary suite.
The open-concept kitchen is both functional and stylish, featuring white oak accents, a custom
range hood, quartz countertops, tile backsplash,
and plenty of workspace for everyday living and
entertaining.
The spacious primary suite is filled with natural
light and offers a tray ceiling along with a private
en suite featuring a tiled walk-in shower, soaking
tub, dual vanities, and a dedicated makeup
station.
The finished lower level expands your living
space with a large family room, full wet bar, theatre
room, and a built-in playhouse, creating versatile
spaces for entertaining, hobbies, or recreation.
Additional features include irrigation, on-demand
hot water, zoned whole-home audio, and a
covered patio overlooking the backyard. Located
in Iowa's first Agrihood, this home offers the
opportunity to enjoy a thoughtfully planned
community with convenient access to
neighborhood amenities and green spaces....
Contact an agent
Home facts
- Year built:2021
- Listing ID #:746993
- Added:9 day(s) ago
- Updated:August 20, 2026 at 03:06 PM
Rooms and interior
- Bedrooms:4
- Total bathrooms:3
- Full bathrooms:3
- Flooring:Carpet, Hardwood, Tile
- Dining Description:Dining Area
- Kitchen Description:Dishwasher, Microwave, Refrigerator, Stove
- Basement:Yes
- Basement Description:Daylight, Egress Windows, Finished
- Living area:1,877 sq. ft.
Heating and cooling
- Cooling:Central Air
- Heating:Gas, Natural Gas
- Central air:Yes
Structure and exterior
- Roof:Asphalt, Shingle
- Year built:2021
- Building area:1,877 sq. ft.
- Lot area:0.35 Acres
- Lot Features:Rectangular Lot
- Architectural Style:Ranch
- Construction Materials:Brick
- Exterior Features:Covered, Open, Patio, Sprinkler Irrigation
- Foundation Description:Poured
Utilities
- Water:Public
- Sewer:Public Sewer
Finances and disclosures
- Price:$875,000
- Price per sq. ft.:$466.17
- Tax amount:$11,587
Features and amenities
- Appliances:Dishwasher, Dryer, Microwave, Refrigerator, Stove, Washer
- Laundry features:Dryer, Main Level, Washer
- Amenities:Security System, Wet Bar
Parking
- Parking description:Attached, Garage, Three Car Garage
- Garage:Yes
- Garage spaces:3
New listings near 407 N 36th Street
- New
 $339,900Active2 beds 2 baths1,085 sq. ft.
3002 Saddle Way, Cumming, IA 50061
MLS# 747187Listed by: PEOPLES COMPANY 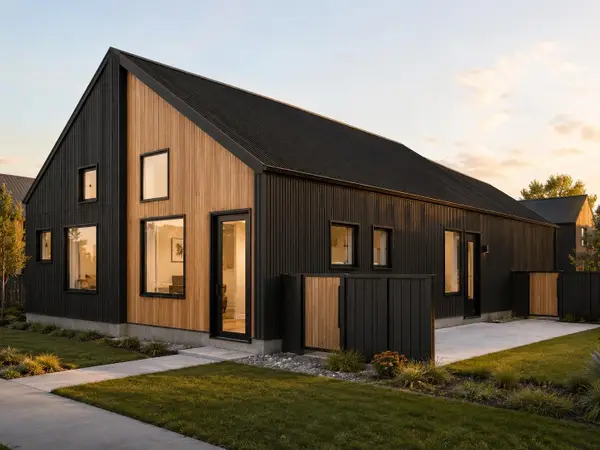 $339,900Pending2 beds 2 baths1,085 sq. ft.
3012 Spoke Drive, Cumming, IA 50061
MLS# 746918Listed by: PEOPLES COMPANY $335,900Pending2 beds 3 baths1,290 sq. ft.
3022 Spoke Drive, Cumming, IA 50061
MLS# 746908Listed by: PEOPLES COMPANY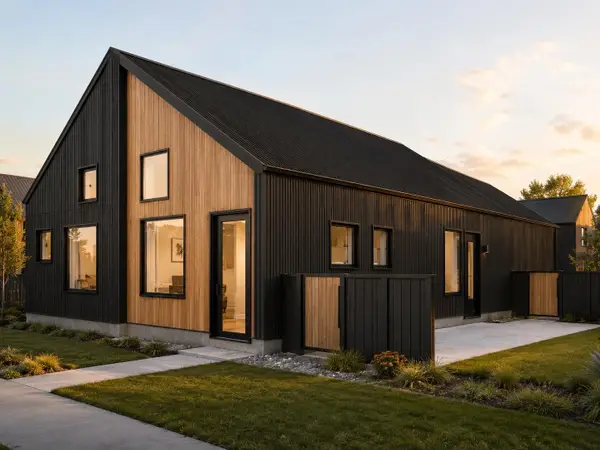 $329,900Pending2 beds 2 baths1,085 sq. ft.
3008 Spoke Drive, Cumming, IA 50061
MLS# 746912Listed by: PEOPLES COMPANY $480,350Active7.39 Acres
031012422014000 R35 Warren Avenue, Cumming, IA 50061
MLS# 746397Listed by: RE/MAX CONCEPTS $659,000Pending4 beds 3 baths1,839 sq. ft.
427 N 36th Street, Cumming, IA 50061
MLS# 745898Listed by: PLATINUM REALTY LLC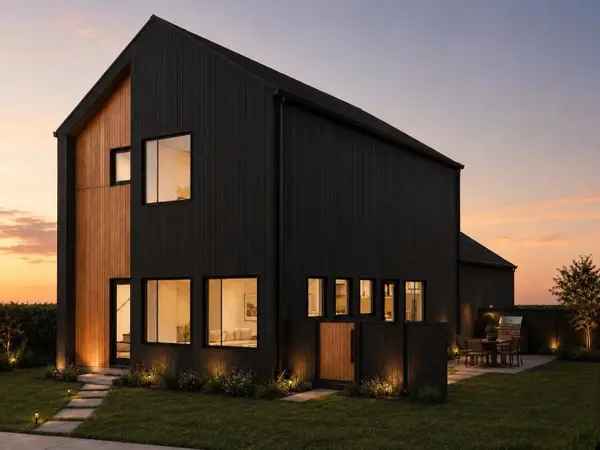 $319,900Active2 beds 3 baths1,290 sq. ft.
3001 Saddle Way, Cumming, IA 50061
MLS# 745598Listed by: PEOPLES COMPANY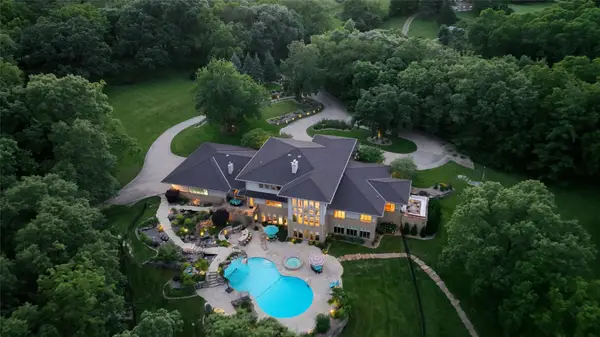 $4,750,000Active3 beds 7 baths6,937 sq. ft.
34984 Maffitt Lake Road, Cumming, IA 50061
MLS# 745357Listed by: CENTURY 21 SIGNATURE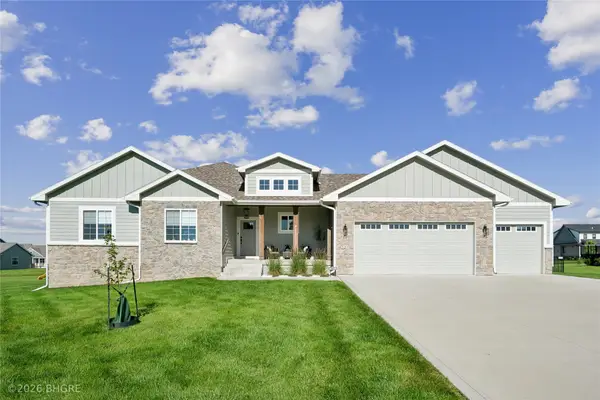 Listed by BHGRE$689,999Pending5 beds 4 baths1,841 sq. ft.
227 N 35th Street, Cumming, IA 50061
MLS# 743779Listed by: BH&G REAL ESTATE INNOVATIONS


Protect your home and budget from life's surprises with an Assurant Home Warranty, backed by a partner that supports you through every step of homeownership. Explore Plans.
© 2026 Better Homes and Gardens Real Estate LLC. An Anywhere Real Estate company. All rights reserved. Better Homes and Gardens® Real Estate is a registered trademark owned by Meredith Operations Corporation, licensed to Better Homes and Gardens Real Estate LLC and used with permission. Better Homes and Gardens Real Estate LLC fully supports the principles of the Fair Housing Act and the Equal Opportunity Act. Listing information is deemed reliable but is not guaranteed accurate.
Each office is independently owned and operated.
Any services or products provided by third parties are not provided by, affiliated with or related to Better Homes and Gardens Real Estate LLC, or its affiliated companies.