
427 N 36th Street, Cumming, IA 50061
Local realty services provided by:Better Homes and Gardens Real Estate Innovations
427 N 36th Street,Cumming, IA 50061
$652,000
- 4 Beds
- 3 Baths
- - sq. ft.
- Single family
- Sold
Listed by: patrick bodenhamer
Office: platinum realty llc.
MLS#:745898
Source:IA_DMAAR
Sorry, we are unable to map this address
Price summary
- Price:$652,000
- Monthly HOA dues:$62
About this home
Welcome to Middlebrook Agrihood, an exceptional planned community offering easy access to various amenities, including a community garden, Friday at the Farm events, Middlebrook Mercantile wine bar, Wilson's Orchard, an agri-themed park, the Great Western Bike Trail, and a forthcoming town center! Welcome to your new home, a charming farmhouse-style ranch home with a wrap-around front porch and covered deck equipped with pull down shades! Inside, you'll find a spacious great room with a cozy gas fireplace, vaulted ceilings and niche built out for wine storage. The kitchen features a large island, stainless steel appliances, elegant creamy white and white oak cabinets, Quartz countertops, a tile backsplash, and a walk-in pantry. Discover the convenience of the drop zone with built-in lockers/cubbies and a coat closet. The primary suite offers a trayed ceiling, private bath with a dual vanity, tile shower, and a walk-in closet. The finished lower level adds more living space with a family room, wet bar, 4th bedroom, and 3rd bathroom, along with ample storage and potential for a 5th bedroom and a flex room. Additional features include 2,739 finished square feet, a spacious entryway, an impressive lighting package, a passive radon mitigation system, 100% James Hardie siding, maintenance-free vinyl windows, water softener and first-floor laundry. Taxes are estimated by listing agent, to be certified in August....
Contact an agent
Home facts
- Year built:2023
- Listing ID #:745898
- Added:89 day(s) ago
- Updated:October 22, 2026 at 06:46 AM
Rooms and interior
- Bedrooms:4
- Total bathrooms:3
- Full bathrooms:3
- Flooring:Carpet
- Dining Description:Dining Area
- Kitchen Description:Dishwasher, Microwave, Refrigerator, Stove
- Basement:Yes
- Basement Description:Partially Finished
Heating and cooling
- Cooling:Central Air
- Heating:Forced Air, Gas, Natural Gas
- Central air:Yes
Structure and exterior
- Roof:Asphalt, Shingle
- Year built:2023
- Architectural Style:Ranch
- Exterior Features:Covered, Deck
- Foundation Description:Poured
Utilities
- Water:Public
- Sewer:Public Sewer
Finances and disclosures
- Price:$652,000
- Tax amount:$9,437
Features and amenities
- Appliances:Dishwasher, Microwave, Refrigerator, Stove
- Laundry features:Main Level
- Amenities:Wet Bar, Window Treatments
Parking
- Parking description:Attached, Garage, Three Car Garage
- Garage:Yes
- Garage spaces:3
New listings near 427 N 36th Street
- New
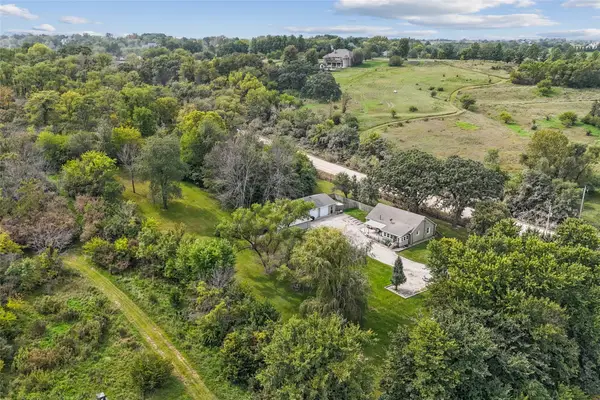 $399,900Active2 beds 2 baths1,080 sq. ft.
4553 10th Avenue, Cumming, IA 50061
MLS# 751402Listed by: LPT REALTY, LLC 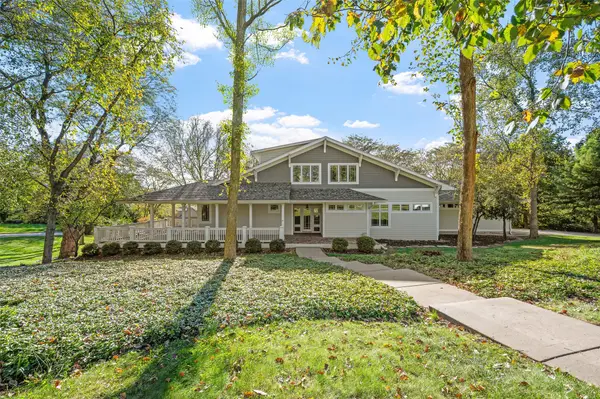 $925,000Active4 beds 6 baths5,114 sq. ft.
36599 River Oaks Circle, Cumming, IA 50061
MLS# 750704Listed by: RE/MAX REVOLUTION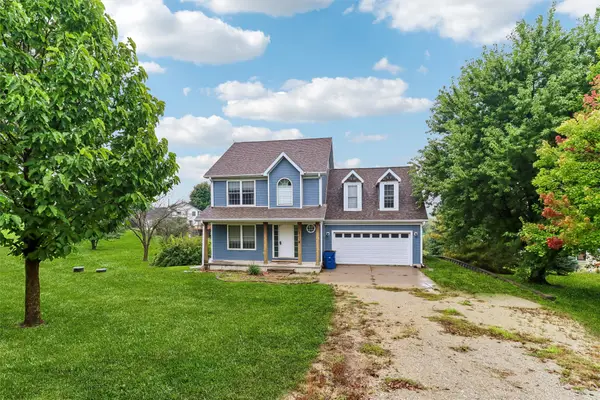 $399,000Active3 beds 3 baths1,736 sq. ft.
113 N 58th Place, Cumming, IA 50061
MLS# 750466Listed by: IOWA REALTY BEAVERDALE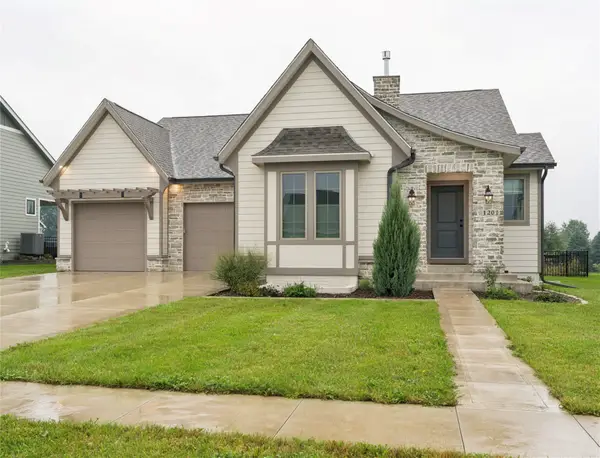 $625,000Active4 beds 3 baths1,636 sq. ft.
120 N 36th Street, Cumming, IA 50061
MLS# 750382Listed by: RE/MAX CONCEPTS $550,000Pending3 beds 2 baths1,288 sq. ft.
1410 Walnut Lane, Cumming, IA 50061
MLS# 749935Listed by: RE/MAX PRECISION $789,000Active3 beds 3 baths3,064 sq. ft.
34838 Maffitt Lake Road, Cumming, IA 50061
MLS# 749642Listed by: LISTWITHFREEDOM.COM INC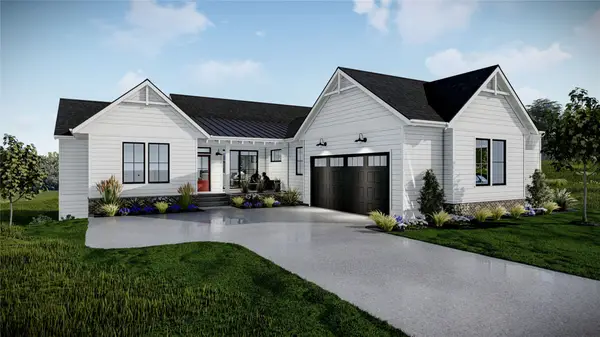 $714,900Active5 beds 4 baths1,894 sq. ft.
3150 N Brier Lane, Cumming, IA 50061
MLS# 749152Listed by: PEOPLES COMPANY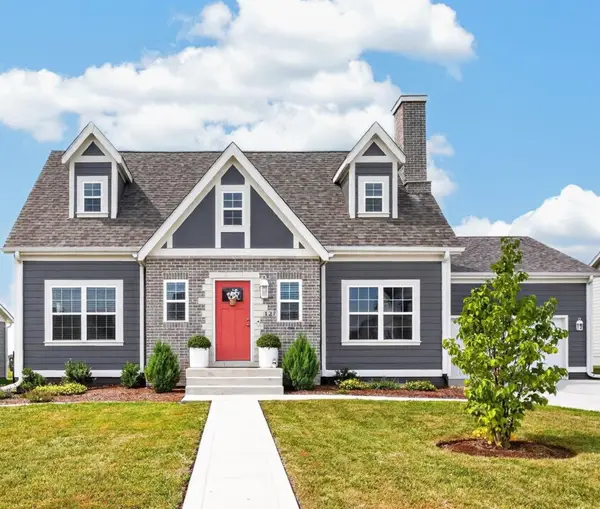 $575,000Active4 beds 4 baths1,687 sq. ft.
127 N 36th Street, Cumming, IA 50061
MLS# 748532Listed by: KELLER WILLIAMS REALTY GDM $539,900Active4 beds 3 baths1,484 sq. ft.
2930 N Brier Lane, Cumming, IA 50061
MLS# 748629Listed by: PEOPLES COMPANY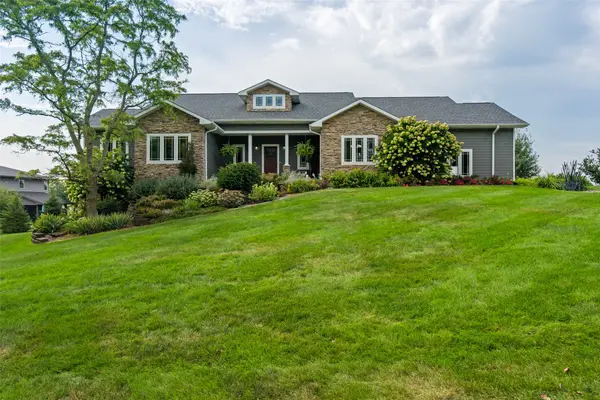 $825,000Pending4 beds 3 baths2,555 sq. ft.
3236 N Fernwood Drive, Cumming, IA 50061
MLS# 748541Listed by: KELLER WILLIAMS REALTY GDM


Protect your home and budget from life's surprises with an Assurant Home Warranty, backed by a partner that supports you through every step of homeownership. Explore Plans.
© 2026 Better Homes and Gardens Real Estate LLC. An Anywhere Real Estate company. All rights reserved. Better Homes and Gardens® Real Estate is a registered trademark owned by Meredith Operations Corporation, licensed to Better Homes and Gardens Real Estate LLC and used with permission. Better Homes and Gardens Real Estate LLC fully supports the principles of the Fair Housing Act and the Equal Opportunity Act. Listing information is deemed reliable but is not guaranteed accurate.
Each office is independently owned and operated.
Any services or products provided by third parties are not provided by, affiliated with or related to Better Homes and Gardens Real Estate LLC, or its affiliated companies.