
1608 Elm Street, Davenport, IA 52803
Local realty services provided by:Better Homes and Gardens Real Estate Connections
1608 Elm Street,Davenport, IA 52803
$179,900
- 3 Beds
- 2 Baths
- 1,182 sq. ft.
- Single family
- Active
Listed by: otto nobis
Office: ruhl&ruhl realtors davenport
MLS#:12658223
Source:MLSNI
Price summary
- Price:$179,900
- Price per sq. ft.:$152.2
About this home
Well maintained 3 bed, 1.5 bath home centrally located in Davenport. Enjoy a low maintenance exterior with newer vinyl siding and vinyl windows. The amply sized enclosed front porch provides a comfortable entry for guests in inclement weather and helps keep the muck out of the home. Once inside the home the original hardwoods run throughout most of the main and second floor providing warmth and an easy to clean surface. The living offers plenty of space and built-ins along the staircase. There is a dedicated dining space that will comfortably handle all your dining needs. Just off the the dining room is the kitchen with new luxury vinyl plank flooring and a breakfast bar area. There is no shortage of cabinets space in this kitchen. The 2nd floor is home to the full bath and 3 bedrooms. In the basement you will find additional 1/2 bath. and laundry hookups. The backyard is full of potential for expansion of outdoor living space. A shed provides straoge for lawn equipment and tools. At the rear of the lot is parking with room for 3 vehicles off the alley. There is ample room for the addition of a new 2 or even 3 car garage. With the property's condition and location this home is a must see. Radon mitigation system recently added....
Contact an agent
Home facts
- Year built:1924
- Listing ID #:12658223
- Updated:October 23, 2026 at 11:45 AM
Rooms and interior
- Bedrooms:3
- Total bathrooms:2
- Full bathrooms:1
- Half bathrooms:1
- Rooms Total:6
- Dining Description:Separate Dining Room
- Kitchen Description:Range, Refrigerator
- Basement Description:Full, Unfinished
- Living area:1,182 sq. ft.
Heating and cooling
- Cooling:Central Air
- Heating:Forced Air, Natural Gas
- Central air:Yes
Structure and exterior
- Roof:Asphalt
- Year built:1924
- Building area:1,182 sq. ft.
- Lot area:0.13 Acres
- Architectural Style:American 4-Square
- Foundation Description:Block, Concrete Perimeter
- Levels:2 Story
Schools
- High school:Central High School
- Middle school:Sudlow Middle School
- Elementary school:Garfield Elementary School
Utilities
- Water:Public
- Sewer:Public Sewer
Finances and disclosures
- Price:$179,900
- Price per sq. ft.:$152.2
- Tax amount:$2,668 (2024)
Parking
- Total parking spaces:2
 Copyright 2026 Midwest Real Estate Data LLC. All rights reserved. The data relating to real estate for sale on this web site comes in part from the Broker Reciprocity Program of the Midwest Real Estate Data LLC. Listing information is deemed reliable but not guaranteed.
New listings near 1608 Elm Street
- New
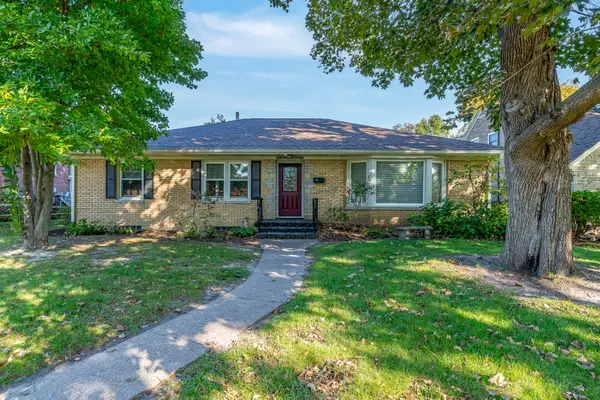 $299,000Active3 beds 2 baths1,829 sq. ft.
2840 E Pleasant Street, Davenport, IA 52803
MLS# 12786575Listed by: KELLER WILLIAMS LEGACY GROUP - Open Sat, 12 to 1:30pmNew
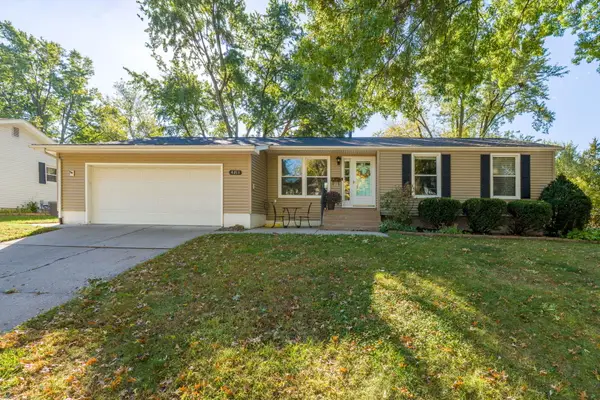 $285,000Active3 beds 2 baths2,037 sq. ft.
4211 Wittman Drive, Davenport, IA 52806
MLS# 12789598Listed by: RAINMAKER COLLECTIVE - REAL BROKER, LLC - New
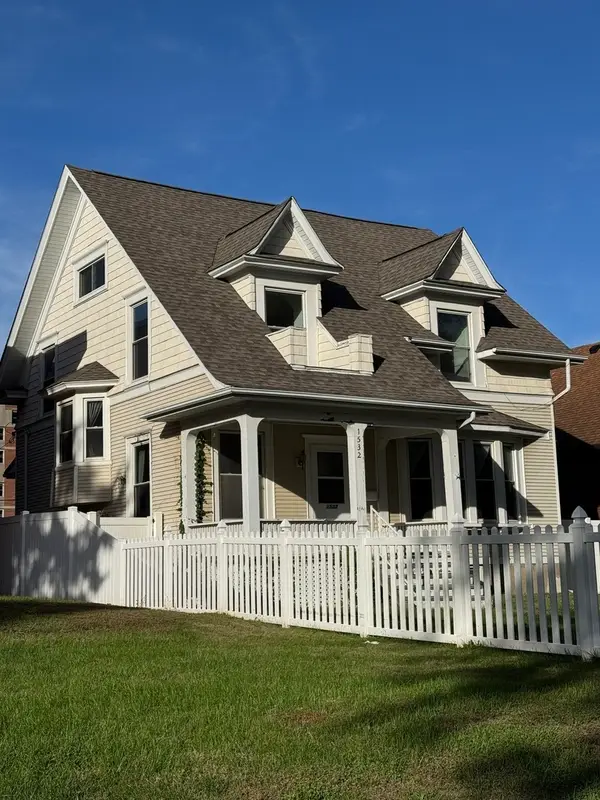 $147,500Active3 beds 2 baths1,493 sq. ft.
1532 Clay Street, Davenport, IA 52804
MLS# 12791952Listed by: JEFF HAGEL - New
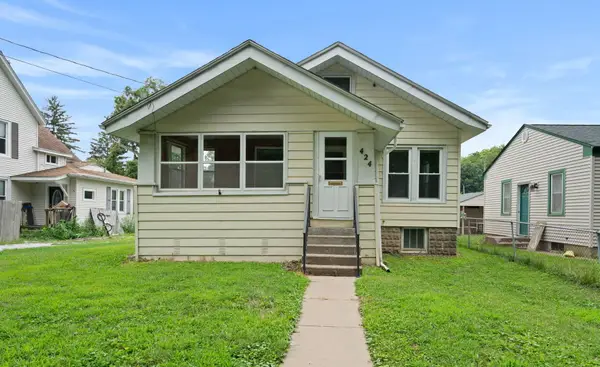 $125,000Active2 beds 1 baths816 sq. ft.
424 S Concord Street, Davenport, IA 52802
MLS# 12789025Listed by: RAINMAKER COLLECTIVE - REAL BROKER, LLC - New
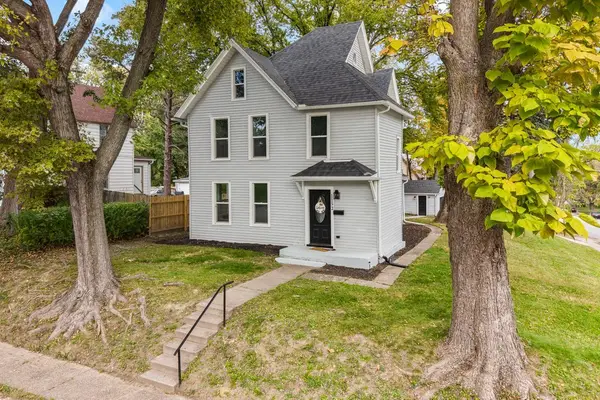 $189,900Active5 beds 2 baths1,830 sq. ft.
1152 E 13th Street, Davenport, IA 52803
MLS# 12791001Listed by: EXP REALTY - New
 $710,000Active5 beds 4 baths4,346 sq. ft.
6428 Fairhaven Road, Davenport, IA 52807
MLS# 12785164Listed by: MEL FOSTER CO. DAVENPORT - Open Sat, 12 to 1pmNew
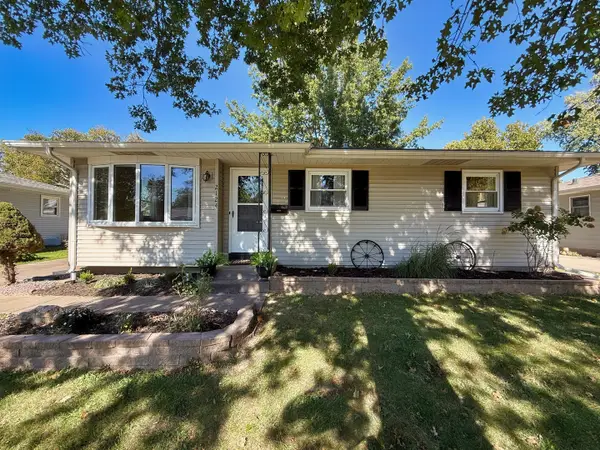 $219,900Active3 beds 2 baths999 sq. ft.
2124 W 38th Street, Davenport, IA 52806
MLS# 12791538Listed by: CURRENTS AND KEYS REALTY - Open Sun, 1:30 to 2:30pmNew
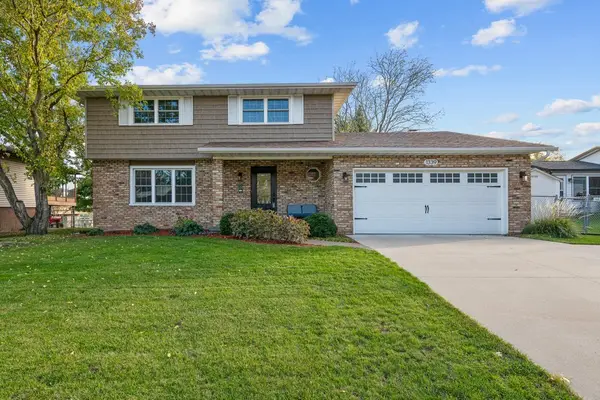 $369,900Active4 beds 5 baths2,782 sq. ft.
1339 W 41st Street, Davenport, IA 52806
MLS# 12789469Listed by: EXP REALTY - New
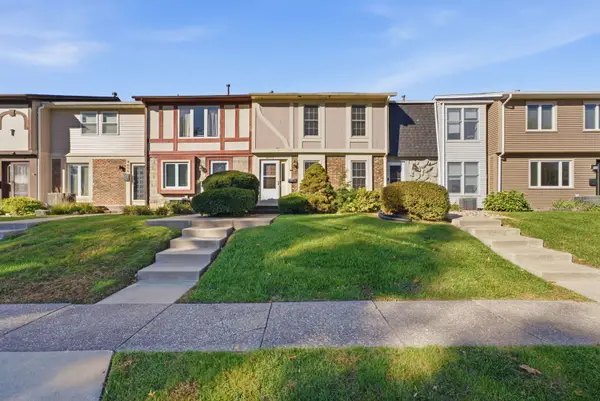 $140,000Active2 beds 3 baths1,852 sq. ft.
4610 Warren Street #4, Davenport, IA 52806
MLS# 12790990Listed by: RUHL&RUHL REALTORS DAVENPORT 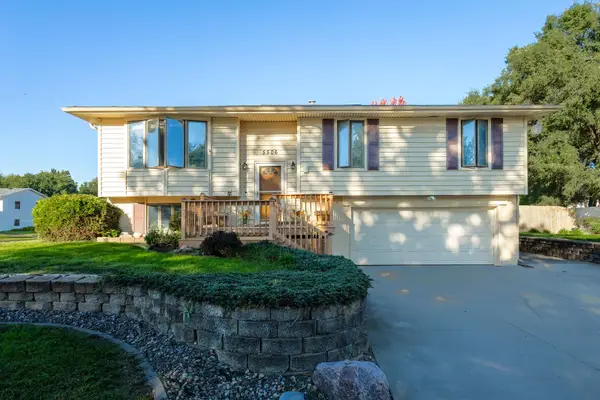 $235,000Pending3 beds 2 baths1,146 sq. ft.
5506 N Howell Street, Davenport, IA 52806
MLS# 12784366Listed by: CURRENTS AND KEYS REALTY


Protect your home and budget from life's surprises with an Assurant Home Warranty, backed by a partner that supports you through every step of homeownership. Explore Plans.
© 2026 Better Homes and Gardens Real Estate LLC. An Anywhere Real Estate company. All rights reserved. Better Homes and Gardens® Real Estate is a registered trademark owned by Meredith Operations Corporation, licensed to Better Homes and Gardens Real Estate LLC and used with permission. Better Homes and Gardens Real Estate LLC fully supports the principles of the Fair Housing Act and the Equal Opportunity Act. Listing information is deemed reliable but is not guaranteed accurate.
Each office is independently owned and operated.
Any services or products provided by third parties are not provided by, affiliated with or related to Better Homes and Gardens Real Estate LLC, or its affiliated companies.