
1919 Terrace Court, Davenport, IA 52802
Local realty services provided by:Better Homes and Gardens Real Estate Connections
1919 Terrace Court,Davenport, IA 52802
$379,000
- 4 Beds
- 4 Baths
- 3,724 sq. ft.
- Single family
- Active
Upcoming open houses
- Sun, Aug 0212:30 pm - 02:00 pm
Listed by: nancy nolan
Office: ruhl&ruhl realtors davenport
MLS#:12688241
Source:MLSNI
Price summary
- Price:$379,000
- Price per sq. ft.:$101.77
About this home
1.08 acres on the bluff in Southmor Subdivision situated on a cul-de-sac surrounded by a canopy of trees provides a sanctuary of seclusion and shaded oasis. 2 story home with over 3,500 total sf and 4BRs/4BAs home offers spectacular South facing views of the Mississippi valley during part of the year from the new Marvin windows ('23) in the family room. Main level features formal dining, living, family room, a spacious kitchen w/informal dining, Oak cabinetry, another new South facing Marvin kitchen window, a new Pella walk-out slider that leads out to the new Trex deck (2022). 3 masonry fireplaces, one on each level with the family room fireplace featuring a wood burning insert for enhanced heat performance. Enter the mudroom drop-in zone from an attached 2 car garage, equipped with a bench, coat rack and a side-door entrance to the side yard. Upper floor features four generous size bedrooms and 2 full bathrooms. The huge primary BR offers south facing views and includes a fireplace, full ensuite with a new Onyx replacement walk-in shower ('25), 2 full closets and a dressing area. Interior doors have all been replaced with six wood panel doors. The full basement includes a large rec-room, fireplace, half bath, utility/laundry room with high ceilings, and built-in wine storage rack that offers many opportunities for workshop, hobby area and/or additional storage. Easy access to US highway 22 (Rockingham Rd), US 61 (River Drive) and Interstate 280. Eleven miles (aprox 15 minutes to the Moline International Airport). H2O '26, Roof '21, HVAC (2 systems), siding '99. See complete list of updates uploaded with docs. America's Preferred Home Warranty Base Plan included. 2 tall outdoor lights will be installed the week Aug3rd. Primary bedroom fireplace never used except for ornamental purposes....
Contact an agent
Home facts
- Year built:1977
- Listing ID #:12688241
- Updated:August 01, 2026 at 11:04 AM
Rooms and interior
- Bedrooms:4
- Total bathrooms:4
- Full bathrooms:2
- Half bathrooms:2
- Rooms Total:8
- Dining Description:Separate Dining Room
- Bathrooms Description:Double Sinks, Whirlpool
- Kitchen Description:Dishwasher, Microwave, Range, Refrigerator
- Basement Description:Full, Partially Finished
- Living area:3,724 sq. ft.
Heating and cooling
- Cooling:Central Air
- Heating:Forced Air, Natural Gas, Sep Heating Systems - 2+
- Central air:Yes
Structure and exterior
- Roof:Asphalt
- Year built:1977
- Building area:3,724 sq. ft.
- Lot area:1.08 Acres
- Lot Features:Cul-De-Sac, Mature Trees, Wooded
- Architectural Style:Traditional
- Exterior Features:Fire Pit
- Foundation Description:Brick/Mortar
- Levels:2 Story
Schools
- Middle school:Walcott Intermediate
- Elementary school:Buffalo Elementary School
Utilities
- Water:Public
- Sewer:Public Sewer
Finances and disclosures
- Price:$379,000
- Price per sq. ft.:$101.77
- Tax amount:$4,694 (2025)
Features and amenities
- Laundry features:Dryer, Washer
Parking
- Total parking spaces:2
- Parking description:Attached Garage, Concrete, Garage, Gravel
- Garage:Yes
- Garage spaces:2
 Copyright 2026 Midwest Real Estate Data LLC. All rights reserved. The data relating to real estate for sale on this web site comes in part from the Broker Reciprocity Program of the Midwest Real Estate Data LLC. Listing information is deemed reliable but not guaranteed.
New listings near 1919 Terrace Court
- New
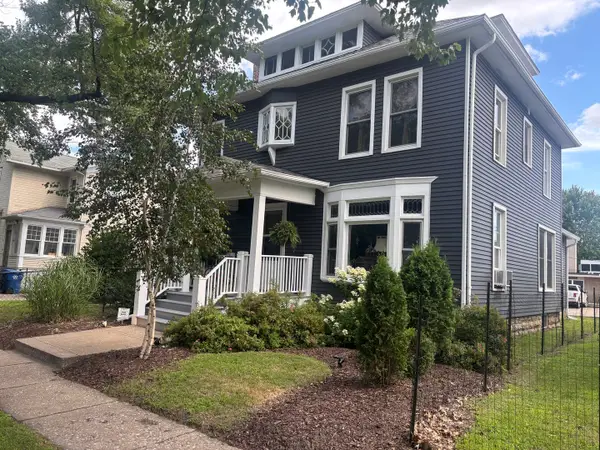 $265,000Active4 beds 2 baths2,603 sq. ft.
511 Kirkwood Boulevard, Davenport, IA 52803
MLS# 12712004Listed by: RUHL&RUHL REALTORS BETTENDORF - Open Sat, 11am to 12pmNew
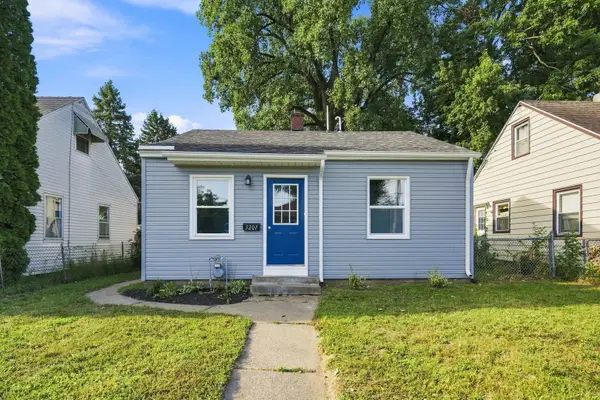 $95,000Active2 beds 1 baths600 sq. ft.
3207 Homestead Avenue, Davenport, IA 52802
MLS# 12712944Listed by: THE RIVERVIEW GROUP - EPIQUE REALTY - New
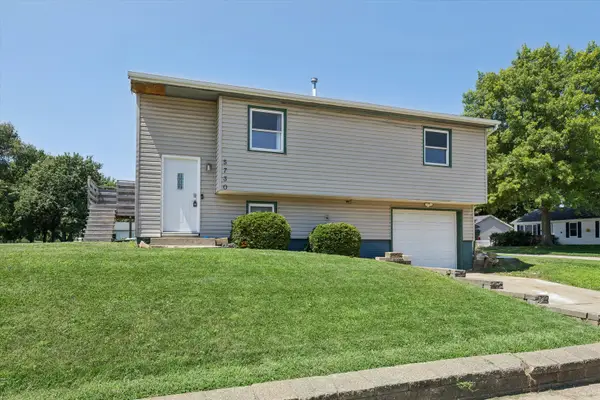 $185,000Active3 beds 2 baths958 sq. ft.
5730 N Division Street, Davenport, IA 52806
MLS# 12720746Listed by: RUHL&RUHL REALTORS DEWITT - New
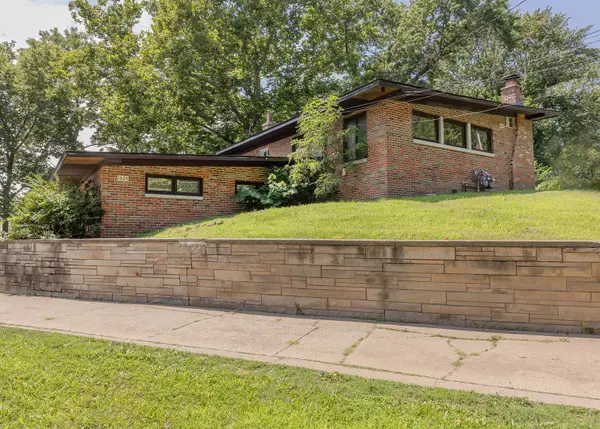 $175,000Active4 beds 2 baths
1325-1327 Clay Street, Davenport, IA 52804
MLS# 12720764Listed by: MEL FOSTER CO. DAVENPORT - Open Sun, 12:30 to 2pmNew
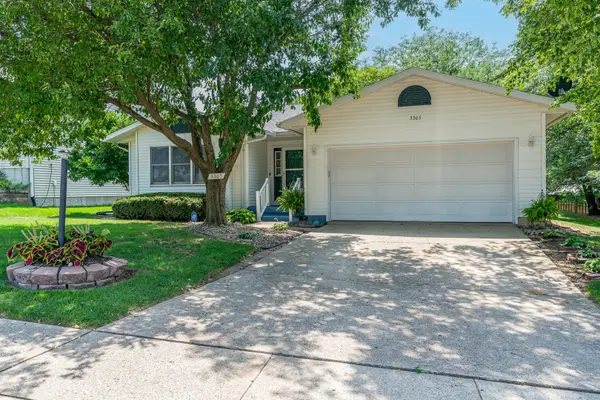 $364,900Active5 beds 3 baths1,764 sq. ft.
3305 W 66th Street, Davenport, IA 52806
MLS# 12719445Listed by: RUHL&RUHL REALTORS DAVENPORT - New
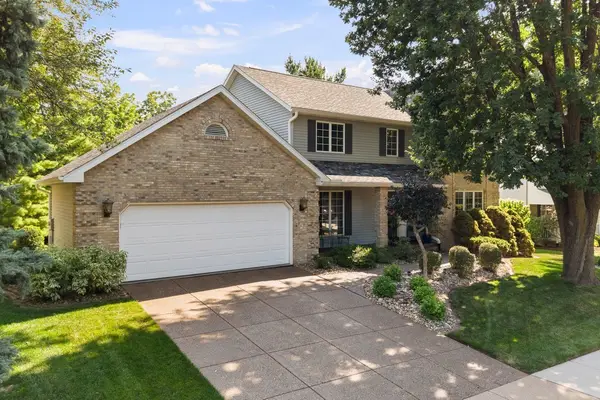 $475,000Active3 beds 3 baths2,210 sq. ft.
1017 W 57th Street, Davenport, IA 52806
MLS# 12720217Listed by: RE/MAX CONCEPTS BETTENDORF - Open Sun, 1 to 2pmNew
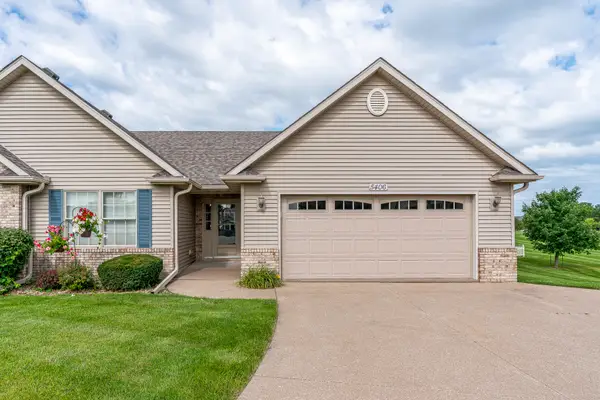 $350,000Active3 beds 3 baths2,965 sq. ft.
5406 Villa Court, Davenport, IA 52806
MLS# 12711629Listed by: RUHL&RUHL REALTORS DAVENPORT - Open Sun, 12 to 1:30pmNew
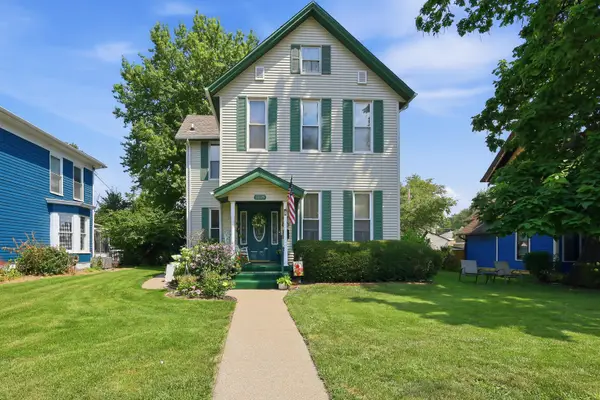 $210,000Active3 beds 2 baths2,437 sq. ft.
2118 W 3rd Street, Davenport, IA 52802
MLS# 12718905Listed by: MEL FOSTER CO. DAVENPORT - Open Sun, 12:30 to 2pmNew
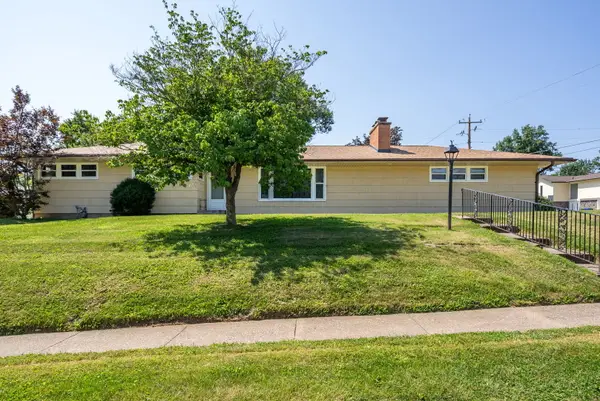 $305,000Active4 beds 3 baths2,083 sq. ft.
2605 E Central Park Avenue, Davenport, IA 52803
MLS# 12712459Listed by: NEXTHOME QC REALTY


Protect your home and budget from life's surprises with an Assurant Home Warranty, backed by a partner that supports you through every step of homeownership. Explore Plans.
© 2026 Better Homes and Gardens Real Estate LLC. An Anywhere Real Estate company. All rights reserved. Better Homes and Gardens® Real Estate is a registered trademark owned by Meredith Operations Corporation, licensed to Better Homes and Gardens Real Estate LLC and used with permission. Better Homes and Gardens Real Estate LLC fully supports the principles of the Fair Housing Act and the Equal Opportunity Act. Listing information is deemed reliable but is not guaranteed accurate.
Each office is independently owned and operated.
Any services or products provided by third parties are not provided by, affiliated with or related to Better Homes and Gardens Real Estate LLC, or its affiliated companies.