
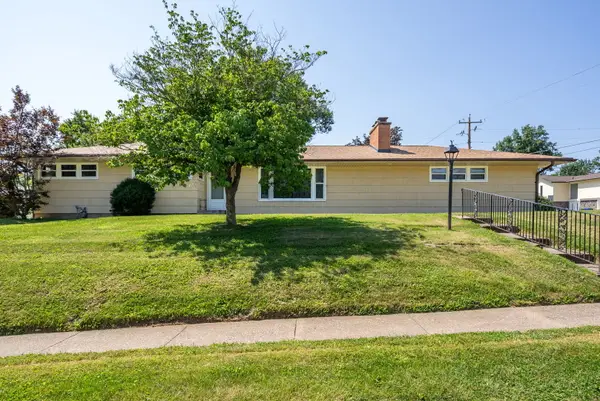
5406 Villa Court, Davenport, IA 52806
Local realty services provided by:Better Homes and Gardens Real Estate Connections
5406 Villa Court,Davenport, IA 52806
$350,000
- 3 Beds
- 3 Baths
- 2,965 sq. ft.
- Townhouse
- Active
Upcoming open houses
- Sun, Aug 0201:00 pm - 02:00 pm
Listed by: makenzie nelson, sean eckhardt
Office: ruhl&ruhl realtors davenport
MLS#:12711629
Source:MLSNI
Price summary
- Price:$350,000
- Price per sq. ft.:$118.04
- Monthly HOA dues:$125
About this home
Looking for low maintenance living? This might be the townhome for you! Enjoy accessible main floor living with 2 beds, 2 baths & laundry. Additional living space found in finished waterproofed lower level featuring another large bedroom, full bath, rec/family room and lots of storage! This one owner home has been beautifully maintained. Located on a cozy court while having quick access to main roads; Close to restaurants, shopping, parks and schools. HOA takes care of Snow removal & Lawncare. Featured updates include: Roof, Garage door, & Gutters '24, Garbage Disposal '24, Water heater '23, A/C '20
Contact an agent
Home facts
- Year built:2006
- Listing ID #:12711629
- Updated:August 01, 2026 at 11:58 AM
Rooms and interior
- Bedrooms:3
- Total bathrooms:3
- Full bathrooms:3
- Rooms Total:8
- Kitchen Description:Dishwasher, Disposal, Microwave, Range, Refrigerator
- Basement Description:Egress Window, Finished, Full
- Living area:2,965 sq. ft.
Heating and cooling
- Cooling:Central Air
- Heating:Forced Air
- Central air:Yes
Structure and exterior
- Roof:Asphalt
- Year built:2006
- Building area:2,965 sq. ft.
- Lot Features:Irregular Lot
- Foundation Description:Concrete Perimeter
Schools
- High school:North High School
- Middle school:Wood Middle School
- Elementary school:Harrison Elementary School
Utilities
- Water:Public
- Sewer:Public Sewer
Finances and disclosures
- Price:$350,000
- Price per sq. ft.:$118.04
- Tax amount:$5,016 (2025)
Features and amenities
- Amenities:Ceiling Fan(s), Sump Pump, TV-Cable, TV-Dish, Water-Softener Owned
Parking
- Total parking spaces:2
- Parking description:Attached Garage, Concrete, Garage, Off Street, Shared Driveway, Unassigned
- Garage:Yes
- Garage spaces:2
 Copyright 2026 Midwest Real Estate Data LLC. All rights reserved. The data relating to real estate for sale on this web site comes in part from the Broker Reciprocity Program of the Midwest Real Estate Data LLC. Listing information is deemed reliable but not guaranteed.
New listings near 5406 Villa Court
- New
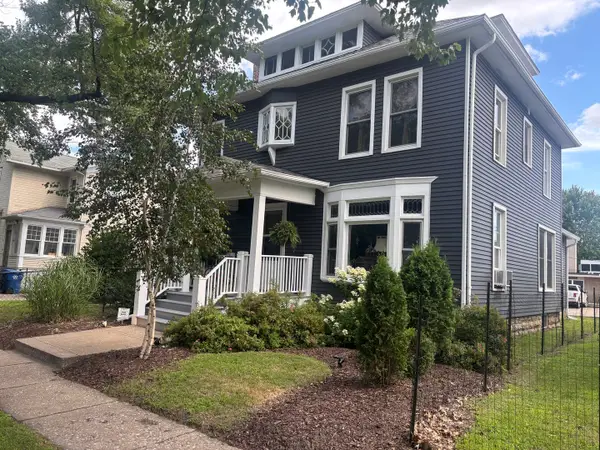 $265,000Active4 beds 2 baths2,603 sq. ft.
511 Kirkwood Boulevard, Davenport, IA 52803
MLS# 12712004Listed by: RUHL&RUHL REALTORS BETTENDORF - Open Sat, 11am to 12pmNew
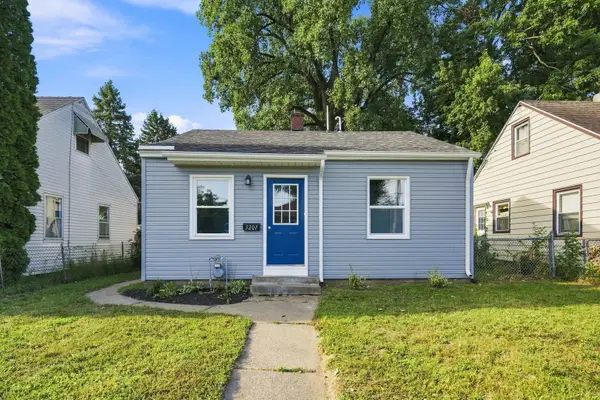 $95,000Active2 beds 1 baths600 sq. ft.
3207 Homestead Avenue, Davenport, IA 52802
MLS# 12712944Listed by: THE RIVERVIEW GROUP - EPIQUE REALTY - New
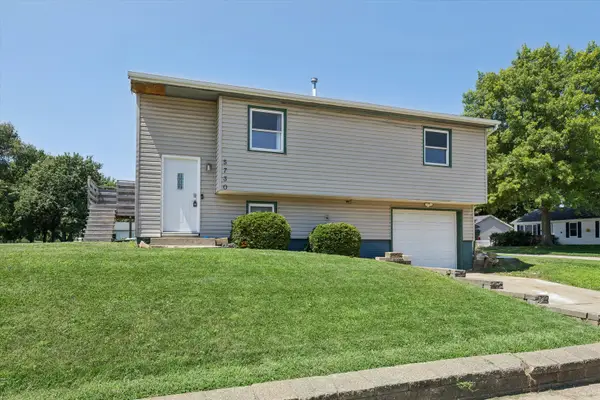 $185,000Active3 beds 2 baths958 sq. ft.
5730 N Division Street, Davenport, IA 52806
MLS# 12720746Listed by: RUHL&RUHL REALTORS DEWITT - New
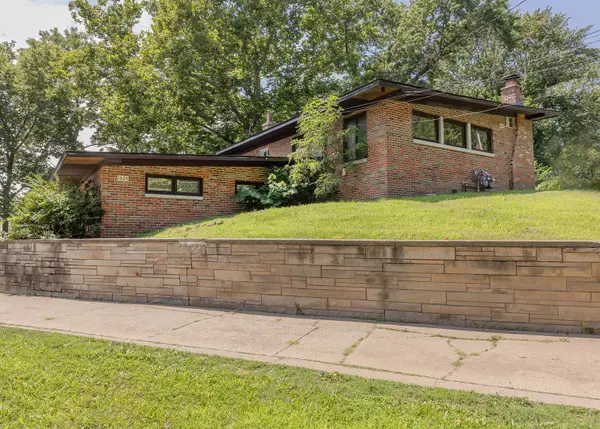 $175,000Active4 beds 2 baths
1325-1327 Clay Street, Davenport, IA 52804
MLS# 12720764Listed by: MEL FOSTER CO. DAVENPORT - Open Sun, 12:30 to 2pmNew
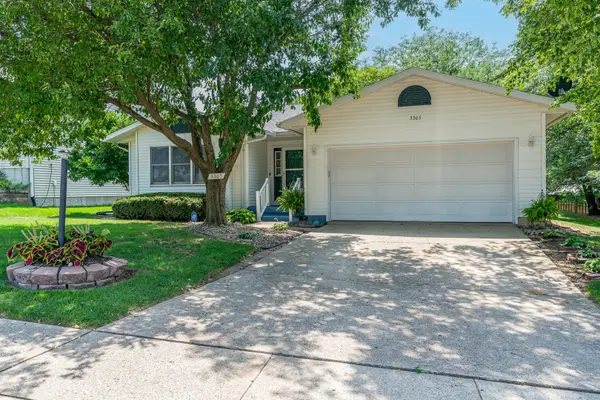 $364,900Active5 beds 3 baths1,764 sq. ft.
3305 W 66th Street, Davenport, IA 52806
MLS# 12719445Listed by: RUHL&RUHL REALTORS DAVENPORT - New
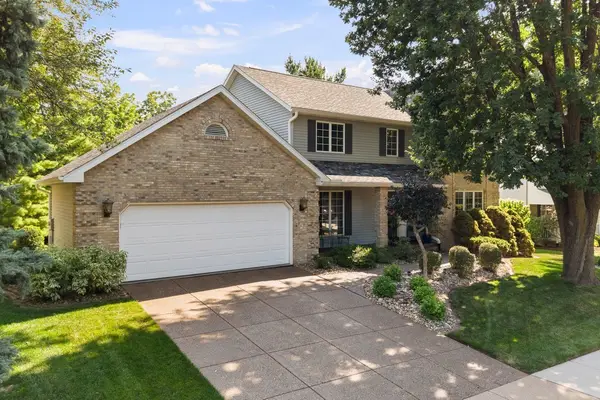 $475,000Active3 beds 3 baths2,210 sq. ft.
1017 W 57th Street, Davenport, IA 52806
MLS# 12720217Listed by: RE/MAX CONCEPTS BETTENDORF - Open Sun, 12:30 to 2pmNew
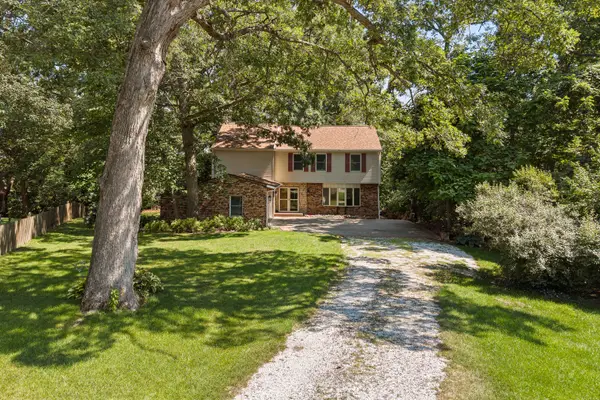 $379,000Active4 beds 4 baths3,724 sq. ft.
1919 Terrace Court, Davenport, IA 52802
MLS# 12688241Listed by: RUHL&RUHL REALTORS DAVENPORT - Open Sun, 12 to 1:30pmNew
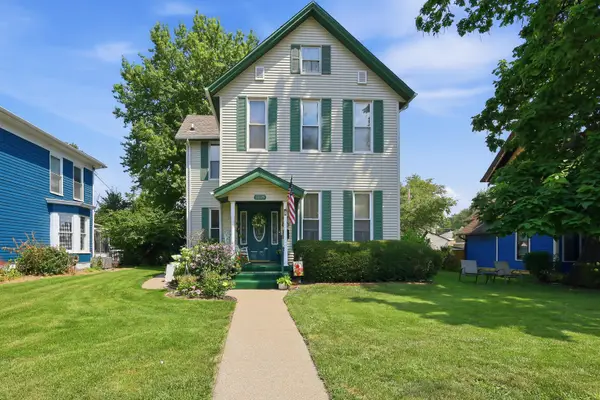 $210,000Active3 beds 2 baths2,437 sq. ft.
2118 W 3rd Street, Davenport, IA 52802
MLS# 12718905Listed by: MEL FOSTER CO. DAVENPORT - Open Sun, 12:30 to 2pmNew
 $305,000Active4 beds 3 baths2,083 sq. ft.
2605 E Central Park Avenue, Davenport, IA 52803
MLS# 12712459Listed by: NEXTHOME QC REALTY


Protect your home and budget from life's surprises with an Assurant Home Warranty, backed by a partner that supports you through every step of homeownership. Explore Plans.
© 2026 Better Homes and Gardens Real Estate LLC. An Anywhere Real Estate company. All rights reserved. Better Homes and Gardens® Real Estate is a registered trademark owned by Meredith Operations Corporation, licensed to Better Homes and Gardens Real Estate LLC and used with permission. Better Homes and Gardens Real Estate LLC fully supports the principles of the Fair Housing Act and the Equal Opportunity Act. Listing information is deemed reliable but is not guaranteed accurate.
Each office is independently owned and operated.
Any services or products provided by third parties are not provided by, affiliated with or related to Better Homes and Gardens Real Estate LLC, or its affiliated companies.